Skip main navigation
Sold for $267,000
  • $267,000

    26275 Shannon Mill Dr, Ruther Glen, VA 22546

    3beds
    960sqft
    Single Family Residence
    Built in 1988
    -- sqft lot
    $272,100 Zestimate®
    $278/sqft
    $1,734 Estimated rent

    Home value

    $272,100

    $237,000 - $313,000

    $1,734/mo

    Zestimate® history
    Loading
    Loading...

    Owner options

    List your home for rent

    $1,734/mo

    Rent Zestimate®

    Find your next renter with Zillow Rental Manager. Plus, with online applications, you can quickly screen prospective tenants – for free.

    Learn more

    $1,734/mo

    Rent Zestimate®

    Refinance and save

    $2,761/mo

    Est. payment

    Refinancing to a lower rate could help reduce your monthly payments and save thousands over the life of the loan.

    See today's rates

    $2,761/mo

    Est. payment

    Explore your selling options

    Work with a Zillow partner agent

    Leverage their expertise and Zillow's premium Showcase listings to get your home seen by more buyers.

    Get started

    List with your own agent

    Get your home in front of millions of buyers by listing it on Zillow.

    Learn how to do it

    Sell it yourself

    Take full control of how buyers see your home on Zillow by listing For Sale by Owner (FSBO).

    List your home

    What's special

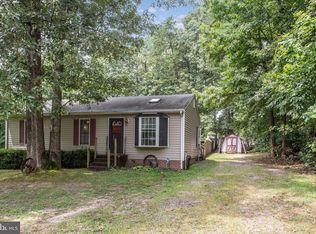
    Charming and move-in ready, this 3-bedroom, 1-bath home has been thoughtfully updated and is ready for its new owners! Step inside to find fresh flooring and paint throughout, Renewal by Andersen windows installed in 2020, and a beautifully renovated bathroom featuring a Jacuzzi shower added in 2021. The updated siding adds curb appeal, while the backyard is a gardener’s dream with vibrant, well-maintained plantings. Enjoy comfortable living year-round with efficient window units that cool the home impressively well—perfectly suited to the size and layout of the space. A wide, extended asphalt driveway, covered carport, and outdoor shed provide plenty of room for parking, projects, and storage. A washer and dryer, new in 2022, round out the practical upgrades. Don’t miss this opportunity for easy, affordable living with quality updates and inviting outdoor space!

    Zillow last checked:

    Listing updated:

    Listed by:

    Lisa Blow 757-576-6532,

    Coldwell Banker Elite

    Bought with:

    Justin L Brown, 0225219513

    Berkshire Hathaway HomeServices PenFed Realty

    Source: Bright MLS,MLS#: VACV2008120MLS Logo

    Facts & features

    Interior

    Bedrooms & bathrooms
    • Bedrooms: 3
    • Bathrooms: 1
    • Full bathrooms: 1
    • Main level bathrooms: 1
    • Main level bedrooms: 3
    Basement
    • Area: 0
    Heating
    • Baseboard, Electric
    Cooling
    • Ceiling Fan(s), Window Unit(s)
    Appliances
    • Included: Dryer, Oven/Range - Electric, Refrigerator, Washer, Electric Water Heater
    • Laundry: Washer/Dryer Hookups Only
    Features
    • Kitchen - Table Space, Eat-in Kitchen, Floor Plan - Traditional, Dry Wall
    • Flooring: Carpet, Luxury Vinyl
    • Doors: Storm Door(s)
    • Windows: Double Pane Windows
    • Has basement: No
    • Has fireplace: No
    Interior area
    • Total structure area: 960
    • Total interior livable area: 960 sqft
    • Finished area above ground: 960
    • Finished area below ground: 0

    Property

    Parking
    • Total spaces: 2
    • Parking features: Driveway, Detached Carport
    • Carport spaces: 2
    • Has uncovered spaces: Yes
    Accessibility
    • Accessibility features: None
    Features
    • Levels: One
    • Stories: 1
    • Patio & porch: Deck, Porch
    • Pool features: Community
    • Fencing: Back Yard
    • Has view: Yes
    • View description: Street, Trees/Woods
    Lot
    • Features: Cleared, Landscaped
    Details
    • Additional structures: Above Grade, Below Grade
    • Parcel number: 93A21135
    • Zoning: RP
    • Special conditions: Standard

    Construction

    Type & style
    • Home type: SingleFamily
    • Architectural style: Ranch/Rambler
    • Property subtype: Single Family Residence
    Materials
    • Brick, Vinyl Siding
    • Foundation: Crawl Space
    • Roof: Composition
    Condition
    • New construction: No
    • Year built: 1988

    Utilities & green energy

    • Sewer: On Site Septic
    • Water: Public

    Community & HOA

    Community
    • Subdivision: Caroline Pines
    HOA
    • Has HOA: Yes
    • Amenities included: Boat Ramp, Clubhouse, Common Grounds, Lake, Picnic Area, Pool, Tot Lots/Playground, Water/Lake Privileges
    • Services included: Common Area Maintenance, Road Maintenance, Pool(s), Reserve Funds, Snow Removal
    • HOA fee: $1,200 annually
    • HOA name: CAROLINE PINES HOMEOWNERS ASSOCIATION
    Location
    • Region: Ruther Glen

    Financial & listing details

    • Price per square foot: $278/sqft
    • Tax assessed value: $137,100
    • Annual tax amount: $1,069
    • Date on market: 5/8/2025
    • Listing agreement: Exclusive Right To Sell
    • Listing terms: Conventional,FHA,Cash,VA Loan
    • Inclusions: Detached Carport
    • Ownership: Fee Simple
    • Road surface type: Paved

    Price history

    DateEventPrice
    6/27/2025Sold$267,000-0.4%$278/sqft
    Source: Bright MLS #VACV2008120 Report a problem
    6/17/2025Pending sale$268,000$279/sqft
    Source: Bright MLS #VACV2008120 Report a problem
    5/15/2025Contingent$268,000$279/sqft
    Source: Bright MLS #VACV2008120 Report a problem
    5/8/2025Listed for sale$268,000+123.3%$279/sqft
    Source: Bright MLS #VACV2008120 Report a problem
    12/28/2016Sold$120,000+0%$125/sqft
    Source: CVRMLS #1635315 Report a problem
    11/18/2016Listed for sale$119,950$125/sqft
    Source: Century 21 Classic Real Estate Inc. #CV9791696 Report a problem
    11/1/2016Pending sale$119,950$125/sqft
    Source: Century 21 Classic Real Estate Inc. #CV9791696 Report a problem
    10/19/2016Listed for sale$119,950$125/sqft
    Source: Century 21 Classic Real Estate Inc. #CV9791696 Report a problem

    Public tax history

    YearProperty taxesTax assessment
    2025$1,197 +11.9%$230,200 +67.9%
    2024$1,069 +1.3%$137,078
    2023$1,056 $137,078
    2022$1,056 $137,078
    2021$1,056 $137,078 +43.9%
    2020-- $95,282
    2019-- $95,282 0%
    2018$791 +16%$95,300
    2017$682 $95,300
    2016$682 $95,300 +0.6%
    2015$682 $94,700
    2014$682 $94,700
    2013-- --
    2012-- --
    2011-- --
    2010-- --
    2009-- --
    2008-- --
    2007-- --
    2006-- --
    2005-- --
    2004-- --
    2003-- --
    2002-- $54,100
    2001$406 $54,100
    Find assessor info on the county website

    Neighborhood: 22546

    Nearby schools

    GreatSchools rating
    Schools provided by the listing agent
    • High: Caroline
    • District: Caroline County Public Schools

    Source: Bright MLS. This data may not be complete. We recommend contacting the local school district to confirm school assignments for this home.

    Get a cash offer in 3 minutes
    Find out how much your home could sell for in as little as 3 minutes with a no-obligation cash offer.
    Estimated market value
    $272,100
    Get a cash offer in 3 minutes
    Find out how much your home could sell for in as little as 3 minutes with a no-obligation cash offer.
    Estimated market value
    $272,100