Skip main navigation
Sold for $669,000
  • $669,000

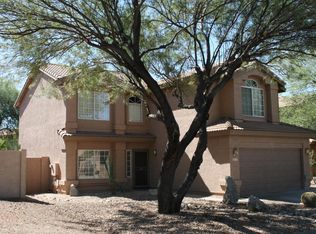
    26278 N 45TH Place, Phoenix, AZ 85050

    4beds
    3baths
    2,132sqft
    Single Family Residence
    Built in 1995
    7,318 Square Feet Lot
    $690,900 Zestimate®
    $314/sqft
    $3,449 Estimated rent

    Home value

    $690,900

    $656,000 - $725,000

    $3,449/mo

    Zestimate® history
    Loading
    Loading...

    Owner options

    List your home for rent

    $3,449/mo

    Rent Zestimate®

    Find your next renter with Zillow Rental Manager. Plus, with online applications, you can quickly screen prospective tenants – for free.

    Learn more

    $3,449/mo

    Rent Zestimate®

    Refinance and save

    $3,935/mo

    Est. payment

    Refinancing to a lower rate could help reduce your monthly payments and save thousands over the life of the loan.

    See today's rates

    $3,935/mo

    Est. payment

    Explore your selling options

    Work with a Zillow partner agent

    Leverage their expertise and Zillow's premium Showcase listings to get your home seen by more buyers.

    Get started

    List with your own agent

    Get your home in front of millions of buyers by listing it on Zillow.

    Learn how to do it

    Sell it yourself

    Take full control of how buyers see your home on Zillow by listing For Sale by Owner (FSBO).

    List your home

    What's special

    Welcome to this exceptional home nestled in the prime North Phoenix/Cave Creek area, within the highly acclaimed PV School District. This spacious two-story residence presents a thoughtful floor plan featuring a convenient downstairs bedroom and half bath, complemented by elegant formal living and dining spaces. Step inside to discover soaring ceilings and a striking entry/staircase adorned with updated flooring, setting the tone of luxury living. Throughout the home, enjoy the refined touches including plantation shutters, fresh interior and exterior paint, granite countertops, and crisp white cabinetry. The well-appointed kitchen is a culinary haven, complete with a breakfast nook, large island, and convenient desk area. Enjoy the gas fireplace in the cozy living room while enjoying your favorite movie. Step outside to your own private oasis, where a refreshing pool and built-in gas barbecue await, perfect for entertaining or simply unwinding in style. Upstairs, the master retreat awaits with his and hers closets and your own balcony deck, providing a serene escape to enjoy the surrounding views. Tatum Highlands is also home of the John Teets Park, ideal for enjoying the day with basketball, playground, volleyball, walking paths, and much more! Newer roof installed in 2021! This home effortlessly blends comfort and sophistication, offering an enviable lifestyle in a sought-after location.

    Zillow last checked:

    Listing updated:

    Listed by:

    Andrew Gregg 480-980-4493,

    West USA Realty

    Bought with:

    Cara Dankberg, BR586606000

    Compass

    Chad Dankberg, SA655405000

    Compass

    Source: ARMLS,MLS#: 6712620MLS Logo

    Facts & features

    Interior

    Bedrooms & bathrooms
    • Bedrooms: 4
    • Bathrooms: 3
    Heating
    • Natural Gas
    Cooling
    • Central Air, Ceiling Fan(s)
    Appliances
    • Included: Water Purifier
    • Laundry: Other
    Features
    • High Speed Internet, Double Vanity, Upstairs, Eat-in Kitchen, Breakfast Bar, Vaulted Ceiling(s), Pantry, Separate Shwr & Tub
    • Windows: Skylight(s), Solar Screens, Double Pane Windows
    • Has basement: No
    • Has fireplace: Yes
    • Fireplace features: Family Room, Gas
    Interior area
    • Total structure area: 2,132
    • Total interior livable area: 2,132 sqft

    Property

    Parking
    • Total spaces: 6
    • Parking features: Garage Door Opener
    • Garage spaces: 3
    • Uncovered spaces: 3
    Features
    • Stories: 2
    • Patio & porch: Covered
    • Exterior features: Balcony, Built-in Barbecue
    • Has private pool: Yes
    • Spa features: None
    • Fencing: Block
    Lot
    • Size: 7,318 Square Feet
    • Features: Desert Back, Desert Front
    Details
    • Parcel number: 21209314
    • Lease amount: $0

    Construction

    Type & style
    • Home type: SingleFamily
    • Architectural style: Ranch
    • Property subtype: Single Family Residence
    Materials
    • Stucco, Wood Frame, Painted
    • Roof: Tile
    Condition
    • Year built: 1995
    Details
    • Builder name: RICHMOND AMERICAN

    Utilities & green energy

    • Sewer: Public Sewer
    • Water: City Water

    Community & HOA

    Community
    • Features: Playground, Biking/Walking Path
    • Subdivision: Tatum Highlands TATUM RIDGE PARCEL 13
    HOA
    • Has HOA: Yes
    • Services included: Maintenance Grounds
    • HOA fee: $123 quarterly
    • HOA name: Tatum Ridge HOA
    • HOA phone: 602-957-9191
    Location
    • Region: Phoenix

    Financial & listing details

    • Price per square foot: $314/sqft
    • Tax assessed value: $539,000
    • Annual tax amount: $2,936
    • Date on market: 5/31/2024
    • Cumulative days on market: 46 days
    • Listing terms: Cash,Conventional,1031 Exchange,VA Loan
    • Ownership: Fee Simple

    Price history

    DateEventPrice
    7/15/2024Sold$669,000$314/sqft
    Source: ARMLS #6712620 Report a problem
    5/31/2024Listed for sale$669,000+29.9%$314/sqft
    Source: ARMLS #6712620 Report a problem
    6/28/2021Sold$515,000+46.3%$242/sqft
    Source: ARMLS #6225325 Report a problem
    3/5/2011Listing removed$1,800$1/sqft
    Source: All Star Property Management Report a problem
    2/25/2011Price change$1,800-5%$1/sqft
    Source: All Star Property Management Report a problem
    2/18/2011Listed for rent$1,895$1/sqft
    Source: All Star Property Management Report a problem
    10/15/2004Sold$352,000+32.8%$165/sqft
    Source: Public Record Report a problem
    4/25/2003Sold$265,000+59%$124/sqft
    Source: Public Record Report a problem
    3/31/1995Sold$166,622$78/sqft
    Source: Public Record Report a problem

    Public tax history

    YearProperty taxesTax assessment
    2025$3,019 +2.6%$53,900 -5.4%
    2024$2,942 +2.3%$56,960 +76.4%
    2023$2,878 -1.1%$32,299 -7.6%
    2022$2,909 +1.9%$34,960 +3.7%
    2021$2,855 -0.4%$33,710 +8.6%
    2020$2,868 +3.8%$31,050 +5.4%
    2019$2,764 $29,450 +4.5%
    2018$2,764 +4.7%$28,180 +4.3%
    2017$2,639 +9.5%$27,010 -3.1%
    2016$2,410 +7.4%$27,870 +10%
    2015$2,243 $25,330 +21.7%
    2014-- $20,820 +6.1%
    2013-- $19,630
    2012-- $19,630 -7%
    2011-- $21,110 -14.5%
    2010-- $24,700 -20.3%
    2009-- $30,980 -9.8%
    2008-- $34,350 +7.7%
    2007-- $31,900 +55.2%
    2006-- $20,550
    2005-- $20,550 +16.4%
    2004-- $17,650
    2003-- $17,650 +18.9%
    2002-- $14,850
    Find assessor info on the county website

    Neighborhood: Desert View

    Nearby schools

    GreatSchools rating
    Schools provided by the listing agent
    • Elementary: Wildfire Elementary School
    • Middle: Explorer Middle School
    • High: Pinnacle High School
    • District: Paradise Valley Unified District

    Source: ARMLS. This data may not be complete. We recommend contacting the local school district to confirm school assignments for this home.

    Get a cash offer in 3 minutes
    Find out how much your home could sell for in as little as 3 minutes with a no-obligation cash offer.
    Estimated market value
    $690,900
    Get a cash offer in 3 minutes
    Find out how much your home could sell for in as little as 3 minutes with a no-obligation cash offer.
    Estimated market value
    $690,900