Cute as a button, single wide mobile home located outside city limits of Crisfield with public water and sewer. Home was remodeled in 2015, with house type Thermopane windows and laminate floors throughout. Home is in excellent shape. Open floor plan makes it feel so much bigger. Large living room with wood look exposed beams. Off the living room is the master bedroom with large walk-in closet and master bath. The kitchen had plenty of room for your dining room table. Off the kitchen is the 2nd bedroom with its full bathroom. Nice size yard with small deck to sit on. There is a Large 12'x20' garage/storage building that is big enough to park a car. Convenient location for shopping and recreational facilities, within walking distance to public beach and fishing pier. Fireplace is "AS IS", it has never been hooked up by seller.
For sale
Price cut: $2K (10/2)
$98,000
26278 Peach St, Crisfield, MD 21817
2beds
938sqft
Manufactured Home
Built in 1981
7,405 Square Feet Lot
$-- Zestimate®
$104/sqft
$-- HOA
What's special
Laminate floors throughoutThermopane windowsOpen floor plan
- 186 days
- 185
- 12
Zillow last checked:
Listing updated:
Listed by:
Melissa Laird 410-968-0478,
LAIRD & ASSOCIATES (410) 968-0478
Source: Bright MLS,MLS#: MDSO2007258
Facts & features
Interior
Bedrooms & bathrooms
- Bedrooms: 2
- Bathrooms: 2
- Full bathrooms: 2
- Main level bathrooms: 2
- Main level bedrooms: 2
Basement
- Area: 0
Heating
- Forced Air, Propane
Cooling
- Central Air, Electric
Appliances
- Included: Dryer, Oven/Range - Gas, Refrigerator, Washer, Water Heater, Electric Water Heater
Features
- Soaking Tub, Ceiling Fan(s), Combination Kitchen/Dining, Family Room Off Kitchen, Open Floorplan, Kitchen - Efficiency, Kitchen - Table Space, Paneled Walls
- Flooring: Laminate, Carpet
- Doors: Insulated
- Windows: Double Hung, Double Pane Windows, Energy Efficient
- Has basement: No
- Number of fireplaces: 1
- Fireplace features: Corner, Gas/Propane
Interior area
- Total structure area: 938
- Total interior livable area: 938 sqft
- Finished area above ground: 938
- Finished area below ground: 0
Property
Parking
- Total spaces: 3
- Parking features: Crushed Stone, Driveway
- Uncovered spaces: 3
Accessibility
- Accessibility features: 2+ Access Exits
Features
- Levels: One
- Stories: 1
- Patio & porch: Deck
- Exterior features: Awning(s), Other
- Pool features: None
Lot
- Size: 7,405 Square Feet
- Features: Cleared
Details
- Additional structures: Above Grade, Below Grade, Outbuilding
- Parcel number: 2008145024
- Zoning: R-1
- Special conditions: Standard
Construction
Type & style
- Home type: MobileManufactured
- Architectural style: Other
- Property subtype: Manufactured Home
Materials
- Aluminum Siding
- Foundation: Pillar/Post/Pier
- Roof: Fiberglass
Condition
- New construction: No
- Year built: 1981
- Major remodel year: 2015
Utilities & green energy
- Sewer: Public Sewer
- Water: Public
- Utilities for property: Cable Connected
Community & HOA
Community
- Subdivision: None Available
HOA
- Has HOA: No
Location
- Region: Crisfield
Financial & listing details
- Price per square foot: $104/sqft
- Tax assessed value: $54,933
- Annual tax amount: $437
- Date on market: 4/23/2026
- Listing agreement: Exclusive Right To Sell
- Listing terms: Cash,Conventional
- Ownership: Fee Simple
- Road surface type: Black Top
- Body type: Single Wide
Estimated market value
Not available
Estimated sales range
Not available
Not available
Price history
| Date | Event | Price |
|---|---|---|
| 10/2/2026 | Price change | $98,000-2%$104/sqft |
Source:  Bright MLS #MDSO2007258 Report a problem Bright MLS #MDSO2007258 Report a problem | ||
| 9/29/2026 | Listed for sale | $100,000$107/sqft |
Source: Bright MLS #MDSO2007258 Report a problem | ||
| 8/28/2026 | Pending sale | $100,000$107/sqft |
Source: Bright MLS #MDSO2007258 Report a problem | ||
| 7/13/2026 | Price change | $100,000-3.4%$107/sqft |
Source: Bright MLS #MDSO2007258 Report a problem | ||
| 6/1/2026 | Price change | $103,500-3.7%$110/sqft |
Source: Bright MLS #MDSO2007258 Report a problem | ||
| 4/23/2026 | Listed for sale | $107,500+10.8%$115/sqft |
Source: Bright MLS #MDSO2007258 Report a problem | ||
| 9/23/2025 | Listing removed | $97,000$103/sqft |
Source: Bright MLS #MDSO2006312 Report a problem | ||
| 8/16/2025 | Listed for sale | $97,000+9%$103/sqft |
Source: Bright MLS #MDSO2006312 Report a problem | ||
| 7/31/2025 | Sold | $89,000-7.2%$95/sqft |
Source: Bright MLS #MDSO2005834 Report a problem | ||
| 7/15/2025 | Pending sale | $95,900$102/sqft |
Source: Bright MLS #MDSO2005834 Report a problem | ||
| 6/6/2025 | Contingent | $95,900$102/sqft |
Source: Bright MLS #MDSO2005834 Report a problem | ||
| 4/28/2025 | Listed for sale | $95,900+219.7%$102/sqft |
Source: Bright MLS #MDSO2005834 Report a problem | ||
| 11/1/2024 | Sold | $30,000-33.3%$32/sqft |
Source: Public Record Report a problem | ||
| 11/3/2016 | Sold | $45,000+60.7%$48/sqft |
Source: Public Record Report a problem | ||
| 3/28/2011 | Sold | $28,000-3.4%$30/sqft |
Source: Public Record Report a problem | ||
| 9/22/1998 | Sold | $29,000$31/sqft |
Source: Public Record Report a problem | ||
Public tax history
| Year | Property taxes | Tax assessment |
|---|---|---|
| 2025 | $874 +125% | $39,300 +12.5% |
| 2024 | $388 +14.3% | $34,933 +14.3% |
| 2023 | $340 +16.7% | $30,567 +16.7% |
| 2022 | $291 | $26,200 |
| 2021 | $291 | $26,200 |
| 2020 | $291 -1.1% | $26,200 -1.1% |
| 2019 | $295 | $26,500 |
| 2018 | $295 | $26,500 |
| 2017 | $295 -14.8% | $26,500 -14.8% |
| 2016 | $346 | $31,100 |
| 2015 | $346 -1% | $31,100 |
| 2014 | $349 | $31,100 -11.4% |
| 2013 | -- | $35,100 |
| 2012 | -- | $35,100 |
| 2011 | -- | $35,100 -19.9% |
| 2010 | -- | $43,830 +9.9% |
| 2009 | -- | $39,886 +11% |
| 2008 | -- | $35,943 +12.3% |
| 2007 | -- | $32,000 +6.5% |
| 2006 | -- | $30,060 +6.9% |
| 2005 | -- | $28,120 +7.4% |
| 2004 | -- | $26,180 +1.6% |
| 2003 | -- | $25,762 +1.6% |
| 2002 | -- | $25,346 +1.7% |
| 2001 | -- | $24,930 |
Find assessor info on the county website
Monthly payment
Climate risks
Neighborhood: 21817
Nearby schools
Schools provided by the listing agent
- Elementary: Carter G Woodson
- Middle: Somerset 6-7
- High: Crisfield Academy And
- District: Somerset County Public Schools
Source: Bright MLS. This data may not be complete. We recommend contacting the local school district to confirm school assignments for this home.
Similar homes
- $85,0002 bd1 ba1.1k sqft3289 Sackertown Rd, Crisfield, MD 21817For Sale
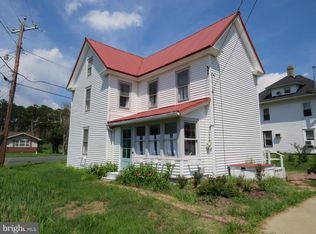
 MLS ID #MDSO2006220, Cynthia Stevens, Wilson Realty. Bright MLS
 - $133,6003 bd2 ba1k sqft2902 Byrdtown Rd, Crisfield, MD 21817For Sale
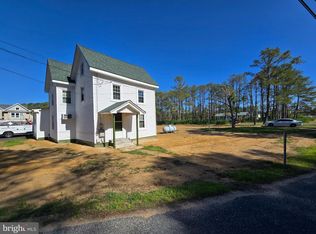 MLS ID #MDSO2007340, Melissa Laird, LAIRD & ASSOCIATES. Bright MLS
 - $75,000-- bd-- ba1.3k sqft3012 William Maddox Rd, Crisfield, MD 21817For Sale
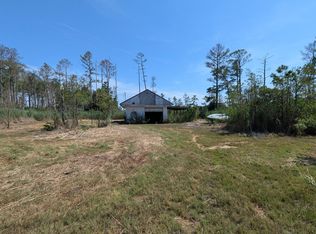 MLS ID #MDSO2006180, Justin Yon, Century 21 Home Team Realty. Bright MLS
 - $115,0002 bd1 ba1.1k sqft35 W Chesapeake Ave, Crisfield, MD 21817For Sale
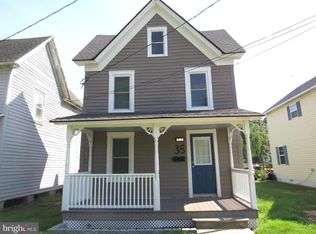 MLS ID #MDSO2006268, Kate Stevens, Wilson Realty. Bright MLS
 - $69,0003 bd2 ba1.3k sqft26813 Johnson Creek Rd, Crisfield, MD 21817For SaleMLS ID #MDSO2007432, Julie B. Swift, The Land Group. Bright MLS
- $55,0002 bd1 ba1.2k sqft40 W Chesapeake Ave, Crisfield, MD 21817For SaleMLS ID #MDSO2007354, Chris Craddock, EXP Realty, LLC. Bright MLS
- $78,0003 bd2 ba980 sqft16373 Main Ridge Rd, Tangier, VA 23440For Sale
 MLS ID #65148, Irene Lewin, LEWIN & CARR INC., REALTORS. Eastern Shore AOR
 - $110,0002 bd1 ba932 sqft10762 Toddville Rd, Chance, MD 21821For SaleMLS ID #MDSO2007154, Peter Frevel, Benson & Mangold, LLC. Bright MLS
- $139,0003 bd2 ba1.2k sqft28499 Handy Church Rd, Handy, MD 21838For SaleMLS ID #MDSO2007784, Kristy Thomas, Berkshire Hathaway HomeServices PenFed Realty. Bright MLS
- $79,9903 bd2 ba990 sqft29564 Deal Island Rd, Princess Anne, MD 21853For SaleMLS ID #MDSO2007934, Louie Amabili, EXP Realty, LLC. Bright MLS
- $65,0003 bd1 ba1.3k sqft20905 Somers Rd, Ewell, MD 21824For SaleMLS ID #MDSO2007848, Laura Evans, Wilson Realty. Bright MLS
- $129,0002 bd1 ba924 sqft20805 Severn Rd, Ewell, MD 21824For SaleMLS ID #MDSO2007396, Laura Evans, Wilson Realty. Bright MLS
- $125,0003 bd1 ba1.3k sqft16122 Main Ridge Rd, Tangier, VA 23440For SaleMLS ID #72054, Irene Lewin, LEWIN & CARR INC., REALTORS. Eastern Shore AOR
- $65,0003 bd2 ba1.4k sqft5620 Tulls Corner Rd, Marion, MD 21838For SaleMLS ID #MDSO2006704, Alexander McKenzie, Long & Foster Real Estate, Inc.. Bright MLS
- $120,0002 bd1 ba1.1k sqft16167 Ponderosa Ln, Tangier, VA 23440For SaleMLS ID #67886, Irene Lewin, LEWIN & CARR INC., REALTORS. Eastern Shore AOR
