Welcome Home to 26279 Lehigh St! Situated on a desirable corner lot on a quiet, family-oriented block, this renovated 3-bedroom bungalow offers turn-key style and modern comfort. Highlights & Upgrades: Corner Lot & Deck: Large, newly built deck ideal for outdoor entertaining and space for gardening. Layout: 3 bedrooms, including a upper-level suite with a full private bathroom. Flooring & Lighting: Luxury vinyl plank (LVP), custom porcelain tile, plush carpet, and recessed lighting throughout. Kitchen: All-new cabinetry with ample storage and a sleek finish. Bathrooms: Remodeled with new vanities, fixtures, and custom porcelain tile. New Roof (2026): Brand-new roof on both the main house and garage for long-term peace of mind. Move-in ready for a family or a perfect addition to an investment portfolio. Schedule your showing today! Certificate of Occupancy complete. Move in Ready! Agent has interest in the property
Pending
$129,900
26279 Lehigh St, Inkster, MI 48141
3beds
974sqft
Single Family Residence
Built in 1949
6,969 Square Feet Lot
$126,200 Zestimate®
$133/sqft
$-- HOA
What's special
Space for gardeningRecessed lighting throughoutCorner lotPlush carpet
- 54 days
- 82
- 4
Zillow last checked:
Listing updated:
Listed by:
Annessa Bradley 313-590-5990,
eXp Realty, LLC 888-501-7085
Source: MichRIC,MLS#: 26041346
Facts & features
Interior
Bedrooms & bathrooms
- Bedrooms: 3
- Bathrooms: 2
- Full bathrooms: 2
- Main level bedrooms: 2
Primary bedroom
- Level: Upper
- Area: 114.79
- Dimensions: 12.60 x 9.11
Bedroom 2
- Level: Main
- Area: 109.89
- Dimensions: 9.90 x 11.10
Bathroom 1
- Level: Main
- Area: 41.58
- Dimensions: 6.60 x 6.30
Bathroom 2
- Level: Upper
- Area: 68.33
- Dimensions: 7.50 x 9.11
Bathroom 3
- Level: Main
- Area: 96.03
- Dimensions: 9.90 x 9.70
Kitchen
- Level: Main
- Area: 112.53
- Dimensions: 9.30 x 12.10
Living room
- Level: Main
- Area: 91.44
- Dimensions: 12.70 x 7.20
Utility room
- Level: Main
- Area: 61.05
- Dimensions: 5.50 x 11.10
Heating
- Forced Air
Appliances
- Included: Oven, Range
- Laundry: Main Level
Features
- Flooring: Carpet, Tile, Vinyl, Wood
- Windows: Screens, Insulated Windows
- Basement: Crawl Space
- Has fireplace: No
Interior area
- Total structure area: 974
- Total interior livable area: 974 sqft
Property
Parking
- Total spaces: 2
- Parking features: Garage Faces Side, Detached
- Garage spaces: 2
Features
- Stories: 2
- Exterior features: Other
Lot
- Size: 6,969 Square Feet
- Dimensions: 51 x 134
- Features: Corner Lot
Details
- Parcel number: 44024030296000
Construction
Type & style
- Home type: SingleFamily
- Property subtype: Single Family Residence
Materials
- Vinyl Siding
- Roof: Shingle
Condition
- New construction: No
- Year built: 1949
Utilities & green energy
- Sewer: Public Sewer
- Water: Public
Community & HOA
Community
- Security: Smoke Detector(s)
Location
- Region: Inkster
Financial & listing details
- Price per square foot: $133/sqft
- Tax assessed value: $40,400
- Annual tax amount: $1,620
- Date on market: 9/21/2026
- Listing terms: Cash,FHA,VA Loan,MSHDA,Conventional
Estimated market value
$126,200
$120,000 - $133,000
$1,259/mo
Price history
| Date | Event | Price |
|---|---|---|
| 9/21/2026 | Pending sale | $129,900$133/sqft |
Source: eXp Realty #26041346 Report a problem | ||
| 9/21/2026 | Listed for sale | $129,900$133/sqft |
Source: eXp Realty #26041346 Report a problem | ||
| 9/21/2026 | Pending sale | $129,900$133/sqft |
Source:  MichRIC #26041346 Report a problem MichRIC #26041346 Report a problem | ||
| 8/19/2026 | Contingent | $129,900$133/sqft |
Source: MichRIC #26041346 Report a problem | ||
| 8/7/2026 | Listed for sale | $129,900+140.6%$133/sqft |
Source: MichRIC #26041346 Report a problem | ||
| 1/15/2008 | Sold | $54,000+217.6%$55/sqft |
Source: Public Record Report a problem | ||
| 9/23/1997 | Sold | $17,000$17/sqft |
Source: Public Record Report a problem | ||
Public tax history
| Year | Property taxes | Tax assessment |
|---|---|---|
| 2025 | -- | $30,300 +24.7% |
| 2024 | -- | $24,300 +24% |
| 2023 | -- | $19,600 +10.1% |
| 2022 | -- | $17,800 +17.1% |
| 2021 | -- | $15,200 |
| 2020 | $1,615 +57.6% | $15,200 +16% |
| 2019 | $1,025 | $13,100 +5.6% |
| 2018 | $1,025 | $12,400 +4.2% |
| 2017 | -- | $11,900 -1.7% |
| 2016 | $1,142 | $12,100 -12.9% |
| 2015 | $1,142 -34.7% | $13,900 -20.6% |
| 2013 | $1,750 +53.2% | $17,500 -9.3% |
| 2012 | $1,142 | $19,300 -20.2% |
| 2010 | -- | $24,200 -6.9% |
| 2009 | -- | $26,000 -16.7% |
| 2008 | -- | $31,200 +4% |
| 2007 | -- | $30,000 +14.5% |
| 2005 | $737 | $26,200 +6.9% |
| 2003 | -- | $24,500 +58.4% |
| 2001 | $1,059 +4.6% | $15,469 +3.2% |
| 2000 | $1,012 | $14,990 |
Find assessor info on the county website
Monthly payment
Est. payment
Payment breakdown
Explore the cost of this home by adjusting the details. Changes won't be saved.Climate risks
Neighborhood: 48141
Similar homes
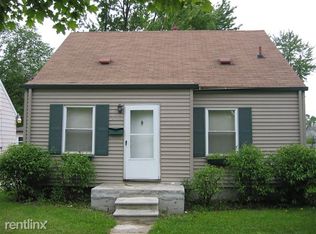
- $121,5003 bd1 ba1k sqft3930 Bayhan St, Inkster, MI 48141For Sale

 MLS ID #20261054240, Bianca Reed, Community Choice Realty Inc. Realcomp II
 - $121,5003 bd1 ba950 sqft26076 Colgate St, Inkster, MI 48141For Sale
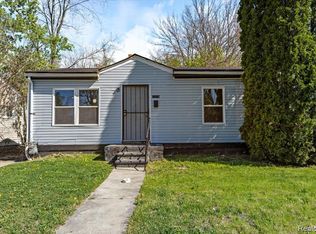 MLS ID #20261054266, Bianca Reed, Community Choice Realty Inc. Realcomp II
 - $169,9003 bd2 ba910 sqft26630 Dartmouth St, Inkster, MI 48141For Sale
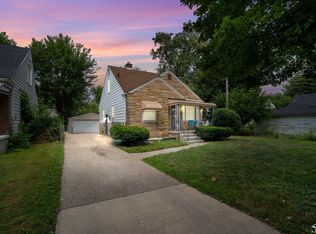
 MLS ID #50220054, Penny L Tarwacki, Real Estate One Southgate. MiRealSource
 - $119,9993 bd1 ba1k sqft29468 Edward Dr, Inkster, MI 48141For Sale
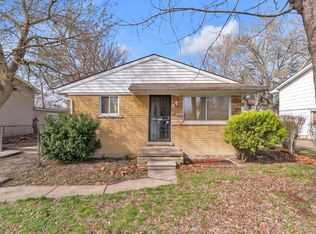 MLS ID #20261029573, Thergam Alshara, Keller Williams Legacy. Realcomp II
 - $146,5004 bd1 ba1.4k sqft3140 Moore St, Inkster, MI 48141For SaleMLS ID #20261054254, Bianca Reed, Community Choice Realty Inc. Realcomp II
- $100,0003 bd1 ba1k sqft29177 Rosewood St, Inkster, MI 48141For Sale
 MLS ID #26018607, Yvonne Mroz, Propel Property Management. MichRIC
 - $145,0004 bd2 ba1k sqft28919 Powers St, Westland, MI 48186For SaleMLS ID #26048713, Jada Townsend, LPT Realty, LLC. MichRIC
- $150,0003 bd1 ba1.1k sqft26357 Eton Ave, Dearborn Heights, MI 48125For SaleMLS ID #20261053526, Brandon Lewandowski, Berkshire Hathaway HomeServices Kee Realty Bham. Realcomp II
- $150,0003 bd1 ba1k sqft24346 Lehigh St, Dearborn Heights, MI 48125For SaleMLS ID #20261070953, Daniel Beirne, OpenDoor Brokerage LLC. Realcomp II
- $140,9992 bd1 ba765 sqft29022 John Hauk St, Garden City, MI 48135For SaleMLS ID #20261076792, Sam Bazzi, Pro Realty Group. Realcomp II
- $149,9003 bd1 ba950 sqft7546 Pine St, Taylor, MI 48180For SaleMLS ID #20261057758, Kamal Singh, Community Choice Realty Inc. Realcomp II
- $149,9002 bd1 ba744 sqft24163 New York St, Dearborn, MI 48124For SaleMLS ID #50221374, Michelle Carey, Century 21 Professionals Sterling Heights. MiRealSource
- $129,9973 bd1 ba1k sqft18286 Denby, Redford, MI 48240For SaleMLS ID #26047276, Nathan Stull, eXp Realty, LLC. MichRIC
- $164,9003 bd1 ba1k sqft5885 Sylvia St, Taylor, MI 48180For SaleMLS ID #50210988, Victoria Camaj, Providence Properties, Realty & Management. MiRealSource
- $140,0003 bd2 ba952 sqft20015 Five Points St, Redford, MI 48240For SaleMLS ID #20261055252, Joseph Hammel, Keller Williams Somerset. Realcomp II
- $129,0004 bd2 ba1.2k sqft8900 Asbury Park, Detroit, MI 48228For SaleMLS ID #20261027144, Fay Salmaci, ARG Realty. Realcomp II
- $170,0003 bd1 ba1.2k sqft25503 New York St, Dearborn Heights, MI 48125For SaleMLS ID #26046613, Mrinal Sharma, Keller Williams Professionals. MichRIC
- $145,0003 bd1 ba1.3k sqft15770 Littlefield St, Detroit, MI 48227For SaleMLS ID #20261078679, Jason Salem, REALTEAM Real Estate. Realcomp II
- $134,5003 bd2 ba1.2k sqft15876 Burt Rd, Detroit, MI 48223For SaleMLS ID #20261029311, Vlatko Makrievski, VM Real Estate Group. Realcomp II
- $145,0002 bd1 ba871 sqft2303 Fisher St, Melvindale, MI 48122For SaleMLS ID #20261064631, Edith Jurado Soto, RE/MAX Leading Edge. Realcomp II
