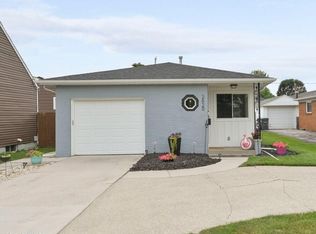
Welcome to 2628 124th St — a beautifully updated 3-bedroom, 1-bath home that perfectly blends modern upgrades with timeless charm. This move-in-ready property has been thoughtfully improved, offering peace of mind and stylish living for years to come. Step inside to a completely renovated kitchen (2021) featuring custom handmade cabinetry, a sleek backsplash, updated countertops, and all-new flooring—designed to impress and built for everyday functionality. The home continues to shine with a long list of major updates, including brand-new siding, roof, and a spacious two-car detached garage, all completed in 2024. Enjoy ultimate comfort year-round with a brand-new furnace and A/C system installed in 2025. Outside, you'll find a fully fenced yard, along with a newly poured concrete driveway and walkways, adding both curb appeal and convenience. With all the big-ticket items already taken care of, this home is truly turnkey. Fresh paint and new carpet. Whether you're a first-time buyer or looking to downsize without sacrificing quality, 2628 124th St is a rare find you won't want to miss. Home is eligible for $5,000 credit through KeyBank.
Sold for $185,000
$185,000
2628 124th St, Toledo, OH 43611
3beds
1,114sqft
Single Family Residence
Built in 1953
3,049 Square Feet Lot
$185,100 Zestimate®
$166/sqft
$1,292 Estimated rent
Home value
$185,100
$174,000 - $196,000
$1,292/mo
Zestimate® history
Owner options
List your home for rent
$1,292/mo
Rent Zestimate®
Find your next renter with Zillow Rental Manager. Plus, with online applications, you can quickly screen prospective tenants – for free.
$1,292/mo
Rent Zestimate®
Refinance and save
$1,364/mo
Est. payment
Refinancing to a lower rate could help reduce your monthly payments and save thousands over the life of the loan.
$1,364/mo
Est. payment
Explore your selling options
Work with a Zillow partner agent
Leverage their expertise and Zillow's premium Showcase listings to get your home seen by more buyers.
Get startedList with your own agent
Get your home in front of millions of buyers by listing it on Zillow.
Learn how to do itSell it yourself
Take full control of how buyers see your home on Zillow by listing For Sale by Owner (FSBO).
List your homeWhat's special
Fully fenced yardSleek backsplashCustom handmade cabinetryFresh paintUpdated countertopsAll-new flooringNew carpet
Zillow last checked:
Listing updated:
Listed by:
Marcus Hammer 419-708-7358,
Key Realty LTD
Bought with:
Karena Butcher, 2026003012
Real Estate 4U
Source: NORIS,MLS#: 10011771
Facts & features
Interior
Bedrooms & bathrooms
- Bedrooms: 3
- Bathrooms: 1
- Full bathrooms: 1
Bedroom 2
- Level: Upper
- Dimensions: 12 x 10
Bedroom 3
- Level: Upper
- Dimensions: 16 x 12
Other
- Level: Main
- Dimensions: 12 x 10
Kitchen
- Level: Main
- Dimensions: 13 x 11
Living room
- Level: Main
- Dimensions: 16 x 13
Heating
- Forced Air, Natural Gas
Cooling
- Central Air
Appliances
- Included: Dishwasher, Microwave, Water Heater, Electric Range, Refrigerator
- Laundry: Inside
Features
- Other
- Flooring: Combination
- Has basement: Yes
- Has fireplace: No
- Common walls with other units/homes: No Common Walls
Interior area
- Total structure area: 1,114
- Total interior livable area: 1,114 sqft
Property
Parking
- Total spaces: 2
- Parking features: Concrete, Detached Garage, Driveway
- Garage spaces: 2
- Has uncovered spaces: Yes
Features
- Waterfront features: River Front
Lot
- Size: 3,049 Square Feet
- Dimensions: 25X122
Details
- Parcel number: 0967017
Construction
Type & style
- Home type: SingleFamily
- Property subtype: Single Family Residence
Materials
- Vinyl Siding
- Foundation: Combination
- Roof: Shingle
Condition
- New construction: No
- Year built: 1953
Utilities & green energy
- Sewer: Public Sewer
- Water: Public
- Utilities for property: Other
Community & HOA
Community
- Subdivision: Lotus Park
HOA
- Has HOA: No
Location
- Region: Toledo
Financial & listing details
- Price per square foot: $166/sqft
- Tax assessed value: $1,500
- Annual tax amount: $113
- Date on market: 8/11/2026
- Listing terms: Cash,Conventional,FHA,VA Loan
Price history
| Date | Event | Price |
|---|---|---|
| 10/13/2026 | Sold | $185,000+2.8%$166/sqft |
Source: NORIS #10011771 Report a problem | ||
| 8/31/2026 | Pending sale | $180,000$162/sqft |
Source: NORIS #10011771 Report a problem | ||
| 8/17/2026 | Price change | $180,000-4.8%$162/sqft |
Source: NORIS #10011771 Report a problem | ||
| 8/11/2026 | Listed for sale | $189,000-2.1%$170/sqft |
Source: NORIS #10011771 Report a problem | ||
| 8/11/2026 | Listing removed | $193,000$173/sqft |
Source: NORIS #10007000 Report a problem | ||
| 8/5/2026 | Price change | $193,000-3.5%$173/sqft |
Source: NORIS #10007000 Report a problem | ||
| 6/16/2026 | Pending sale | $199,900$179/sqft |
Source: NORIS #10007000 Report a problem | ||
| 5/15/2026 | Listed for sale | $199,900+219.8%$179/sqft |
Source: NORIS #10007000 Report a problem | ||
| 1/5/2015 | Sold | $62,500-2.3%$56/sqft |
Source: NORIS #5079569 Report a problem | ||
| 8/4/1998 | Sold | $64,000$57/sqft |
Source: Public Record Report a problem | ||
Public tax history
| Year | Property taxes | Tax assessment |
|---|---|---|
| 2025 | $113 -5.4% | $525 |
| 2024 | $119 +8.1% | $525 +36.4% |
| 2023 | $110 +7.2% | $385 |
| 2022 | $103 -5.1% | $385 |
| 2021 | $109 -9.6% | $385 +37.5% |
| 2020 | $120 +122.4% | $280 |
| 2019 | $54 -51.7% | $280 |
| 2018 | $112 +17.5% | $280 +14.3% |
| 2017 | $95 -12.3% | $245 -65% |
| 2016 | $108 -11.1% | $700 |
| 2015 | $122 +675.7% | $700 +180% |
| 2014 | $16 | $250 |
| 2013 | $16 +4.2% | $250 |
| 2012 | $15 -94.6% | $250 -93.8% |
| 2011 | $280 -4.8% | $4,030 |
| 2010 | $294 -0.5% | $4,030 |
| 2009 | $295 +0.4% | $4,030 -14.1% |
| 2008 | $294 +2.2% | $4,690 |
| 2007 | $288 +2.6% | $4,690 |
| 2006 | $281 +46.5% | $4,690 +20.6% |
| 2004 | $192 -0.3% | $3,890 |
| 2003 | $192 -18.6% | $3,890 +19.3% |
| 2002 | $236 +45.9% | $3,260 |
| 2001 | $162 -43.4% | $3,260 |
| 2000 | $286 | $3,260 |
Find assessor info on the county website
Neighborhood: Point Place
Nearby homes
- $140,3003 bd1 ba1.1k sqft2626 124th St, Toledo, OH 43611Off Market
- $128,7003 bd1 ba1.2k sqft2632 124th St, Toledo, OH 43611Off Market
- $170,0002 bd2 ba913 sqft2620 124th St, Toledo, OH 43611Sold
- $1,800-- bd-- ba-- sqft2636 124th St, Toledo, OH 43611Off Market
- $5,700-- bd-- ba-- sqft2638 124th St, Toledo, OH 43611Off Market
- $226,5003 bd2 ba1.7k sqft2616 124th St, Toledo, OH 43611Off Market
- $135,5003 bd1 ba1.1k sqft2633 122nd St, Toledo, OH 43611Off Market
- $164,2003 bd1 ba1.3k sqft2643 122nd St, Toledo, OH 43611Off Market
Nearby schools
GreatSchools rating
- 7/10Edgewater Elementary SchoolGrades: PK-5Distance: 0.7 mi
- 4/10Ottawa River Elementary SchoolGrades: PK-8Distance: 0.5 mi
- 3/10Woodward High SchoolGrades: 9-12Distance: 3.5 mi
Schools provided by the listing agent
- Elementary: Edgewater
- High: Woodward
Source: NORIS. This data may not be complete. We recommend contacting the local school district to confirm school assignments for this home.
Get a cash offer in 3 minutes
Find out how much your home could sell for in as little as 3 minutes with a no-obligation cash offer.
Estimated market value
$185,100
Get a cash offer in 3 minutes
Find out how much your home could sell for in as little as 3 minutes with a no-obligation cash offer.
Estimated market value
$185,100
- Ohio
- Lucas County
- Toledo
- 43611
- Point Place
- 2628 124th St
