Skip main navigation
Sold
  • Price Unknown

    2628 18th St NW, Minot, ND 58703

    5beds
    3baths
    3,078sqft
    Single Family Residence
    Built in 2023
    9,104 Square Feet Lot
    $500,100 Zestimate®
    $--/sqft
    $3,241 Estimated rent

    Home value

    $500,100

    Estimated sales range

    Not available

    $3,241/mo

    Zestimate® history
    Loading
    Loading...

    Owner options

    List your home for rent

    $3,241/mo

    Rent Zestimate®

    Find your next renter with Zillow Rental Manager. Plus, with online applications, you can quickly screen prospective tenants – for free.

    Learn more

    $3,241/mo

    Rent Zestimate®

    Refinance and save

    Refinancing to a lower rate could help reduce your monthly payments and save thousands over the life of the loan.

    See today's rates

    Explore your selling options

    Work with a Zillow partner agent

    Leverage their expertise and Zillow's premium Showcase listings to get your home seen by more buyers.

    Get started

    List with your own agent

    Get your home in front of millions of buyers by listing it on Zillow.

    Learn how to do it

    Sell it yourself

    Take full control of how buyers see your home on Zillow by listing For Sale by Owner (FSBO).

    List your home

    What's special

    Humongous family roomQuartz countertopsLarge foyerLarge pantry and islandTiled walk-in showerSlate appliancesNeutral paint
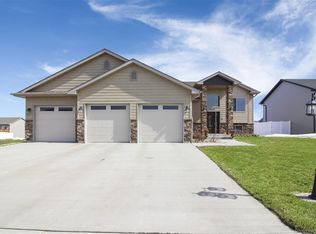
    Check out this IMMACULATE 5-bedroom stunner in NW Minot's Pheasant Run Addition! Welcome home to 2628 18th Street NW. Pride of ownership is immediately found upon arrival; take note of the manicured landscaping with rock & curbing that complements the elegant façade. Inside, be welcomed with a large foyer leading into the GRAND living room w/ recessed lighting. Neutral paint and windows a plenty provide amazing natural lighting throughout this home – but don’t worry custom cordless blinds throughout provide shade control. Solid 3 paneled doors, wide millwork/casing, lever handle sets and brushed nickel accents also add to the appealing quality this home offers. The kitchen boasts custom shaker cabinetry with slow close drawers/doors with pullouts, quartz countertops, slate appliances, large pantry & island – no shortage of storage or counterspace! Open to the kitchen is the dining area with gorgeous plank flooring running flawlessly throughout– bring the big table, there is always room for one more! A patio door provides quick access to the backyard which is completed with 16x20 maintenance free deck and white vinyl privacy fence with dual gate access. Back inside, the primary bedroom is a graciously sized retreat to accommodate multiple pieces of furniture, has a ceiling fan and the en suite boasts an oversized vanity, tiled walk-in shower and the walk-in closet provides more than enough space for clothing & accessories!! Bedrooms 2 & 3 are good sized with carpeting and the main full bath has a custom vanity with quartz counter. The daylight basement is fully finished with a HUMONGOUS family room, full bath, bedrooms 4 & 5, mechanical room and laundry room [W/D included!]. Finishing out this home is a heated triple garage with floor drain, water spigot and convenient walkthrough door. This executive home has the ease of convenience being close to walking paths, retail amenities and quick access to major thoroughfares. Take a look at this showstopper today!

    Zillow last checked:

    Listing updated:

    Listed by:

    SHARI ANHORN 701-720-8697,

    KW Inspire Realty

    Source: Minot MLS,MLS#: 260824MLS Logo

    Facts & features

    Interior

    Bedrooms & bathrooms
    • Bedrooms: 5
    • Bathrooms: 3
    • Main level bathrooms: 2
    • Main level bedrooms: 3
    Primary bedroom
    • Description: F A N, W I C, C A R P E T
    • Level: Main
    Bedroom 1
    • Description: C A R P E T
    • Level: Main
    Bedroom 2
    • Description: C A R P E T
    • Level: Main
    Bedroom 3
    • Description: D A Y L I G H T, Carpet
    • Level: Lower
    Bedroom 4
    • Description: D A Y L I G H T, Carpet
    • Level: Lower
    Dining room
    • Description: D E C K A C C E S S
    • Level: Main
    Family room
    • Description: H U M O N G O U S
    • Level: Lower
    Kitchen
    • Description: Q U A R T Z, P A N T R Y
    • Level: Main
    Living room
    • Description: B R I G H T
    • Level: Main
    Heating
    • Forced Air, Natural Gas
    Cooling
    • Central Air
    Appliances
    • Included: Dishwasher, Disposal, Refrigerator, Washer, Dryer, Microwave/Hood, Electric Range/Oven
    • Laundry: Lower Level
    Features
    • Flooring: Carpet, Laminate
    • Basement: Finished,Full,Daylight
    • Has fireplace: No
    Interior area
    • Total structure area: 3,078
    • Total interior livable area: 3,078 sqft
    • Finished area above ground: 1,578

    Property

    Parking
    • Total spaces: 3
    • Parking features: Attached, Garage: Heated, Insulated, Sheet Rock, Floor Drains, Opener, Lights, Driveway: Concrete
    • Attached garage spaces: 3
    • Has uncovered spaces: Yes
    Features
    • Levels: Split Foyer
    • Patio & porch: Deck, Porch
    • Exterior features: Sprinkler
    • Fencing: Fenced
    Lot
    • Size: 9,104 Square Feet
    • Dimensions: 76 x 120
    Details
    • Parcel number: MI10.C75.050.0190
    • Zoning: R1

    Construction

    Type & style
    • Home type: SingleFamily
    • Property subtype: Single Family Residence
    Materials
    • Foundation: Concrete Perimeter
    • Roof: Asphalt
    Condition
    • New construction: No
    • Year built: 2023

    Utilities & green energy

    • Sewer: City
    • Water: City

    Community & HOA

    Community
    • Security: Security System
    • Subdivision: Pheasant's Run
    Location
    • Region: Minot

    Financial & listing details

    • Annual tax amount: $6,530
    • Date on market: 5/21/2026

    Price history

    DateEventPrice
    6/29/2026Sold--
    Source: Minot MLS #260824 Report a problem
    6/8/2026Pending sale$499,900$162/sqft
    Source: Great North MLS #4025557 Report a problem
    5/23/2026Contingent$499,900$162/sqft
    Source: Minot MLS #260824 Report a problem
    5/21/2026Listed for sale$499,900+16.3%$162/sqft
    Source: Minot MLS #260824 Report a problem
    1/9/2024Sold--
    Source: Agent Provided Report a problem
    12/13/2023Pending sale$429,900$140/sqft
    Source: Minot MLS #231796 Report a problem
    10/24/2023Price change$429,900-2.3%$140/sqft
    Source: Minot MLS #231796 Report a problem
    4/19/2023Listed for sale$439,900+577.8%$143/sqft
    Source: Minot MLS #230551 Report a problem
    3/15/2023Sold--
    Source: Minot MLS #496002_230244 Report a problem
    2/17/2023Pending sale$64,900$21/sqft
    Source: Minot MLS #230244 Report a problem
    2/17/2023Listed for sale$64,900+30.1%$21/sqft
    Source: Minot MLS #230244 Report a problem
    11/16/2019Listing removed$49,900$16/sqft
    Source: BROKERS 12, INC. #191158 Report a problem
    5/16/2019Listed for sale$49,900-41.2%$16/sqft
    Source: BROKERS 12, INC. #191158 Report a problem
    10/2/2018Listing removed$84,900$28/sqft
    Source: BROKERS 12, INC. #171984 Report a problem
    8/15/2017Listed for sale$84,900$28/sqft
    Source: BROKERS 12, INC. #171984 Report a problem
    7/13/2017Listing removed$84,900$28/sqft
    Source: SIGNAL REALTORS #161683 Report a problem
    8/14/2016Listed for sale$84,900$28/sqft
    Source: SIGNAL REALTORS #161683 Report a problem

    Public tax history

    Tax history is unavailable.

    Neighborhood: 58703

    Nearby schools

    GreatSchools rating
    Schools provided by the listing agent
    • District: Minot #1

    Source: Minot MLS. This data may not be complete. We recommend contacting the local school district to confirm school assignments for this home.