Skip main navigation
Sold for $370,000
  • $370,000

    2628 19th Ave, Greeley, CO 80631

    5beds
    2,052sqft
    Mixed Use
    Built in 1960
    9,034 Square Feet Lot
    $365,200 Zestimate®
    $180/sqft
    $2,968 Estimated rent

    Home value

    $365,200

    $343,000 - $387,000

    $2,968/mo

    Zestimate® history
    Loading
    Loading...

    Owner options

    List your home for rent

    $2,968/mo

    Rent Zestimate®

    Find your next renter with Zillow Rental Manager. Plus, with online applications, you can quickly screen prospective tenants – for free.

    Learn more

    $2,968/mo

    Rent Zestimate®

    Refinance and save

    $2,168/mo

    Est. payment

    Refinancing to a lower rate could help reduce your monthly payments and save thousands over the life of the loan.

    See today's rates

    $2,168/mo

    Est. payment

    Explore your selling options

    Work with a Zillow partner agent

    Leverage their expertise and Zillow's premium Showcase listings to get your home seen by more buyers.

    Get started

    List with your own agent

    Get your home in front of millions of buyers by listing it on Zillow.

    Learn how to do it

    Sell it yourself

    Take full control of how buyers see your home on Zillow by listing For Sale by Owner (FSBO).

    List your home

    What's special

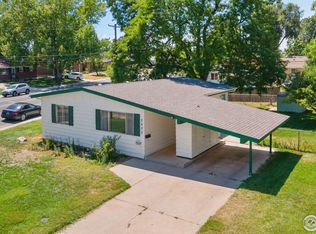
    Desirable Hillside/Farr Park Move in Ready Brick Ranch. Rare Walkout Basement, .21 Acre Corner Lot, Large Front and Rear Yard, Double Wide Driveway, Covered Back Patio & Wood Shed. Front Yard Garden Beds, Rose Bushes, 2 Pear & Apple Tree, Planter Boxes, Split Rail Fence w/Wood Archway. Porch New Wood Railing. Entrance Door has Lead Glass. Tiled Floor Living Room w/Original Brick Framed Bookcase, West Facing Large Window. Kitchen Completely Updated w/wood Cabinets, Pantry, White Appliances, Double Sink & Tiled Floor. Separate Dining Room has Original Wood Floors, Window to Back Covered Patio, Coat Closet and entrance to Hall w/3 Bedrooms, Linen Closet & Full Remodeled Bath. Bath has Tiled Shower, New Stained Vanity, Vinyl Window & Wall Cabinet. All 3 Main Bedrooms have Original Wood Floors. Bed 3 has the Largest Closet. Carpeted Stairs and Basement Bedrooms have Newer Carpet just Steam Cleaned. Bed 4 has an Original Brick Built in Bookcase w/Wood Shelving & Closet w/Shelf. Large Family Room has Custom "wood wall" on 3 Walls, Unique. Bed 5 has Great Light, Nice Size Closet & Entrance to Upgraded 3/4 Bath, Newer Tiled Shower & Vanity. Utilities in Center of Basement. Laundry Area has Built in Wood Shelving, Doored Storage under Stairs, Closet w/Shelving and Very Rare Walkout to Stairs up to Covered 200sq ft Sealed & Painted Concrete Patio and sidewalk on North Side of Home to Gated Front. Wood Railings on Walkout, Screened Door on Garage, Pebbled area (south side) for Entertaining, Backyard has Enclosed 6' Wood Privacy Fence w/South New Section, Established Beds, Wood Shed Painted w/Solar Light, Additional Brick Side Patio & Beds, West Side Fence. New Furnace w/Digital Thermostat, New 2024 Front Sewer Line w/2 Cleanouts. Fresh Paint, Well Cared for Home. Sellers have a Contract Accepted on their Replacement Home. Showings may Vary in Furniture, Boxes etc. as they are moving items out each Day, Painting & Cleaning. Roof replaced 2019. Garbage Disposal, Sink, Faucet 2023

    Zillow last checked:

    Listing updated:

    Listed by:

    Gina Lee Cimino 303-779-7979,

    Liberty Associates, LLC

    Bought with:

    Samuel Schall, 40022147

    Resident Realty

    Source: IRES as distributed by MLS GRID,MLS#: 1022732MLS Logo

    Facts & features

    Interior

    Bedrooms & bathrooms
    • Bedrooms: 5
    • Bathrooms: 2
    • Full bathrooms: 1
    • 3/4 bathrooms: 1
    • Main level bathrooms: 1
    Primary bedroom
    • Description: Wood
    • Features: Shared Primary Bath, Full Primary Bath
    • Level: Main
    • Area: 140 Square Feet
    • Dimensions: 14 x 10
    Bedroom 2
    • Description: Wood
    • Level: Main
    • Area: 110 Square Feet
    • Dimensions: 11 x 10
    Bedroom 3
    • Description: Wood
    • Level: Main
    • Area: 100 Square Feet
    • Dimensions: 10 x 10
    Bedroom 4
    • Description: Carpet
    • Level: Basement
    • Area: 130 Square Feet
    • Dimensions: 10 x 13
    Bedroom 5
    • Description: Carpet
    • Level: Basement
    • Area: 169 Square Feet
    • Dimensions: 13 x 13
    Dining room
    • Description: Wood
    • Level: Main
    • Area: 120 Square Feet
    • Dimensions: 12 x 10
    Family room
    • Description: Carpet
    • Level: Basement
    • Area: 300 Square Feet
    • Dimensions: 12 x 25
    Kitchen
    • Description: Tile
    • Level: Main
    • Area: 108 Square Feet
    • Dimensions: 9 x 12
    Living room
    • Description: Tile
    • Level: Main
    • Area: 192 Square Feet
    • Dimensions: 12 x 16
    Heating
    • Forced Air
    Cooling
    • Ceiling Fan(s)
    Appliances
    • Included: Electric Range, Self Cleaning Oven, Dishwasher, Refrigerator, Microwave, Disposal
    • Laundry: Washer/Dryer Hookup
    Features
    • Separate Dining Room, Pantry
    • Flooring: Wood
    • Windows: Window Coverings
    • Basement: Full,Partially Finished,Walk-Out Access
    • Has fireplace: No
    • Fireplace features: None
    Interior area
    • Total structure area: 1,026
    • Total interior livable area: 2,052 sqft
    • Finished area above ground: 1,026

    Property

    Parking
    • Total spaces: 1
    • Parking features: Garage Door Opener, RV Access/Parking, Oversized
    • Attached garage spaces: 1
    • Details: Attached
    Accessibility
    • Accessibility features: Level Lot, Level Drive, Near Bus, Low Carpet, Accessible Doors, Main Floor Bath, Accessible Bedroom, Stall Shower
    Features
    • Levels: One
    • Stories: 1
    • Patio & porch: Patio
    • Exterior features: Sprinkler System
    • Fencing: Fenced,Wood,Other
    • Has view: Yes
    • View description: Mountain(s)
    Lot
    • Size: 9,034 Square Feet
    • Features: Corner Lot, Deciduous Trees, Native Plants, Level, Paved, Curbs, Gutters, Sidewalks, Street Light, Fire Hydrant within 500 Feet, Mineral Rights Excluded, Zero Lot Line
    Details
    • Additional structures: Storage, Outbuilding
    • Parcel number: R3625086
    • Zoning: SFR
    • Special conditions: Private Owner
    • Other equipment: Satellite Dish

    Construction

    Type & style
    • Home type: SingleFamily
    • Architectural style: Patio Home,Legal Conforming
    • Property subtype: Mixed Use
    Materials
    • Frame, Brick
    • Roof: Composition
    Condition
    • New construction: No
    • Year built: 1960

    Utilities & green energy

    • Electric: Excel Energy
    • Gas: Atmos
    • Sewer: Public Sewer
    • Water: City
    • Utilities for property: Natural Gas Available, Electricity Available, Cable Available, Satellite Avail, High Speed Avail
    Green energy
    • Energy efficient items: Doors, Thermostat

    Community & HOA

    Community
    • Features: Park
    • Security: Security System, Fire Alarm
    • Subdivision: Hillside ADD
    HOA
    • Has HOA: No
    Location
    • Region: Greeley

    Financial & listing details

    • Price per square foot: $180/sqft
    • Tax assessed value: $361,748
    • Annual tax amount: $1,642
    • Date on market: 11/25/2024
    • Listing terms: Cash,Conventional,FHA,VA Loan,1031 Exchange
    • Exclusions: Sellers Personal Property, Window Custom Curtains. All Blinds will Stay. Clothes Washer and Dryer
    • Electric utility on property: Yes
    • Road surface type: Asphalt, Concrete

    Price history

    DateEventPrice
    1/24/2025Sold$370,000-0.5%$180/sqft
    Source: IRES as distributed by MLS GRID #1022732 Report a problem
    12/26/2024Pending sale$372,000$181/sqft
    Source: IRES as distributed by MLS GRID #1022732 Report a problem
    12/18/2024Price change$372,000-0.8%$181/sqft
    Source: IRES as distributed by MLS GRID #1022732 Report a problem
    12/10/2024Price change$375,000-1.3%$183/sqft
    Source: IRES as distributed by MLS GRID #1022732 Report a problem
    11/29/2024Listed for sale$380,000+38.2%$185/sqft
    Source: REcolorado as distributed by MLS GRID #IR1022732 Report a problem
    4/16/2019Sold$275,000-1.8%$134/sqft
    Source: IRES as distributed by MLS GRID #871435 Report a problem
    3/26/2019Pending sale$280,000$136/sqft
    Source: Bluebird Real Estate Group #9042346 Report a problem
    3/17/2019Listed for sale$280,000$136/sqft
    Source: Bluebird Real Estate Group #9042346 Report a problem
    2/19/2019Pending sale$280,000$136/sqft
    Source: Bluebird Real Estate Group #9042346 Report a problem
    2/2/2019Listed for sale$280,000+17.6%$136/sqft
    Source: Bluebird Real Estate Group #9042346 Report a problem
    4/24/2017Sold$238,000+1.3%$116/sqft
    Source: Public Record Report a problem
    3/10/2017Listed for sale$235,000+44.2%$115/sqft
    Source: Sears Real Estate #813365 Report a problem
    7/29/2015Sold$163,000+35.8%$79/sqft
    Source: Public Record Report a problem
    9/7/2011Sold$120,000-2%$58/sqft
    Source: Public Record Report a problem
    5/26/2011Price change$122,500-1.9%$60/sqft
    Source: Sears Investment Corporation #647877 Report a problem
    2/19/2011Listed for sale$124,900+60.3%$61/sqft
    Source: Just Snooping.com, Inc. #647877 Report a problem
    1/10/2011Listing removed$77,900+0.2%$38/sqft
    Source: Pro Realty Old Town #617008 Report a problem
    2/11/2010Sold$77,750-0.2%$38/sqft
    Source: Public Record Report a problem
    1/23/2010Listed for sale$77,900-0.1%$38/sqft
    Source: Pro Realty Old Town #617008 Report a problem
    9/17/2008Listing removed$78,000$38/sqft
    Source: The Group Inc. #553366 Report a problem
    8/25/2008Listed for sale$78,000-17.9%$38/sqft
    Source: The Group Inc. #553366 Report a problem
    5/31/2008Listing removed$95,000$46/sqft
    Source: Rubloff Chicago Real Estate #553366 Report a problem
    5/23/2008Price change$95,000-5%$46/sqft
    Source: Rubloff Chicago Real Estate #553366 Report a problem
    4/23/2008Listed for sale$100,000$49/sqft
    Source: Rubloff Chicago Real Estate Report a problem
    3/15/2008Listing removed$100,000$49/sqft
    Source: Listhub #553366 Report a problem
    12/5/2007Listed for sale$100,000-33.3%$49/sqft
    Source: Listhub #553366 Report a problem
    6/19/2002Sold$150,000+43.1%$73/sqft
    Source: Public Record Report a problem
    2/23/1999Sold$104,800$51/sqft
    Source: Public Record Report a problem

    Public tax history

    YearProperty taxesTax assessment
    2026$2,065 +19.9%$22,140 -2.1%
    2025$1,722 +4.9%$22,610 -5.8%
    2024$1,642 +3.1%$24,000 -0.9%
    2023$1,593 -3%$24,230 +32.6%
    2022$1,643 +5%$18,270 -2.8%
    2021$1,565 $18,790 +4.7%
    2020$1,565 +42.3%$17,950
    2019$1,100 -29.9%$17,950 +35.2%
    2018$1,569 +42.6%$13,280
    2017$1,100 -0.5%$13,280 +5%
    2016$1,106 +18.6%$12,650
    2015$932 +39.4%$12,650 +42.9%
    2014$669 $8,850
    2013-- $8,850 -1.8%
    2012-- $9,010
    2011-- $9,010 -3%
    2010-- $9,290
    2009-- $9,290 -12.9%
    2008-- $10,660
    2007-- $10,660 -9.1%
    2006-- $11,730
    2005-- $11,730 +0.5%
    2004-- $11,670 -1%
    2003-- $11,790 +5.8%
    2002-- $11,140 +17.1%
    2001-- $9,510
    Find assessor info on the county website

    Neighborhood: 80631

    Nearby schools

    GreatSchools rating
    Schools provided by the listing agent
    • Elementary: Jackson
    • Middle: Brentwood
    • High: Greeley Central

    Source: IRES as distributed by MLS GRID. This data may not be complete. We recommend contacting the local school district to confirm school assignments for this home.

    Get a cash offer in 3 minutes
    Find out how much your home could sell for in as little as 3 minutes with a no-obligation cash offer.
    Estimated market value
    $365,200
    Get a cash offer in 3 minutes
    Find out how much your home could sell for in as little as 3 minutes with a no-obligation cash offer.
    Estimated market value
    $365,200