Skip main navigation
Closed
  • $310,000

    2628 Abbott Rd, Conyers, GA 30094

    3beds
    1,954sqft
    Townhouse, Residential
    Built in 2020
    2,186 Square Feet Lot
    $299,300 Zestimate®
    $159/sqft
    $2,317 Estimated rent

    Home value

    $299,300

    $251,000 - $356,000

    $2,317/mo

    Zestimate® history
    Loading
    Loading...

    Owner options

    List your home for rent

    $2,317/mo

    Rent Zestimate®

    Find your next renter with Zillow Rental Manager. Plus, with online applications, you can quickly screen prospective tenants – for free.

    Learn more

    $2,317/mo

    Rent Zestimate®

    Refinance and save

    $2,083/mo

    Est. payment

    Refinancing to a lower rate could help reduce your monthly payments and save thousands over the life of the loan.

    See today's rates

    $2,083/mo

    Est. payment

    Explore your selling options

    Work with a Zillow partner agent

    Leverage their expertise and Zillow's premium Showcase listings to get your home seen by more buyers.

    Get started

    List with your own agent

    Get your home in front of millions of buyers by listing it on Zillow.

    Learn how to do it

    Sell it yourself

    Take full control of how buyers see your home on Zillow by listing For Sale by Owner (FSBO).

    List your home

    What's special

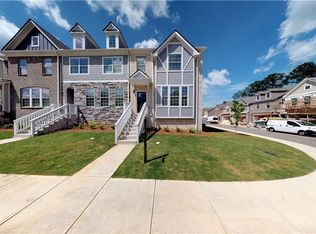
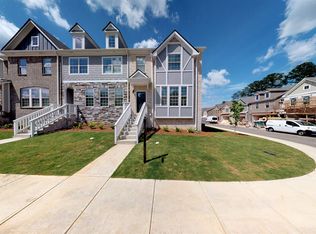
    Priced below nearby townhomes and offering more space than most in the community, this stunning 3-bedroom, 3.5-bath townhome in the heart of Stonecrest was originally built in 2020 as the builder’s model home. That means you’ll enjoy an upgraded living experience with designer finishes, custom touches, and craftsmanship you won’t often see in today’s townhomes. The main level boasts a spacious open floor plan, highlighted by coffered ceilings, upgraded trim work, and elegant lighting that add instant character and charm. The modern kitchen flows seamlessly into the dining and living areas, perfect for hosting gatherings or enjoying a quiet evening at home. Upstairs, the owner’s suite is a true retreat with a walk-in closet and spa-inspired bath. Two additional bedrooms and bathrooms provide plenty of space for family, guests, or roommates. On the lower level, you’ll find a versatile bonus/flex room—ideal for a home office, media space, or even a playroom. As the former model, this home includes premium upgrades that set it apart from others on the market—details you’ll appreciate the moment you walk through the door. Conveniently located near Stonecrest Mall, I-20, schools, and parks, this townhome blends modern style with everyday convenience. Whether you’re a first-time buyer, downsizing, or seeking a smart investment, this home is move-in ready and waiting for you. Don’t miss your chance to own one of the most upgraded homes in the community—schedule your showing today!

    Zillow last checked:

    Listing updated:

    Listed by:

    TIANNA WHITE,

    Keller Wms Re Atl Midtown 404-604-3100

    Bought with:

    Pamela Spears, 436616

    Watkins Real Estate Associates

    Source: FMLS GA,MLS#: 7625584MLS Logo

    Facts & features

    Interior

    Bedrooms & bathrooms
    • Bedrooms: 3
    • Bathrooms: 4
    • Full bathrooms: 3
    • 1/2 bathrooms: 1
    Rooms
    • Room types: Bonus Room
    Primary bedroom
    • Features: Oversized Master
    • Level: Oversized Master
    Bedroom
    • Features: Oversized Master
    Primary bathroom
    • Features: Double Vanity, Separate Tub/Shower, Soaking Tub
    Dining room
    • Features: Other
    Kitchen
    • Features: Breakfast Bar, Pantry, Stone Counters, View to Family Room
    Heating
    • Central
    Cooling
    • Central Air
    Appliances
    • Included: Dishwasher, Disposal, Electric Cooktop, Electric Oven, Electric Range, Electric Water Heater
    • Laundry: Laundry Room, Upper Level
    Features
    • Coffered Ceiling(s), Crown Molding, Entrance Foyer, High Ceilings 9 ft Main, High Ceilings 9 ft Upper, Recessed Lighting, Tray Ceiling(s), Vaulted Ceiling(s), Walk-In Closet(s)
    • Flooring: Carpet, Ceramic Tile, Hardwood
    • Windows: None
    • Basement: None
    • Number of fireplaces: 1
    • Fireplace features: Family Room
    • Common walls with other units/homes: 2+ Common Walls
    Interior area
    • Total structure area: 1,954
    • Total interior livable area: 1,954 sqft
    • Finished area above ground: 1,954

    Property

    Parking
    • Total spaces: 2
    • Parking features: Garage, Garage Door Opener
    • Garage spaces: 2
    Accessibility
    • Accessibility features: None
    Features
    • Levels: Three Or More
    • Patio & porch: Deck
    • Exterior features: Tennis Court(s)
    • Pool features: None
    • Spa features: None
    • Fencing: Front Yard,Wrought Iron
    • Has view: Yes
    • View description: Other
    • Waterfront features: None
    • Body of water: None
    Lot
    • Size: 2,186 Square Feet
    • Features: Front Yard, Level
    Details
    • Additional structures: None
    • Parcel number: 010D010175
    • Other equipment: None
    • Horse amenities: None

    Construction

    Type & style
    • Home type: Townhouse
    • Architectural style: Townhouse
    • Property subtype: Townhouse, Residential
    • Attached to another structure: Yes
    Materials
    • Brick, Stone
    • Foundation: Slab
    • Roof: Shingle
    Condition
    • Resale
    • New construction: No
    • Year built: 2020

    Utilities & green energy

    • Electric: None
    • Sewer: Public Sewer
    • Water: Public
    • Utilities for property: Cable Available, Electricity Available, Phone Available
    Green energy
    • Energy efficient items: None
    • Energy generation: None

    Community & HOA

    Community
    • Features: None
    • Security: Smoke Detector(s)
    • Subdivision: Ellis Pointe Ph 2
    HOA
    • Has HOA: Yes
    • Services included: Insurance, Maintenance Grounds
    • HOA fee: $175 monthly
    Location
    • Region: Conyers

    Financial & listing details

    • Price per square foot: $159/sqft
    • Annual tax amount: $931
    • Date on market: 8/28/2025
    • Cumulative days on market: 25 days
    • Ownership: Fee Simple
    • Electric utility on property: Yes
    • Road surface type: Paved

    Price history

    DateEventPrice
    10/21/2025Sold$310,000$159/sqft
    Source: FMLS GA #7625584 Report a problem
    10/8/2025Pending sale$310,000$159/sqft
    Source: GAMLS #10593122 Report a problem
    8/28/2025Listed for sale$310,000$159/sqft
    Source: FMLS GA #7625584 Report a problem

    Public tax history

    Tax history is unavailable.

    Neighborhood: 30094

    Nearby schools

    GreatSchools rating
    Schools provided by the listing agent
    • Elementary: Shoal Creek
    • Middle: General Ray Davis
    • High: Heritage - Rockdale

    Source: FMLS GA. This data may not be complete. We recommend contacting the local school district to confirm school assignments for this home.

    Get a cash offer in 3 minutes
    Find out how much your home could sell for in as little as 3 minutes with a no-obligation cash offer.
    Estimated market value
    $299,300
    Get a cash offer in 3 minutes
    Find out how much your home could sell for in as little as 3 minutes with a no-obligation cash offer.
    Estimated market value
    $299,300