HUGE PRICE IMPROVEMENT - ONE STORY ~ PRIME LOCATION ~ MOVE IN CONDITION ~ CUL-DE-SAC. Located in one of Clearwater’s most desirable communities, COUNTRYSIDE, you will not want to miss this beautifully maintained 3-bedroom, 2-bathroom, 1145 square foot condominium featuring soaring ceilings with a private covered carport located on a quiet cul-de-sac sitting at a 95 foot elevation, in a NO FLOOD ZONE or evacuation zone. Just inside the front door is a large, light bright living room and dining room that looks out onto the private fenced-in patio. The living room and dining room are highlighted with volume ceilings, luxury vinyl floors and hurricane rated impact sliding glass doors to the patio. The spacious updated kitchen features newer cabinets with pull outs for added storage, LVP flooring, a window over the kitchen sink that views the outdoor patio and a ceiling fan. The Primary suite is large with a walk in closet and private bath featuring a walk in shower, no tub and a large vanity. Additional upgrades and features to this home include new interior paint, inside laundry closet with a full size washer and dryer, brand new water heater (2025), upgraded electrical panel (2024), newer HVAC (2024), hurricane impact rated windows and sliding glass doors, ceiling fans, upgraded window coverings and fixtures and the condo is plumbed for a water softener. For your convenience there is an attached covered carport with a storage closet, ensuring both parking and extra storage solutions along with plenty of guest parking for your visiting family and friends just outside this condo unit. The Homeowners Association provides exceptional value by covering the exterior painting, grounds maintenance, roof replacement (recently completed in 2020), gutters, fencing, pest control, cable tv, internet, escrow reserves as well as maintaining the common area pool, clubhouse and street paving when needed. This community is centrally located with easy access to the Countryside Mall, Clearwater Library, Ruth Eckerd Hall cultural center, restaurants, Honeymoon Island, Downtown Dunedin, Clearwater Beach, St. Pete-Clearwater Airport, Tampa International Airport and so much more. This is more than just a home—it's a lifestyle of convenience, comfort, and privacy in one of Florida's most sought-after locations.
Sold for $221,000
$221,000
2628 BARKSDALE COURT #B, CLEARWATER, FL 33761
3beds
1,145sqft
Villa
Built in 1979
7,000 Square Feet Lot
$218,200 Zestimate®
$193/sqft
$2,318 Estimated rent
Home value
$218,200
$199,000 - $240,000
$2,318/mo
Zestimate® history
Owner options
List your home for rent
$2,318/mo
Rent Zestimate®
Find your next renter with Zillow Rental Manager. Plus, with online applications, you can quickly screen prospective tenants – for free.
$2,318/mo
Rent Zestimate®
Refinance and save
$2,365/mo
Est. payment
Refinancing to a lower rate could help reduce your monthly payments and save thousands over the life of the loan.
$2,365/mo
Est. payment
Explore your selling options
Work with a Zillow partner agent
Leverage their expertise and Zillow's premium Showcase listings to get your home seen by more buyers.
Get startedList with your own agent
Get your home in front of millions of buyers by listing it on Zillow.
Learn how to do itSell it yourself
Take full control of how buyers see your home on Zillow by listing For Sale by Owner (FSBO).
List your homeWhat's special
Roof replacementBrand new water heaterExterior paintingPrivate bathNew interior paintCeiling fansStorage closet
Zillow last checked:
Listing updated:
Listed by:
Sue Salm, PA 727-808-9969,
RE/MAX CHAMPIONS 727-807-7887
Bought with:
Lou Gatto, 478741
RE/MAX ACTION FIRST OF FLORIDA
Source: Stellar MLS,MLS#: W7877023 Originating MLS: West Pasco
Originating MLS: West Pasco
Facts & features
Interior
Bedrooms & bathrooms
- Bedrooms: 3
- Bathrooms: 2
- Full bathrooms: 2
Rooms
- Room types: Great Room, Utility Room
Primary bedroom
- Features: Ceiling Fan(s), Walk-In Closet(s)
- Level: First
- Area: 143 Square Feet
- Dimensions: 13x11
Bedroom 2
- Features: Ceiling Fan(s), Built-in Closet
- Level: First
- Area: 120 Square Feet
- Dimensions: 10x12
Bedroom 3
- Features: Ceiling Fan(s), Built-in Closet
- Level: First
- Area: 120 Square Feet
- Dimensions: 10x12
Dining room
- Level: First
- Area: 70 Square Feet
- Dimensions: 10x7
Kitchen
- Level: First
- Area: 110 Square Feet
- Dimensions: 10x11
Living room
- Features: Ceiling Fan(s)
- Level: First
- Area: 117 Square Feet
- Dimensions: 9x13
Heating
- Central
Cooling
- Central Air
Appliances
- Included: Dishwasher, Disposal, Dryer, Microwave, Range, Refrigerator, Washer
- Laundry: Inside
Features
- Ceiling Fan(s), Primary Bedroom Main Floor, Split Bedroom, Walk-In Closet(s)
- Flooring: Ceramic Tile, Luxury Vinyl
- Doors: Sliding Doors
- Windows: Blinds, Window Treatments
- Has fireplace: No
Interior area
- Total structure area: 1,145
- Total interior livable area: 1,145 sqft
Property
Parking
- Total spaces: 1
- Parking features: Covered, Deeded, Driveway, Guest
- Carport spaces: 1
- Has uncovered spaces: Yes
Features
- Levels: One
- Stories: 1
- Patio & porch: Patio
- Exterior features: Courtyard, Storage
- Fencing: Vinyl
Lot
- Size: 7,000 Square Feet
- Residential vegetation: Mature Landscaping
Details
- Parcel number: 292816982580030622
- Special conditions: None
Construction
Type & style
- Home type: SingleFamily
- Architectural style: Patio
- Property subtype: Villa
- Attached to another structure: Yes
Materials
- Block
- Foundation: Slab
- Roof: Shingle
Condition
- New construction: No
- Year built: 1979
Utilities & green energy
- Sewer: Public Sewer
- Water: Public
- Utilities for property: Public
Green energy
- Energy efficient items: Windows
Community & HOA
Community
- Features: Buyer Approval Required, Clubhouse, Community Mailbox, Deed Restrictions, Pool
- Security: Smoke Detector(s)
- Pet fee: $0 monthly
- Subdivision: WINDING WOOD CONDO
HOA
- Has HOA: Yes
- Services included: Cable TV, Community Pool, Reserve Fund, Internet, Maintenance Structure, Maintenance Grounds, Pest Control
- HOA fee: $757 monthly
- HOA name: RESOURCE MANAGEMENT CO-Liza Tholen
- HOA phone: 727-796-5900
Location
- Region: Clearwater
Financial & listing details
- Price per square foot: $193/sqft
- Tax assessed value: $219,507
- Annual tax amount: $703
- Date on market: 7/10/2025
- Cumulative days on market: 79 days
- Listing terms: Cash,Conventional,FHA,VA Loan
- Ownership: Fee Simple
- Total actual rent: 0
- Road surface type: Paved
Price history
| Date | Event | Price |
|---|---|---|
| 11/25/2025 | Sold | $221,000-7.5%$193/sqft |
Source:  Stellar MLS #W7877023 Report a problem Stellar MLS #W7877023 Report a problem | ||
| 10/29/2025 | Pending sale | $239,000$209/sqft |
Source: Stellar MLS #W7877023 Report a problem | ||
| 10/16/2025 | Listed for sale | $239,000-14.3%$209/sqft |
Source: Stellar MLS #W7877023 Report a problem | ||
| 9/16/2025 | Listing removed | $279,000$244/sqft |
Source: Stellar MLS #W7877023 Report a problem | ||
| 7/10/2025 | Listed for sale | $279,000+142.6%$244/sqft |
Source: Stellar MLS #W7877023 Report a problem | ||
| 6/2/2009 | Sold | $115,000-30.3%$100/sqft |
Source: Public Record Report a problem | ||
| 4/23/2007 | Sold | $165,000$144/sqft |
Source: Stellar MLS #U7251844 Report a problem | ||
Public tax history
| Year | Property taxes | Tax assessment |
|---|---|---|
| 2025 | $763 +8.4% | $81,767 +2.9% |
| 2024 | $704 +4.8% | $79,463 +3% |
| 2023 | $672 +6.1% | $77,149 +3% |
| 2022 | $633 -2.8% | $74,902 +3% |
| 2021 | $652 -0.4% | $72,720 +1.4% |
| 2020 | $654 +0.5% | $71,716 +2.3% |
| 2019 | $651 | $70,104 +1.9% |
| 2018 | $651 +0.3% | $68,797 +2.1% |
| 2017 | $649 +2.2% | $67,382 +2.1% |
| 2016 | $635 -2.3% | $65,996 +0.7% |
| 2015 | $650 +0.1% | $65,537 +0.8% |
| 2014 | $649 -0.2% | $65,017 +1.5% |
| 2013 | $651 +0.9% | $64,056 +1.7% |
| 2012 | $645 | $62,985 -4.2% |
| 2011 | -- | $65,769 -12.4% |
| 2010 | -- | $75,087 -1% |
| 2009 | -- | $75,879 +0.1% |
| 2008 | $727 | $75,803 -46.4% |
| 2007 | -- | $141,400 +39.7% |
| 2005 | -- | $101,200 +11.9% |
| 2004 | -- | $90,400 +15.3% |
| 2003 | -- | $78,400 +9.7% |
| 2002 | -- | $71,500 +11.4% |
| 2001 | -- | $64,200 +9.4% |
| 2000 | -- | $58,700 |
Find assessor info on the county website
Neighborhood: Winding Wood
Nearby homes
- $285,5002 bd2 ba1k sqft2638 Barksdale Ct #2638, Clearwater, FL 33761Sold
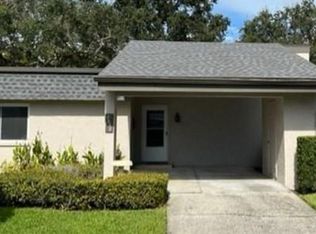
- $--3 bd2 ba1.1k sqft2634 Barksdale Ct #63-B, Clearwater, FL 33761Off Market

- $181,300-- bd-- ba1k sqft2626 Barksdale Ct, Clearwater, FL 33761Off Market
- $218,000-- bd-- ba1.4k sqft2624 Barksdale Ct, Clearwater, FL 33761Off Market
- $218,000-- bd-- ba1.4k sqft2630 Barksdale Ct, Clearwater, FL 33761Off Market
- $188,600-- bd-- ba1k sqft2632 Barksdale Ct, Clearwater, FL 33761Off Market
- $221,6003 bd2 ba1.1k sqft2634 Barksdale Ct, Clearwater, FL 33761Off Market
- $285,5002 bd2 ba1k sqft2638 Barksdale Ct, Clearwater, FL 33761Sold
Nearby schools
GreatSchools rating
- 8/10Leila Davis Elementary SchoolGrades: PK-5Distance: 0.7 mi
- 6/10Safety Harbor Middle SchoolGrades: 6-8Distance: 2.6 mi
- 5/10Countryside High SchoolGrades: PK,9-12Distance: 1.1 mi
Schools provided by the listing agent
- Elementary: Leila G Davis Elementary-PN
- Middle: Safety Harbor Middle-PN
- High: Countryside High-PN
Source: Stellar MLS. This data may not be complete. We recommend contacting the local school district to confirm school assignments for this home.
Get a cash offer in 3 minutes
Find out how much your home could sell for in as little as 3 minutes with a no-obligation cash offer.
Estimated market value
$218,200
Get a cash offer in 3 minutes
Find out how much your home could sell for in as little as 3 minutes with a no-obligation cash offer.
Estimated market value
$218,200
- Florida
- Pinellas County
- Clearwater
- 33761
- Winding Wood
- 2628 BARKSDALE COURT Unit B
Nearby cities
Nearby neighborhoods
Nearby zip codes
Other Clearwater Topics
