Skip main navigation
Off market
  • $603,300

    2628 Bess Ln, Austin, TX 78748

    4beds
    2,823sqft
    SingleFamily
    Built in 2003
    9,975 Square Feet Lot
    $603,300 Zestimate®
    $214/sqft
    $3,067 Estimated rent

    Home value

    $603,300

    $567,000 - $639,000

    $3,067/mo

    Zestimate® history
    Loading
    Loading...

    Owner options

    List your home for rent

    $3,067/mo

    Rent Zestimate®

    Find your next renter with Zillow Rental Manager. Plus, with online applications, you can quickly screen prospective tenants – for free.

    Learn more

    $3,067/mo

    Rent Zestimate®

    Refinance and save

    $3,911/mo

    Est. payment

    Refinancing to a lower rate could help reduce your monthly payments and save thousands over the life of the loan.

    See today's rates

    $3,911/mo

    Est. payment

    Explore your selling options

    Work with a Zillow partner agent

    Leverage their expertise and Zillow's premium Showcase listings to get your home seen by more buyers.

    Get started

    List with your own agent

    Get your home in front of millions of buyers by listing it on Zillow.

    Learn how to do it

    Sell it yourself

    Take full control of how buyers see your home on Zillow by listing For Sale by Owner (FSBO).

    List your home

    What's special

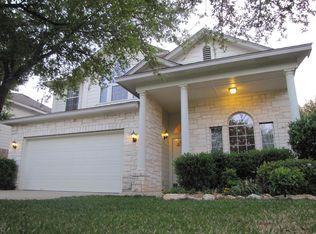
    Great house in popular Bauerle Ranch. Home has great curb appeal as it sits on a half circle making the front almost free of traffic. Big open floor plan with tons of natural light. Detailed custom tile work through out the house. Beautiful custom banister for the stairs. Large open living room. Updated kitchen with recent appliances and granite counters. Great backyard with tons of shade and walking paths. Big covered porch. 5 KW Solar Panels will have you saving money on your electric bill. A Must See!!

    This property is off market, which means it's not currently listed for sale or rent on Zillow. This may be different from what's available on other websites or public sources.
    Facts & features

    Interior

    Bedrooms & bathrooms
    • Bedrooms: 4
    • Bathrooms: 3
    • Full bathrooms: 2
    • 1/2 bathrooms: 1
    Heating
    • Forced air, Electric, Gas
    Cooling
    • Central
    Appliances
    • Included: Dishwasher, Garbage disposal, Range / Oven
    Features
    • Recessed Lighting, Walk-In Closet(s), High Ceilings, Wired for Sound, Butler Pantry
    • Flooring: Tile, Hardwood
    • Doors: French Doors
    • Has fireplace: Yes
    • Common walls with other units/homes: No Common Walls
    Interior area
    • Total interior livable area: 2,823 sqft

    Property

    Parking
    • Parking features: Garage - Attached
    Features
    • Entry location: 1st Floor Entry
    • Exterior features: Brick
    Lot
    • Size: 9,975 sqft
    • Features: Level, Sloped
    Details
    • Additional structures: Storage
    • Parcel number: 533401

    Construction

    Type & style
    • Home type: SingleFamily
    Materials
    • Foundation: Slab
    • Roof: Composition
    Condition
    • Renovated
    • Year built: 2003

    Utilities & green energy

    • Utilities for property: Natural Gas Connected, Electricity Connected, Underground Utilities
    Green energy
    • Energy generation: Solar

    Community & neighborhood

    Security
    • Security features: Smoke Detector(s), Security System Owned, Prewired
    Location
    • Region: Austin

    HOA & financial

    HOA
    • Has HOA: Yes
    • HOA fee: $38 monthly

    Other

    Other facts
    • Flooring: Wood, Marble, Tile - Hard
    • Appliances: Dishwasher, Disposal, Free-Standing Range, Vented Exhaust Fan
    • HeatingYN: true
    • Utilities: Natural Gas Connected, Electricity Connected, Underground Utilities
    • CoolingYN: true
    • Heating: Natural Gas, Central
    • LotFeatures: Level, Sloped
    • GreenEnergyGeneration: Solar
    • ElectricOnPropertyYN: True
    • FarmLandAreaUnits: Square Feet
    • ParkingFeatures: Attached, Door-Multi, Entry-Front
    • ConstructionMaterials: HardiPlank Type, Brick Veneer, 3 Side Masonry
    • CoveredSpaces: 3
    • DoorFeatures: French Doors
    • CommonWalls: No Common Walls
    • Cooling: Central Air
    • InteriorFeatures: Recessed Lighting, Walk-In Closet(s), High Ceilings, Wired for Sound, Butler Pantry
    • CommunityFeatures: Sidewalks
    • OtherStructures: Storage
    • Roof: Composition Shingle
    • SecurityFeatures: Smoke Detector(s), Security System Owned, Prewired
    • CultivatedArea: 0
    • PastureArea: NaN
    • RoomLivingRoomFeatures: Pantry, Family, Formal Living
    • PropertyCondition: Renovated
    • DistanceToBusComments: Number of Blocks to UT Shuttle: undefined
    • EntryLocation: 1st Floor Entry
    • RoomBedroomFeatures: Bedroom/Office

    Price history

    DateEventPrice
    11/17/2022Listing removed--
    Source: Unlock MLS #1477846 Report a problem
    11/9/2022Pending sale$625,000$221/sqft
    Source: Unlock MLS #1477846 Report a problem
    11/3/2022Contingent$625,000$221/sqft
    Source: Unlock MLS #1477846 Report a problem
    10/25/2022Price change$625,000-3.8%$221/sqft
    Source: Unlock MLS #1477846 Report a problem
    10/5/2022Listed for sale$649,990+56.6%$230/sqft
    Source: Unlock MLS #1477846 Report a problem
    8/23/2019Sold--
    Source: Agent Provided Report a problem
    7/25/2019Pending sale$415,000$147/sqft
    Source: Outlaw Realty #9752997 Report a problem
    7/18/2019Price change$415,000-3.5%$147/sqft
    Source: Outlaw Realty #9752997 Report a problem
    7/5/2019Listed for sale$429,900$152/sqft
    Source: Outlaw Realty #9752997 Report a problem

    Public tax history

    YearProperty taxesTax assessment
    2025$9,657 -2.9%$594,630 -2%
    2024$9,945 +17.3%$607,065 +6.5%
    2023$8,477 -1.2%$570,000 +14.1%
    2022$8,581 $499,420 +10%
    2021-- $454,018 +21.1%
    2020$8,349 $374,976
    2019-- $374,976 +7.6%
    2018$7,025 $348,387 -3.3%
    2017$7,025 +22.2%$360,334 +10%
    2016$5,748 $327,576 +5.9%
    2015$5,748 $309,395 +10%
    2014$5,748 $281,268 +10%
    2013-- $255,698 +3.1%
    2012-- $247,997 -1.9%
    2011-- $252,741 -0.9%
    2010-- $254,932 -5.3%
    2009-- $269,205 +5.2%
    2008-- $255,824 +9.8%
    2007-- $233,019 +6.8%
    2006-- $218,274 +3.2%
    2005-- $211,428

    Find assessor info on the county website

    Neighborhood: South Brodie

    Nearby schools

    GreatSchools rating
    Schools provided by the listing agent
    • Elementary: Kocurek
    • Middle: Akins
    • High: Akins
    • District: Austin ISD

    Source: The MLS. This data may not be complete. We recommend contacting the local school district to confirm school assignments for this home.

    Get a cash offer in 3 minutes
    Find out how much your home could sell for in as little as 3 minutes with a no-obligation cash offer.
    Estimated market value
    $603,300
    Get a cash offer in 3 minutes
    Find out how much your home could sell for in as little as 3 minutes with a no-obligation cash offer.
    Estimated market value
    $603,300