This updated 5-bedroom, 3.5-bath home in Hutchings Farm is the kind of place buyers search for and rarely find—space where everyone can spread out, gather together, and truly settle in and a Great price. From the welcoming covered front porch to the finished walk-out lower level, every inch is designed for real life. The main floor flows beautifully with a stately entry, formal dining room for holidays and hosting, a dedicated home office, and a sun-filled great room anchored by a floor-to-ceiling brick fireplace and wall of windows overlooking the backyard. The kitchen is the heart of the home, featuring a large center island, granite countertops, stainless steel appliances, high-end cabinetry, and an oversized walk-in pantry that actually delivers on storage, main floor laundry. Upstairs, the primary suite feels like a true retreat with a Dream walk-in closet( 10 x 9) and spa-style bath offering dual sinks, soaking tub, and separate shower. The finished walk-out lower level adds incredible flexibility with space for movie nights, game days, guests, or teens, plus a large pub-style bar with additional bedroom, full bath, and plenty of storage. Outside, enjoy a level backyard, deck, patio, and professionally landscaping, all within a neighborhood that offers a pool, tennis courts, and basketball courts. Conveniently located just minutes from Emge Elementary, Fort Zumwalt South schools, grocery, dining, and everyday essentials—this home truly has it all.
Closed
Listed by: Coldwell Banker Realty - Gundaker • Christine M Williams • 314-882-7050
Bought with: DRG - Delhougne Realty Group
Price Unknown
2628 Breckenridge Cir, O'Fallon, MO 63368
5beds
3,864sqft
Single Family Residence
Built in 2002
10,454 Square Feet Lot
$517,100 Zestimate®
$--/sqft
$4,213 Estimated rent
Home value
$517,100
$486,000 - $553,000
$4,213/mo
Zestimate® history
Owner options
List your home for rent
$4,213/mo
Rent Zestimate®
Find your next renter with Zillow Rental Manager. Plus, with online applications, you can quickly screen prospective tenants – for free.
$4,213/mo
Rent Zestimate®
Refinance and save
$575/mo
Est. payment
Refinancing to a lower rate could help reduce your monthly payments and save thousands over the life of the loan.
$575/mo
Est. payment
Explore your selling options
Work with a Zillow partner agent
Leverage their expertise and Zillow's premium Showcase listings to get your home seen by more buyers.
Get startedList with your own agent
Get your home in front of millions of buyers by listing it on Zillow.
Learn how to do itSell it yourself
Take full control of how buyers see your home on Zillow by listing For Sale by Owner (FSBO).
List your homeWhat's special
Floor-to-ceiling brick fireplaceLevel backyardGranite countertopsWelcoming covered front porchPlenty of storageStainless steel appliancesFinished walk-out lower level
Zillow last checked:
Listing updated:
Listed by:
Christine M Williams 314-882-7050,
Coldwell Banker Realty - Gundaker,
Olon H Williams 636-248-2469,
Coldwell Banker Realty - Gundaker
Bought with:
Alicia L Jackson, 2019041064
DRG - Delhougne Realty Group
Source: MARIS,MLS#: 26003507 Originating MLS: St. Charles County Association of REALTORS
Originating MLS: St. Charles County Association of REALTORSFacts & features
Interior
Bedrooms & bathrooms
- Bedrooms: 5
- Bathrooms: 4
- Full bathrooms: 3
- 1/2 bathrooms: 1
- Main level bathrooms: 1
Heating
- Forced Air
Cooling
- Central Air
Appliances
- Included: Stainless Steel Appliance(s), Dishwasher, Disposal, Microwave, Electric Range, Refrigerator, Washer/Dryer, Water Heater
- Laundry: Main Level
Features
- Bookcases, Breakfast Room, Coffered Ceiling(s), Custom Cabinetry, Double Vanity, Granite Counters, High Speed Internet, Kitchen Island, Open Floorplan, Pantry, Separate Dining, Separate Shower, Soaking Tub, Vaulted Ceiling(s), Walk-In Closet(s), Walk-In Pantry, Wet Bar, Workshop/Hobby Area
- Flooring: Carpet, Hardwood
- Doors: Panel Door(s)
- Basement: Partially Finished,Sleeping Area,Walk-Out Access
- Number of fireplaces: 1
Interior area
- Total structure area: 3,864
- Total interior livable area: 3,864 sqft
- Finished area above ground: 2,764
- Finished area below ground: 1,100
Property
Parking
- Total spaces: 2
- Parking features: Garage - Attached
- Attached garage spaces: 2
Features
- Levels: Two
- Patio & porch: Covered, Deck, Front Porch, Patio
Lot
- Size: 10,454 Square Feet
- Features: Back Yard, Landscaped, Level, Open Lot, Sprinklers In Front, Sprinklers In Rear
Details
- Parcel number: 200668563000165.0000000
- Special conditions: Standard
Construction
Type & style
- Home type: SingleFamily
- Architectural style: Traditional
- Property subtype: Single Family Residence
Materials
- Brick Veneer, Vinyl Siding
- Foundation: Concrete Perimeter
- Roof: Architectural Shingle
Condition
- Updated/Remodeled
- New construction: No
- Year built: 2002
Utilities & green energy
- Electric: Single Phase
- Sewer: Public Sewer
- Water: Public
- Utilities for property: Cable Available, Electricity Connected
Community & HOA
Community
- Features: Pool, Tennis Court(s)
- Subdivision: Vlgs At Hutchings Farm #2
HOA
- Has HOA: Yes
- Amenities included: Basketball Court, Common Ground, Outside Management, Pickleball Court(s), Pool, Tennis Court(s)
- Services included: Common Area Maintenance, Pool Maintenance, Other, Pool
- HOA fee: $575 annually
- HOA name: Hutchings Farm
Location
- Region: Ofallon
Financial & listing details
- Tax assessed value: $431,623
- Annual tax amount: $5,255
- Date on market: 1/23/2026
- Cumulative days on market: 1 day
- Listing terms: Cash,Conventional,FHA,VA Loan
- Ownership: Private
- Electric utility on property: Yes
- Road surface type: Concrete
Price history
| Date | Event | Price |
|---|---|---|
| 3/30/2026 | Sold | -- |
Source:  MARIS #26003507 Report a problem MARIS #26003507 Report a problem | ||
| 1/24/2026 | Pending sale | $515,000$133/sqft |
Source: MARIS #26003507 Report a problem | ||
| 1/23/2026 | Listed for sale | $515,000$133/sqft |
Source: MARIS #26003507 Report a problem | ||
| 6/20/2005 | Sold | -- |
Source: Public Record Report a problem | ||
Public tax history
| Year | Property taxes | Tax assessment |
|---|---|---|
| 2025 | $5,255 +7% | $82,008 +10.2% |
| 2024 | $4,914 0% | $74,443 |
| 2023 | $4,916 +6.8% | $74,443 +14.8% |
| 2022 | $4,601 | $64,826 |
| 2021 | -- | $64,826 +9.8% |
| 2020 | -- | $59,032 |
| 2019 | $4,102 | $59,032 +10.9% |
| 2018 | $4,102 +1.1% | $53,233 |
| 2017 | $4,056 +21% | $53,233 +21.5% |
| 2016 | $3,351 +7.6% | $43,796 |
| 2015 | $3,116 -3.9% | $43,796 -2.3% |
| 2014 | $3,241 | $44,805 |
| 2013 | -- | $44,805 -4% |
| 2012 | -- | $46,690 +0% |
| 2011 | -- | $46,670 |
| 2010 | -- | $46,670 |
| 2009 | -- | $46,670 -9.3% |
| 2008 | -- | $51,450 -80% |
| 2007 | -- | $257,700 |
| 2006 | -- | $257,700 |
| 2005 | -- | $257,700 +9.6% |
| 2004 | -- | $235,040 |
| 2003 | -- | $235,040 |
| 2002 | -- | -- |
| 2001 | -- | -- |
Find assessor info on the county website
Neighborhood: 63368
Nearby homes
- $535,6004 bd2 ba3.3k sqft2632 Breckenridge Cir, O'Fallon, MO 63368Off Market
- $429,4004 bd4 ba2.2k sqft2624 Breckenridge Cir, O'Fallon, MO 63368Off Market
- $465,7004 bd4 ba2.5k sqft2629 Breckenridge Cir, O'Fallon, MO 63368Off Market
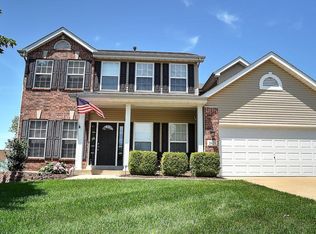
- $458,9005 bd3 ba2.3k sqft2633 Breckenridge Cir, O'Fallon, MO 63368Off Market
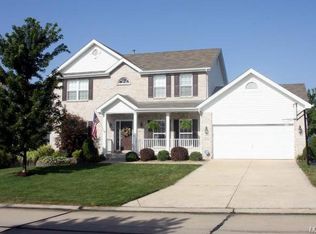
- $400,1004 bd2 ba2k sqft2 Park City Ct, O'Fallon, MO 63368Off Market
- $525,0005 bd3 ba2.5k sqft2625 Breckenridge Cir, O'Fallon, MO 63368Off Market
- $428,1003 bd2 ba1.9k sqft2620 Breckenridge Cir, O'Fallon, MO 63368Off Market
- $464,2004 bd3 ba2.3k sqft2636 Breckenridge Cir, O Fallon, MO 63368Off Market
Nearby schools
GreatSchools rating
- 10/10Emge Elementary SchoolGrades: K-5Distance: 0.7 mi
- 9/10Ft. Zumwalt South Middle SchoolGrades: 6-8Distance: 0.6 mi
- 9/10Ft. Zumwalt South High SchoolGrades: 9-12Distance: 1.5 mi
Schools provided by the listing agent
- Elementary: Emge Elem.
- Middle: Ft. Zumwalt South Middle
- High: Ft. Zumwalt South High
Source: MARIS. This data may not be complete. We recommend contacting the local school district to confirm school assignments for this home.
Get a cash offer in 3 minutes
Find out how much your home could sell for in as little as 3 minutes with a no-obligation cash offer.
Estimated market value
$517,100
Get a cash offer in 3 minutes
Find out how much your home could sell for in as little as 3 minutes with a no-obligation cash offer.
Estimated market value
$517,100
- Missouri
- Saint Charles County
- O Fallon
- 63368
- 2628 Breckenridge Cir
