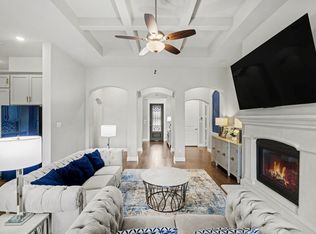
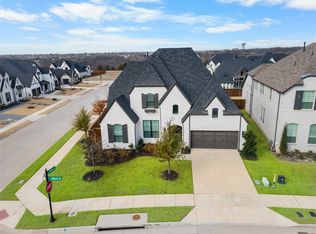
THIS IS THE ONE!! TURN KEY AND MOVE-IN READY NOW!! FIVE BEDROOMS WITH EN SUITE BATHROOMS PLUS TWO HALF BATHS! OFFICE, MEDIA, AND MORE!! Welcome to one of the most exceptional homes you’ll find in the highly sought-after Cambridge Crossing community! Perfectly positioned on a premium oversized lot in a quiet cul-de-sac, this stunning north-facing Highland Home enjoys greenbelt views across the street & backs to a peaceful water feature, offering both privacy & picturesque surroundings. Step inside to a grand entry with sweeping circular staircase, dramatic lighting, & designer finishes throughout. This highly desirable floor plan features 5 spacious bedrooms, 5 full baths, & 2 half baths, thoughtfully designed for both everyday living and entertaining. The main level offers a private study, formal dining room, & a spectacular two-story family room with fireplace that opens to the heart of the home — an incredible chef’s kitchen. Here you’ll find a massive island, double ovens, coffee bar with butler’s pantry-style setup, eat-in dining area, planning desk, & abundant storage. The primary suite is a true retreat, featuring a private sitting area, luxurious bath with soaking tub and separate shower, dual vanities, & an expansive walk-in closet. A private guest suite with en-suite bath is also located downstairs, ideal for visitors or multi-generational living. Upstairs, you’ll find 3 additional bedrooms, each with its own private ensuite bath, along with an impressive game room featuring a built-in wet bar, a dedicated media room, and a built-in desk area in the hallway. Outdoor living is just as impressive with an oversized covered patio featuring epoxy flooring and motorized roller shades, allowing you to enjoy the backyard & serene water views. Additional highlights include a three-car tandem garage with fresh epoxy flooring. Resort style community amenities! This beautifully maintained home combines luxury, location, and thoughtful design — truly a must-see!
For sale
Price cut: $15K (6/30)
$899,000
2628 Camden Ct, Celina, TX 75009
5beds
4,328sqft
Single Family Residence
Built in 2021
10,454 Square Feet Lot
$-- Zestimate®
$208/sqft
$160/mo HOA
What's special
Designer finishes throughoutDramatic lightingFormal dining roomEat-in dining areaTwo half bathsExpansive walk-in closetMotorized roller shades
- 185 days
- 259
- 7
Zillow last checked:
Listing updated:
Listed by:
Christie Thornton 0666001 972-396-9100,
RE/MAX Four Corners 972-396-9100
Source: NTREIS,MLS#: 21200053
Facts & features
Interior
Bedrooms & bathrooms
- Bedrooms: 5
- Bathrooms: 7
- Full bathrooms: 5
- 1/2 bathrooms: 2
Primary bedroom
- Features: Built-in Features, En Suite Bathroom, Garden Tub/Roman Tub, Sitting Area in Primary, Separate Shower, Walk-In Closet(s)
- Level: First
- Dimensions: 19 x 17
Bedroom
- Level: Second
- Dimensions: 13 x 13
Bedroom
- Level: First
- Dimensions: 14 x 11
Bedroom
- Level: Second
- Dimensions: 13 x 12
Bedroom
- Level: Second
- Dimensions: 13 x 11
Dining room
- Level: First
- Dimensions: 13 x 12
Game room
- Features: Built-in Features
- Level: Second
- Dimensions: 20 x 16
Living room
- Features: Fireplace
- Level: First
- Dimensions: 21 x 18
Media room
- Level: Second
- Dimensions: 18 x 15
Office
- Level: First
- Dimensions: 19 x 13
Utility room
- Features: Built-in Features
- Level: First
- Dimensions: 10 x 16
Appliances
- Included: Some Gas Appliances, Double Oven, Dishwasher, Gas Cooktop, Disposal, Microwave, Plumbed For Gas
Features
- Built-in Features, Chandelier, Decorative/Designer Lighting Fixtures, Double Vanity, Eat-in Kitchen, High Speed Internet, Kitchen Island, Open Floorplan, Vaulted Ceiling(s), Walk-In Closet(s), Wired for Sound
- Windows: Window Coverings
- Has basement: No
- Number of fireplaces: 1
- Fireplace features: Gas Starter
Interior area
- Total interior livable area: 4,328 sqft
Video & virtual tour
Property
Parking
- Total spaces: 3
- Parking features: Driveway, Epoxy Flooring, Garage Faces Front, Garage, Garage Door Opener, Tandem
- Attached garage spaces: 3
Features
- Levels: Two
- Stories: 2
- Pool features: None, Community
- Has view: Yes
- View description: Water
- Has water view: Yes
Lot
- Size: 10,454 Square Feet
- Features: Back Yard, Cul-De-Sac, Backs to Greenbelt/Park, Lawn
Details
- Parcel number: R1205300H00301
Construction
Type & style
- Home type: SingleFamily
- Architectural style: Traditional,Detached
- Property subtype: Single Family Residence
Materials
- Brick
- Foundation: Slab
Condition
- Year built: 2021
Utilities & green energy
- Sewer: Public Sewer
- Water: Public
- Utilities for property: Sewer Available, Water Available
Community & HOA
Community
- Features: Clubhouse, Fishing, Pool, Trails/Paths
- Subdivision: Cambridge Crossing Ph One
HOA
- Has HOA: Yes
- Services included: All Facilities, Association Management
- HOA fee: $160 monthly
- HOA name: Insight Mgmt
- HOA phone: 214-494-6002
Location
- Region: Celina
Financial & listing details
- Price per square foot: $208/sqft
- Tax assessed value: $903,446
- Annual tax amount: $18,212
- Date on market: 3/6/2026
- Cumulative days on market: 186 days
- Listing terms: Cash,Conventional,FHA,VA Loan
- Exclusions: Staging decor.
Estimated market value
Not available
Estimated sales range
Not available
Not available
Price history
| Date | Event | Price |
|---|---|---|
| 6/30/2026 | Price change | $899,000-1.6%$208/sqft |
Source: NTREIS #21200053 Report a problem | ||
| 5/27/2026 | Price change | $914,000-0.5%$211/sqft |
Source: NTREIS #21200053 Report a problem | ||
| 5/5/2026 | Price change | $919,000-0.5%$212/sqft |
Source: NTREIS #21200053 Report a problem | ||
| 3/31/2026 | Price change | $924,000-2.6%$213/sqft |
Source: NTREIS #21200053 Report a problem | ||
| 3/6/2026 | Listed for sale | $949,000$219/sqft |
Source: NTREIS #21200053 Report a problem | ||
Public tax history
| Year | Property taxes | Tax assessment |
|---|---|---|
| 2025 | $19,189 +1.9% | $903,446 +7.2% |
| 2024 | $18,833 -4.4% | $843,107 -3.9% |
| 2023 | $19,694 +84.8% | $877,754 +160.4% |
| 2022 | $10,654 +117.1% | $337,092 +289.1% |
| 2021 | $4,908 +4.3% | $86,625 +10% |
| 2020 | $4,703 | $78,750 |
Find assessor info on the county website
Monthly payment
Est. payment
Payment breakdown
Explore the cost of this home by adjusting the details. Changes won't be saved.Climate risks
Neighborhood: 75009
Nearby schools
Schools provided by the listing agent
- Elementary: Tommie Dobie Bothwell
- Middle: Jerry & Linda Moore
- High: Celina
- District: Celina ISD
Source: NTREIS. This data may not be complete. We recommend contacting the local school district to confirm school assignments for this home.

Similar homes
- $899,0006 bd4 ba3.3k sqft3508 Ruffian Ln, Celina, TX 75009For Sale
 MLS ID #21352363, Lisa Richardson. NTREIS
 - $879,9004 bd5 ba3.7k sqft3525 Dancer Rd, Celina, TX 75009For Sale
 MLS ID #21304446, Tracy Graham. NTREIS
 - $929,0006 bd6 ba4.1k sqft4437 Canadian River Dr, Prosper, TX 75078For Sale
 MLS ID #21345211, Monica Bronson. NTREIS
 - $960,0006 bd4 ba4.6k sqft1110 Columbus Ln, Prosper, TX 75078For Sale
 MLS ID #21359777, Brittany Lowe. NTREIS
