Set within the prestigious enclave of Bel Air Ridge, this exquisite townhome offers over 2,800 square feet of living with breathtaking views and seamless indoor/outdoor flow. Bathed in natural light, the thoughtfully designed open floor plan exudes elegance and comfort. The chef's kitchen with an inviting breakfast area opens to a private courtyard. The kitchen flows into the formal dining area and living room, where the fireplace creates a warm ambiance. Walls of windows frame captivating views, while sliding doors open to a private backyard retreat perfect for hosting memorable gatherings with family and friends or simply relaxing in your own backyard oasis. The main level also features a generous family room which can be used a private office, media lounge, or playroom along with a stylish powder room, dedicated laundry room, and a spacious two-car garage with ample storage. Upstairs, the primary suite is a true sanctuary. This expansive retreat is thoughtfully divided into two distinct wings: one showcasing an ensuite bath, two beautifully appointed walk-in closets, high ceilings and sweeping views; the other side can be used as an office, gym or media/lounge area offering a romantic fireplace, a large closet, and a private balcony for morning coffee & tea. Two additional oversized bedrooms and a well-appointed bathroom complete the upstairs. Enjoy an exceptional array of resort-style amenities, including pickleball, tennis courts, two sparkling pools, a fitness center, basketball, racquetball, an elegant clubhouse, and a private park all with 24/7 security patrol and a beautifully maintained community. Located in the highly rated Roscomare Road school district. Nearby private schools include Harvard-Westlake, Curtis, Buckley & many others. Convenience is key and this property excels in that regard. Located in close proximity to the Glen Center restaurants and boutique stores. Additionally, this prime location ensures effortless commuting to the Westside, Century City Beverly Hills, studios and the Valley, allowing you to explore the best of what Los Angeles has to offer. This is a rare opportunity to experience elevated living in one of Los Angeles' most coveted communities where luxury, lifestyle, and location converge. See it before it's gone!
Sold for $2,005,000
$2,005,000
2628 Claray Dr, Los Angeles, CA 90077
3beds
2,867sqft
Residential, Single Family Residence
Built in 1976
5.29 Acres Lot
$1,996,600 Zestimate®
$699/sqft
$7,851 Estimated rent
Home value
$1,996,600
$1.82M - $2.20M
$7,851/mo
Zestimate® history
Owner options
List your home for rent
$7,851/mo
Rent Zestimate®
Find your next renter with Zillow Rental Manager. Plus, with online applications, you can quickly screen prospective tenants – for free.
$7,851/mo
Rent Zestimate®
Refinance and save
$13,226/mo
Est. payment
Refinancing to a lower rate could help reduce your monthly payments and save thousands over the life of the loan.
$13,226/mo
Est. payment
Explore your selling options
Work with a Zillow partner agent
Leverage their expertise and Zillow's premium Showcase listings to get your home seen by more buyers.
Get startedList with your own agent
Get your home in front of millions of buyers by listing it on Zillow.
Learn how to do itSell it yourself
Take full control of how buyers see your home on Zillow by listing For Sale by Owner (FSBO).
List your homeWhat's special
Private courtyardSweeping viewsEnsuite bathWell-appointed bathroomBathed in natural lightTwo additional oversized bedroomsGenerous family room
Zillow last checked:
Listing updated:
Listed by:
Lisa Platt DRE # 01858142 310-738-5556,
Coldwell Banker Realty 310-777-6200,
Jana Conley DRE # 01876134 310-279-9011,
Compass
Bought with:
Lee Ziff, DRE # 01212150
Keller Williams Beverly Hills
David Martinez, DRE # 01364667
Keller Williams Beverly Hills
Source: CLAW,MLS#: 26659145
Facts & features
Interior
Bedrooms & bathrooms
- Bedrooms: 3
- Bathrooms: 3
- Full bathrooms: 2
- 1/2 bathrooms: 1
Rooms
- Room types: Breakfast Area, Family Room, Powder, Walk-In Closet
Heating
- Central
Cooling
- Air Conditioning, Central Air
Appliances
- Included: Dishwasher, Dryer, Freezer, Disposal, Range/Oven, Refrigerator, Washer
- Laundry: Laundry Room, Inside
Features
- Built-Ins
- Flooring: Mixed
- Number of fireplaces: 2
- Fireplace features: Living Room
Interior area
- Total structure area: 2,867
- Total interior livable area: 2,867 sqft
Property
Parking
- Parking features: Garage - 2 Car, Garage Is Attached
- Has attached garage: Yes
Features
- Levels: Two
- Stories: 2
- Pool features: Association
- Spa features: Association Spa
- Has view: Yes
- View description: Canyon, Tree Top
Lot
- Size: 5.29 Acres
Details
- Additional structures: None
- Parcel number: 4379005063
- Zoning: LARE15
- Special conditions: Standard
Construction
Type & style
- Home type: SingleFamily
- Property subtype: Residential, Single Family Residence
- Attached to another structure: Yes
Condition
- Year built: 1976
Community & HOA
Community
- Security: Alarm System
- Subdivision: Bel Air Ridge Hoa
HOA
- Has HOA: Yes
- Amenities included: Basketball Court, Clubhouse, Pickleball, Racquetball, Rec Multipurpose Rm, Spa/Hot Tub, Tennis Court(s)
- HOA fee: $590 monthly
Location
- Region: Los Angeles
Financial & listing details
- Price per square foot: $699/sqft
- Tax assessed value: $1,229,916
- Annual tax amount: $15,306
- Date on market: 3/5/2026
Price history
| Date | Event | Price |
|---|---|---|
| 4/24/2026 | Sold | $2,005,000+5.5%$699/sqft |
Source:  CLAW #26659145 Report a problem CLAW #26659145 Report a problem | ||
| 4/15/2026 | Pending sale | $1,900,000$663/sqft |
Source: CLAW #26659145 Report a problem | ||
| 3/21/2026 | Contingent | $1,900,000$663/sqft |
Source: CLAW #26659145 Report a problem | ||
| 3/5/2026 | Listed for sale | $1,900,000+97.9%$663/sqft |
Source: CLAW #26659145 Report a problem | ||
| 3/31/2011 | Sold | $960,000$335/sqft |
Source: Public Record Report a problem | ||
Public tax history
| Year | Property taxes | Tax assessment |
|---|---|---|
| 2025 | $15,306 +1.6% | $1,229,916 +2% |
| 2024 | $15,062 +1.9% | $1,205,801 +2% |
| 2023 | $14,778 +4.6% | $1,182,159 +2% |
| 2022 | $14,129 +1.3% | $1,158,981 +2% |
| 2021 | $13,950 -0.5% | $1,136,257 +1% |
| 2020 | $14,021 | $1,124,607 +2% |
| 2019 | $14,021 +4.7% | $1,102,557 +2% |
| 2018 | $13,387 | $1,080,939 +2% |
| 2017 | $13,387 +2.2% | $1,059,745 +2% |
| 2016 | $13,102 +2.7% | $1,038,967 +1.5% |
| 2015 | $12,763 +1.1% | $1,023,362 +2% |
| 2014 | $12,624 | $1,003,317 +2.5% |
| 2012 | -- | $979,200 +38.2% |
| 2011 | -- | $708,607 +0.8% |
| 2010 | -- | $703,312 -0.2% |
| 2009 | -- | $704,984 +2% |
| 2008 | -- | $691,162 +2% |
| 2007 | -- | $677,611 +2% |
| 2006 | -- | $664,326 |
| 2005 | -- | $664,326 +4% |
| 2004 | -- | $638,532 +1.9% |
| 2003 | -- | $626,830 +2% |
| 2002 | -- | $614,540 +4% |
| 2000 | -- | $590,678 |
Find assessor info on the county website
Neighborhood: Beverly Crest
Nearby homes
- $2,325,0003 bd3 ba2.9k sqft2650 Claray Dr, Los Angeles, CA 90077Sold

- $1,795,0003 bd3 ba2.5k sqft2632 Claray Dr, Los Angeles, CA 90077Pending
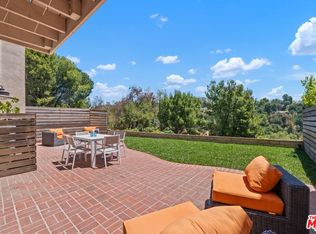
- $2,097,7004 bd3 ba2.8k sqft2656 Claray Dr, Los Angeles, CA 90077Off Market
- $2,281,1005 bd4 ba3.1k sqft2648 Claray Dr, Los Angeles, CA 90077Off Market
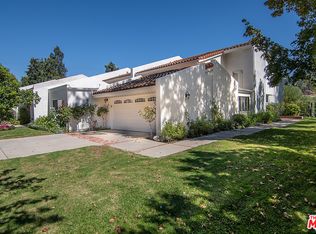
- $2,211,6002 bd3 ba2.6k sqft2644 Claray Dr, Los Angeles, CA 90077Off Market
- $1,894,9004 bd2 ba2.7k sqft2640 Claray Dr, Los Angeles, CA 90077Off Market
- $1,956,8003 bd3 ba2.5k sqft2612 Claray Dr, Los Angeles, CA 90077Off Market
- $1,951,9004 bd3 ba2.8k sqft2608 Claray Dr, Los Angeles, CA 90077Off Market
Nearby schools
GreatSchools rating
- 10/10Roscomare Road Elementary SchoolGrades: K-5Distance: 1 mi
- 7/10Emerson Community Charter SchoolGrades: 6-8Distance: 4.6 mi
- 6/10University Senior High School CharterGrades: 9-12Distance: 5.2 mi
Get a cash offer in 3 minutes
Find out how much your home could sell for in as little as 3 minutes with a no-obligation cash offer.
Estimated market value
$1,996,600
Get a cash offer in 3 minutes
Find out how much your home could sell for in as little as 3 minutes with a no-obligation cash offer.
Estimated market value
$1,996,600
Nearby cities
Nearby neighborhoods
Nearby zip codes
Other Los Angeles Topics
