Super cute home very close to Uptown Charlotte and all the West Side has to offer. This home has an open kitchen, dining and living room with a separate office and a separate laundry room. Sparkling, refinished hardwood floors, nice tile in bathroom, kitchen, laundry and office, refurbished concrete countertops, brand new gas range and microwave, and a beautiful new kitchen backsplash make this house a cozy home. HVAC and roof replaced in 2019. And, there is a large, fenced yard with fruit producing peach and fig trees.
Closed
$346,000
2628 Clydesdale Ter, Charlotte, NC 28208
2beds
992sqft
Single Family Residence
Built in 1948
0.19 Acres Lot
$345,600 Zestimate®
$349/sqft
$1,544 Estimated rent
Home value
$345,600
$318,000 - $373,000
$1,544/mo
Zestimate® history
Owner options
List your home for rent
$1,544/mo
Rent Zestimate®
Find your next renter with Zillow Rental Manager. Plus, with online applications, you can quickly screen prospective tenants – for free.
$1,544/mo
Rent Zestimate®
Refinance and save
$2,073/mo
Est. payment
Refinancing to a lower rate could help reduce your monthly payments and save thousands over the life of the loan.
$2,073/mo
Est. payment
Explore your selling options
Work with a Zillow partner agent
Leverage their expertise and Zillow's premium Showcase listings to get your home seen by more buyers.
Get startedList with your own agent
Get your home in front of millions of buyers by listing it on Zillow.
Learn how to do itSell it yourself
Take full control of how buyers see your home on Zillow by listing For Sale by Owner (FSBO).
List your homeWhat's special
Refinished hardwood floorsLarge fenced yardSeparate officeOpen kitchenSeparate laundry roomBrand new gas rangeNice tile in bathroom
Zillow last checked:
Listing updated:
Listed by:
Kelly Loeblein kloebleinrealestate@gmail.com,
5 Points Realty
Bought with:
Bryan Beasley
RE/MAX Results
Source: Canopy MLS as distributed by MLS GRID,MLS#: 4267702
Facts & features
Interior
Bedrooms & bathrooms
- Bedrooms: 2
- Bathrooms: 1
- Full bathrooms: 1
- Main level bedrooms: 2
Bedroom s
- Features: Ceiling Fan(s)
- Level: Main
Bedroom s
- Features: Ceiling Fan(s)
- Level: Main
Bathroom full
- Level: Main
Dining area
- Level: Main
Kitchen
- Level: Main
Laundry
- Level: Main
Living room
- Features: Ceiling Fan(s)
- Level: Main
Office
- Level: Main
Heating
- Forced Air, Natural Gas
Cooling
- Ceiling Fan(s), Central Air, Electric
Appliances
- Included: Dishwasher, Disposal, Electric Water Heater, Gas Range, Microwave, Refrigerator with Ice Maker, Washer/Dryer
- Laundry: Laundry Room
Features
- Windows: Insulated Windows
- Has basement: No
- Attic: Pull Down Stairs
Interior area
- Total structure area: 992
- Total interior livable area: 992 sqft
- Finished area above ground: 992
- Finished area below ground: 0
Property
Parking
- Parking features: Driveway
- Has uncovered spaces: Yes
Accessibility
- Accessibility features: Two or More Access Exits
Features
- Levels: One
- Stories: 1
- Fencing: Back Yard,Chain Link
Lot
- Size: 0.19 Acres
- Features: Orchard(s)
Details
- Parcel number: 07109113
- Zoning: N1-C
- Special conditions: Standard
Construction
Type & style
- Home type: SingleFamily
- Architectural style: Bungalow
- Property subtype: Single Family Residence
Materials
- Metal, Vinyl
- Foundation: Crawl Space
- Roof: Shingle
Condition
- New construction: No
- Year built: 1948
Utilities & green energy
- Sewer: Public Sewer
- Water: City
- Utilities for property: Cable Available
Community & HOA
Community
- Subdivision: Summit Hills
Location
- Region: Charlotte
Financial & listing details
- Price per square foot: $349/sqft
- Tax assessed value: $269,200
- Date on market: 6/5/2025
- Cumulative days on market: 5 days
- Listing terms: Cash,Conventional
- Road surface type: Concrete, Paved
Price history
| Date | Event | Price |
|---|---|---|
| 7/30/2025 | Sold | $346,000+4.8%$349/sqft |
Source:  Canopy MLS as distributed by MLS GRID #4267702 Report a problem Canopy MLS as distributed by MLS GRID #4267702 Report a problem | ||
| 6/5/2025 | Listed for sale | $330,000+279.3%$333/sqft |
Source: Canopy MLS as distributed by MLS GRID #4267702 Report a problem | ||
| 2/14/2014 | Sold | $87,000$88/sqft |
Source: Canopy MLS as distributed by MLS GRID #2192430 Report a problem | ||
Public tax history
Tax history is unavailable.
Neighborhood: Enderly Park
Nearby homes
- $346,0002 bd1 ba1k sqft2628 Clydesdale Trl, Charlotte, NC 28208Sold
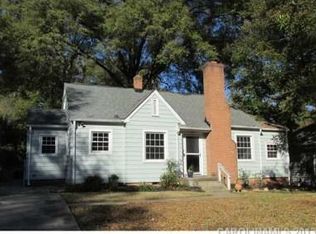
- $289,0002 bd1 ba1k sqft2624 Clydesdale Trl, Charlotte, NC 28208Off Market
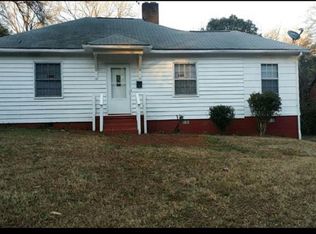
- $305,3002 bd1 ba-- sqft2624 Clydesdale Ter, Charlotte, NC 28208Off Market
- $---- bd-- ba-- sqft2632 Clydesdale Ter, Charlotte, NC 28208Off Market
- $331,5003 bd1 ba1k sqft2632 Clydesdale Trl, Charlotte, NC 28208Off Market
- $304,1003 bd1 ba1.1k sqft2620 Clydesdale Trl, Charlotte, NC 28208Off Market
- $---- bd-- ba-- sqft2620 Clydesdale Ter, Charlotte, NC 28208Off Market
- $239,9002 bd1 ba910 sqft2636 Clydesdale Trl, Charlotte, NC 28208Off Market
Nearby schools
GreatSchools rating
- 5/10Ashley Park Elementary SchoolGrades: PK-8Distance: 1.2 mi
- 5/10West Charlotte HighGrades: 9-12Distance: 1.8 mi
Get a cash offer in 3 minutes
Find out how much your home could sell for in as little as 3 minutes with a no-obligation cash offer.
Estimated market value
$345,600
Get a cash offer in 3 minutes
Find out how much your home could sell for in as little as 3 minutes with a no-obligation cash offer.
Estimated market value
$345,600
- North Carolina
- Mecklenburg County
- Charlotte
- 28208
- Enderly Park
- 2628 Clydesdale Ter
Nearby cities
Nearby neighborhoods
Nearby zip codes
Other Charlotte Topics
