MLS# 21323044 - Built by Drees Custom Homes - Ready Now! ~ This beautiful 4?bedroom, 3?bath home for sale showcases a thoughtfully designed open?concept layout with spacious, well?appointed living areas and a dedicated private study, perfect for a home office or flex space. The expansive family room is filled with abundant natural light from oversized windows and flows effortlessly into the inviting entryway, making it ideal for entertaining and everyday living. Featuring high ceilings, quality finishes, and a smart, functional floor plan, this home offers both comfort and modern style. Versatile spaces easily adapt to today?s lifestyle, making it an excellent choice for families, remote professionals, or buyers seeking a move?in?ready home that combines elegance, flexibility, and warmth.
For sale
$699,990
2628 Cone Flower St, McKinney, TX 75071
4beds
2,781sqft
Single Family Residence
Built in 2026
7,200 Square Feet Lot
$676,500 Zestimate®
$252/sqft
$69/mo HOA
What's special
Quality finishesHigh ceilingsInviting entrywaySmart functional floor plan
- 121 days
- 99
- 10
Zillow last checked:
Listing updated:
Listed by:
Ben Caballero 888-872-6006,
HomesUSA.com 888-872-6006
Source: NTREIS,MLS#: 21323044
Facts & features
Interior
Bedrooms & bathrooms
- Bedrooms: 4
- Bathrooms: 3
- Full bathrooms: 3
Primary bedroom
- Level: First
- Dimensions: 16 x 16
Bedroom
- Level: First
- Dimensions: 12 x 11
Bedroom
- Level: First
- Dimensions: 12 x 11
Bedroom
- Level: First
- Dimensions: 12 x 11
Dining room
- Level: First
- Dimensions: 12 x 12
Game room
- Level: Second
- Dimensions: 20 x 21
Kitchen
- Level: First
- Dimensions: 4 x 4
Living room
- Level: First
- Dimensions: 20 x 21
Office
- Level: First
- Dimensions: 10 x 11
Utility room
- Features: Utility Room
- Level: First
- Dimensions: 4 x 4
Heating
- Central
Cooling
- Central Air
Appliances
- Included: Dishwasher, Gas Cooktop, Microwave, Tankless Water Heater
- Laundry: Washer Hookup, Electric Dryer Hookup, Laundry in Utility Room
Features
- Kitchen Island, Open Floorplan, Pantry, Smart Home, Walk-In Closet(s)
- Flooring: Carpet, Ceramic Tile, Wood
- Has basement: No
- Number of fireplaces: 1
- Fireplace features: Family Room
Interior area
- Total interior livable area: 2,781 sqft
Property
Parking
- Total spaces: 3
- Parking features: Garage Faces Front
- Attached garage spaces: 3
Features
- Levels: One
- Stories: 1
- Patio & porch: Covered
- Exterior features: Private Yard
- Pool features: None, Community
- Fencing: Brick,Back Yard,Wood
Lot
- Size: 7,200 Square Feet
- Dimensions: 60 x 120
Details
- Parcel number: R1368300T03101
Construction
Type & style
- Home type: SingleFamily
- Architectural style: Contemporary/Modern,Detached
- Property subtype: Single Family Residence
Materials
- Brick
- Foundation: Slab
- Roof: Shingle
Condition
- New Construction
- Year built: 2026
Utilities & green energy
- Sewer: Public Sewer
- Water: Public
- Utilities for property: Sewer Available, Water Available
Green energy
- Energy efficient items: Construction, HVAC, Water Heater, Windows
Community & HOA
Community
- Features: Park, Pool, Sidewalks, Trails/Paths
- Subdivision: Timber Creek
HOA
- Has HOA: Yes
- Services included: Association Management
- HOA fee: $414 semi-annually
- HOA name: Neighborhood Management Inc
- HOA phone: 972-359-1548
Location
- Region: Mckinney
Financial & listing details
- Price per square foot: $252/sqft
- Tax assessed value: $117,000
- Date on market: 7/6/2026
- Cumulative days on market: 122 days
Estimated market value
$676,500
$643,000 - $710,000
$2,928/mo
Price history
| Date | Event | Price |
|---|---|---|
| 4/23/2026 | Price change | $699,990-3.4%$252/sqft |
Source:  Drees Homes Report a problem | ||
| 4/8/2026 | Listed for sale | $724,990$261/sqft |
Source: Drees Homes Report a problem | ||
Public tax history
| Year | Property taxes | Tax assessment |
|---|---|---|
| 2026 | -- | $117,000 |
Find assessor info on the county website
Monthly payment
Est. payment
Payment breakdown
Explore the cost of this home by adjusting the details. Changes won't be saved.Climate risks
Neighborhood: 75071
Nearby schools
Schools provided by the listing agent
- Elementary: Vega
- Middle: Johnson
- High: McKinney North
- District: McKinney ISD
Source: NTREIS. This data may not be complete. We recommend contacting the local school district to confirm school assignments for this home.
- $734,9904 bd4 ba3.5k sqft2624 Cone Flower St, McKinney, TX 75071New Construction
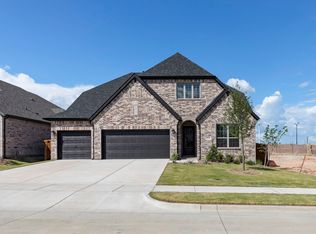
- $146,250-- bd-- ba-- sqft2604 Cone Flower St, McKinney, TX 75071Off Market
- $117,000-- bd-- ba-- sqft2616 Cone Flower St, McKinney, TX 75071Off Market
- $655,4005 bd4 ba3.5k sqft2621 Cone Flower St, McKinney, TX 75071Off Market
Similar homes
- $734,9904 bd4 ba3.5k sqft2624 Cone Flower St, McKinney, TX 75071New ConstructionNTREIS
- $789,9904 bd5 ba3.8k sqft2612 Cone Flower St, McKinney, TX 75071New Construction
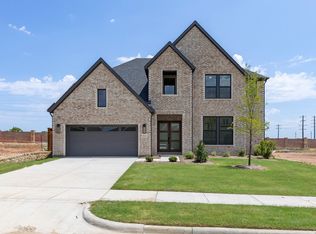 NTREIS
- $735,0005 bd5 ba3.9k sqft7212 Dasher Dr, McKinney, TX 75071New Construction
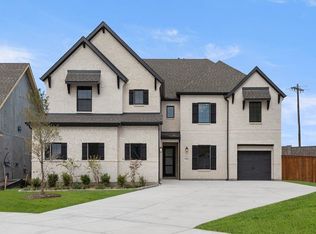 NTREIS
- from $654,0004 bd4 ba2.9k sqftDenali Plan, Painted Tree Lakeside, McKinney, TX 75071New Construction
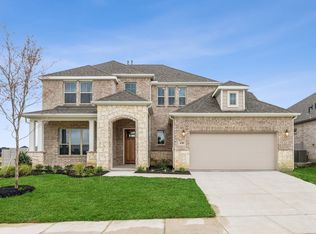 Centre Living Homes
