Skip main navigation
Sold for $615,000
  • $615,000

    2628 Crescent Dr, Largo, FL 33770

    3beds
    1,605sqft
    Single Family Residence
    Built in 1958
    8,882 Square Feet Lot
    $596,800 Zestimate®
    $383/sqft
    $3,779 Estimated rent

    Home value

    $596,800

    $537,000 - $662,000

    $3,779/mo

    Zestimate® history
    Loading
    Loading...

    Owner options

    List your home for rent

    $3,779/mo

    Rent Zestimate®

    Find your next renter with Zillow Rental Manager. Plus, with online applications, you can quickly screen prospective tenants – for free.

    Learn more

    $3,779/mo

    Rent Zestimate®

    Refinance and save

    $4,200/mo

    Est. payment

    Refinancing to a lower rate could help reduce your monthly payments and save thousands over the life of the loan.

    See today's rates

    $4,200/mo

    Est. payment

    Explore your selling options

    Work with a Zillow partner agent

    Leverage their expertise and Zillow's premium Showcase listings to get your home seen by more buyers.

    Get started

    List with your own agent

    Get your home in front of millions of buyers by listing it on Zillow.

    Learn how to do it

    Sell it yourself

    Take full control of how buyers see your home on Zillow by listing For Sale by Owner (FSBO).

    List your home

    What's special

    Saltwater poolItalian graniteNew roofNew outdoor lightingNew pool furnitureVaulted ceilingsLight and bright
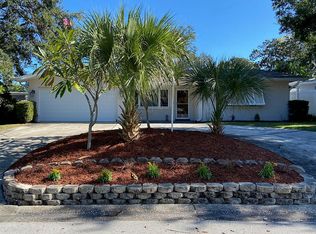
    2 miles to BELLEAIR BEACH! NON FLOOD ZONE! Fabulous SALTWATER POOL HOME w/ Vaulted Ceilings, light and bright and in EXCEPTIONAL CONDITION! WHOLE HOUSE SOLAR $55,000 installed in 2022 - electric bills are about $50 a month! ALL PAID FOR!! Perfect hedge against inflation and rising utility prices! NEW ROOF 2020! New Driveway (2024), New Ductwork (2021). New Hot Water Tank (2021) plus all the plumbing/cast iron pipes under the home were professionally refurbished & relined with a LIFETIME WARRANTY ($46,000) in June/2023! ALL PAID FOR!! NEWER DOUBLE PANE WINDOWS W/ METAL HURRICANE SHUTTERS throughout! ** REMODELED CHEF'S KITCHEN with GORGEOUS ITALIAN GRANITE, CUSTOM CABINETRY and sleek, higher end stainless steel appliances. Timeless TRAVERTINE TILE FLORING throughout the main home with WOOD FLOORS in the bedrooms. ** SALTWATER POOL is REFURBISHED, with new CAGE, new POOL EQUIPMENT, NEW SCREENS, NEW OUTDOOR LIGHTING & NEW POOL FURNITURE! **The home has recently been painted inside and out and SPARKLES! Use as your primary oasis or even an airBnb because of its close proximity to our DESIRABLE BEACHES. Belleair Beach & Indian Rocks Beach are just a short drive. This home has so many upgrades that it's truly ready for you, including NEWER FENCING and a NEWLY refurbished POOL AREA - which is SPACIOUS, PRIVATE & IDEAL FOR ENTERTAINING. This home is well situated with ample parking (including a new parking spot for larger vehicles complete with retaining wall) and a huge 2 CAR GARAGE with newly updated garage doors! The privacy & functionality this home offers is alluring. The front yard is beautifully and sensibly xeriscaped with Florida foliage and fruit trees like mango, fig, citrus and avocado and includes a lovely fountain! HIGH & DRY, this home is FLOOD ZONE X! NO FLOOD INSURANCE REQUIRED! This home weathered the storms like a champ! No water intrusion. Please check out the upgrades list that these owners have put into the home since they purchased it so that the new owner could have peace of mind with ALL THE EXPENSIVE UPGRADES INCLUDING the plumbing and leverage lower energy bills with the solar panels! This is the DEAL OF THE YEAR!

    Zillow last checked:

    Listing updated:

    Listing Provided by:

    Stephanie Slavick 727-202-7011,

    RE/MAX ACTION FIRST OF FLORIDA 727-531-2006

    Bought with:

    Chris Carpenter, 3377944

    COLDWELL BANKER SARASOTA CENT.

    Source: Stellar MLS,MLS#: TB8356380MLS LogoOriginating MLS: Suncoast Tampa

    Facts & features

    Interior

    Bedrooms & bathrooms
    • Bedrooms: 3
    • Bathrooms: 3
    • Full bathrooms: 2
    • 1/2 bathrooms: 1
    Primary bedroom
    • Features: Storage Closet
    • Level: First
    • Area: 154 Square Feet
    • Dimensions: 11x14
    Bedroom 2
    • Features: Ceiling Fan(s), Walk-In Closet(s)
    • Level: First
    • Area: 140 Square Feet
    • Dimensions: 10x14
    Bathroom 3
    • Features: Walk-In Closet(s)
    • Level: First
    • Area: 132 Square Feet
    • Dimensions: 11x12
    Family room
    • Level: First
    • Area: 216 Square Feet
    • Dimensions: 12x18
    Kitchen
    • Level: First
    • Area: 100 Square Feet
    • Dimensions: 10x10
    Living room
    • Level: First
    • Area: 196 Square Feet
    • Dimensions: 14x14
    Heating
    • Central
    Cooling
    • Central Air
    Appliances
    • Included: Dishwasher, Dryer, Microwave, Refrigerator, Solar Hot Water, Washer
    • Laundry: Inside, Laundry Room
    Features
    • Ceiling Fan(s), Eating Space In Kitchen, High Ceilings, Open Floorplan, Primary Bedroom Main Floor, Solid Surface Counters, Solid Wood Cabinets, Stone Counters, Vaulted Ceiling(s)
    • Flooring: Travertine, Hardwood
    • Windows: Blinds, Double Pane Windows, Shutters, Thermal Windows, Window Treatments, Hurricane Shutters
    • Has fireplace: No
    Interior area
    • Total structure area: 2,302
    • Total interior livable area: 1,605 sqft

    Property

    Parking
    • Total spaces: 2
    • Parking features: Boat, Electric Vehicle Charging Station(s), Golf Cart Garage, Golf Cart Parking, On Street, Parking Pad, RV Access/Parking
    • Attached garage spaces: 2
    • Has uncovered spaces: Yes
    • Details: Garage Dimensions: 24x24
    Features
    • Levels: One
    • Stories: 1
    • Patio & porch: Deck, Patio, Porch, Screened
    • Exterior features: Dog Run, Garden, Irrigation System, Lighting, Private Mailbox, Rain Gutters
    • Has private pool: Yes
    • Pool features: Auto Cleaner, Chlorine Free, Heated, In Ground, Lighting, Pool Sweep, Salt Water, Screen Enclosure, Tile
    • Spa features: In Ground
    • Fencing: Fenced
    Lot
    • Size: 8,882 sqft
    • Features: Landscaped, Oversized Lot, Above Flood Plain
    • Residential vegetation: Mature Landscaping
    Details
    • Additional structures: Kennel/Dog Run
    • Parcel number: 322915741240000340
    • Special conditions: None

    Construction

    Type & style
    • Home type: SingleFamily
    • Architectural style: Florida
    • Property subtype: Single Family Residence
    Materials
    • Block, Stucco
    • Foundation: Block, Slab
    • Roof: Shingle
    Condition
    • New construction: No
    • Year built: 1958

    Utilities & green energy

    • Electric: Photovoltaics Seller Owned
    • Sewer: Public Sewer
    • Water: Public
    • Utilities for property: Cable Connected, Public, Sewer Connected, Solar, Street Lights, Water Connected
    Green energy
    • Energy generation: Solar

    Community & neighborhood

    Location
    • Region: Largo
    • Subdivision: REGO PARK FOREST

    HOA & financial

    HOA
    • Has HOA: No
    Other fees
    • Pet fee: $0 monthly
    Other financial information
    • Total actual rent: 0

    Other

    Other facts
    • Listing terms: Cash,Conventional,FHA,USDA Loan,VA Loan
    • Ownership: Fee Simple
    • Road surface type: Paved, Asphalt

    Price history

    DateEventPrice
    5/16/2025Sold$615,000-1.6%$383/sqft
    Source: Stellar MLS #TB8356380 Report a problem
    4/17/2025Pending sale$625,000$389/sqft
    Source: Stellar MLS #TB8356380 Report a problem
    4/4/2025Price change$625,000-2.2%$389/sqft
    Source: Stellar MLS #TB8356380 Report a problem
    3/30/2025Price change$639,000-3%$398/sqft
    Source: Stellar MLS #TB8356380 Report a problem
    3/12/2025Listed for sale$659,000+123.5%$411/sqft
    Source: Stellar MLS #TB8356380 Report a problem
    2/20/2018Sold$294,900$184/sqft
    Source: Public Record Report a problem
    1/11/2018Listed for sale$294,900+78.8%$184/sqft
    Source: DONOVAN HOME SALES INC #U7843442 Report a problem
    10/14/2010Sold$164,900$103/sqft
    Source: Stellar MLS #U7476669 Report a problem
    9/9/2010Pending sale$164,900$103/sqft
    Source: RE/MAX REALTEC GROUP INC. #7476669 Report a problem
    8/15/2010Listed for sale$164,900-21.1%$103/sqft
    Source: RE/MAX REALTEC GROUP INC. #7476669 Report a problem
    8/25/2004Sold$209,000$130/sqft
    Source: Public Record Report a problem

    Public tax history

    YearProperty taxesTax assessment
    2024$4,111 +1.8%$263,381 +3%
    2023$4,039 +3%$255,710 +3%
    2022$3,921 -1.2%$248,262 +3%
    2021$3,969 +0.2%$241,031 +1.4%
    2020$3,962 +1.9%$237,703 +2.3%
    2019$3,889 $232,359 +89.1%
    2018$3,889 +132%$122,846 +2.1%
    2017$1,676 +4.5%$120,319 +2.1%
    2016$1,603 -1.5%$117,844 +0.7%
    2015$1,628 +1.5%$117,025 +0.8%
    2014$1,604 +0.9%$116,096 +1.5%
    2013$1,589 -2.1%$114,380 -1.8%
    2012$1,624 $116,420 -0.2%
    2011-- $116,654 -35.1%
    2008-- $179,688 +3%
    2007-- $174,454 +6.8%
    2005-- $163,300 +48.1%
    2004$995 +7.3%$110,300 +10.3%
    2003$928 +6.7%$100,000 +9.5%
    2002$869 $91,300 +8%
    2001$869 +5.3%$84,500 +21.6%
    2000$825 $69,500

    Find assessor info on the county website

    Neighborhood: 33770

    Nearby schools

    GreatSchools rating
    Schools provided by the listing agent
    • Elementary: Mildred Helms Elementary-PN
    • Middle: Largo Middle-PN
    • High: Largo High-PN

    Source: Stellar MLS. This data may not be complete. We recommend contacting the local school district to confirm school assignments for this home.

    Get a cash offer in 3 minutes
    Find out how much your home could sell for in as little as 3 minutes with a no-obligation cash offer.
    Estimated market value
    $596,800
    Get a cash offer in 3 minutes
    Find out how much your home could sell for in as little as 3 minutes with a no-obligation cash offer.
    Estimated market value
    $596,800