Welcome to the epitome of modern living. This new constructed contemporary residence isn't just a home; it's a testament to exceptional craftsmanship and artistic vision. Combining sleek modernity with inviting charm, it offers a seamless integration of elegance and comfort. Upon entering, your gaze is immediately captivated by the expansive two-story great room, the focal point of this remarkable dwelling. A sense of grandeur is complemented by the warmth exuded from a striking stone fireplace and abundant natural light. The first floor exemplifies thoughtful design and practicality. The custom, spacious kitchen serves as the heart of the home, seamlessly merging with the great room. Complete with top-tier appliances and ample storage, it caters to both culinary enthusiasts and hosts alike. Second floor master suite provides a serene retreat, featuring custom ceilings, an oversized closet, and an elegantly appointed bath. This home embodies a harmonious blend of modern design and timeless allure, appealing to discerning homeowners seeking a uniquely designed residence with contemporary flair. Discover the pinnacle of Beachwood living—your dream home awaits. Photos represent a similar project previously completed. Estimated completion is January 2025.
Closed
Tax assessed value
$1,495,000
2628 Deptford Dr, Beachwood, OH 44122
6beds
5,700sqft
Single Family Residence
Built in 2024
0.36 Acres Lot
$1,576,200 Zestimate®
$262/sqft
$7,872 Estimated rent
Home value
$1,576,200
$1.42M - $1.75M
$7,872/mo
Zestimate® history
Owner options
List your home for rent
$7,872/mo
Rent Zestimate®
Find your next renter with Zillow Rental Manager. Plus, with online applications, you can quickly screen prospective tenants – for free.
$7,872/mo
Rent Zestimate®
Refinance and save
$8,712/mo
Est. payment
Refinancing to a lower rate could help reduce your monthly payments and save thousands over the life of the loan.
$8,712/mo
Est. payment
Explore your selling options
Work with a Zillow partner agent
Leverage their expertise and Zillow's premium Showcase listings to get your home seen by more buyers.
Get startedList with your own agent
Get your home in front of millions of buyers by listing it on Zillow.
Learn how to do itSell it yourself
Take full control of how buyers see your home on Zillow by listing For Sale by Owner (FSBO).
List your homeWhat's special
Top-tier appliancesMaster suiteElegantly appointed bathCustom ceilingsAbundant natural lightStriking stone fireplaceExpansive two-story great room
Zillow last checked:
Listing updated:
Listed by:
David Aronovich david.aronovich@gmail.com216-256-5903,
HomeSmart Real Estate Momentum LLC
Bought with:
Michael T Arko, 2019000138
Keller Williams Greater Metropolitan
Source: MLS Now,MLS#: 5048928 Originating MLS: Lake Geauga Area Association of REALTORS
Originating MLS: Lake Geauga Area Association of REALTORSFacts & features
Interior
Bedrooms & bathrooms
- Bedrooms: 6
- Bathrooms: 6
- Full bathrooms: 5
- 1/2 bathrooms: 1
- Main level bathrooms: 2
- Main level bedrooms: 1
Primary bedroom
- Description: Flooring: Carpet
- Level: Second
- Dimensions: 19 x 16
Bedroom
- Description: Flooring: Wood
- Level: First
- Dimensions: 16 x 14
Bedroom
- Description: Flooring: Carpet
- Level: Second
- Dimensions: 14 x 13
Bedroom
- Description: Flooring: Carpet
- Level: Second
- Dimensions: 14 x 14
Bedroom
- Description: Flooring: Carpet
- Level: Second
- Dimensions: 15 x 13
Bedroom
- Description: Flooring: Carpet
- Level: Lower
- Dimensions: 16 x 14
Primary bathroom
- Description: Flooring: Tile
- Level: Second
- Dimensions: 14 x 13
Bathroom
- Description: Flooring: Tile
- Level: First
- Dimensions: 11 x 6
Bathroom
- Description: Flooring: Tile
- Level: First
- Dimensions: 6 x 6
Bathroom
- Description: Flooring: Tile
- Level: Second
- Dimensions: 9 x 6
Bathroom
- Description: Flooring: Tile
- Level: Second
- Dimensions: 12 x 5
Dining room
- Description: Flooring: Wood
- Level: First
- Dimensions: 17 x 14
Great room
- Description: Flooring: Wood
- Level: First
- Dimensions: 20 x 20
Kitchen
- Description: Flooring: Wood
- Level: First
- Dimensions: 23 x 16
Laundry
- Description: Flooring: Tile
- Level: First
- Dimensions: 10 x 10
Mud room
- Description: Flooring: Tile
- Level: First
- Dimensions: 11 x 8
Office
- Description: Flooring: Wood
- Level: First
- Dimensions: 14 x 13
Other
- Description: Flooring: Carpet
- Level: Second
- Dimensions: 14 x 12
Pantry
- Description: Flooring: Wood
- Level: First
- Dimensions: 8 x 5
Sitting room
- Description: Flooring: Wood
- Level: First
- Dimensions: 13 x 10
Heating
- Forced Air
Cooling
- Central Air
Appliances
- Included: Built-In Oven, Dishwasher, Microwave, Range, Refrigerator
- Laundry: In Basement, Main Level
Features
- Beamed Ceilings, Ceiling Fan(s), Chandelier, Crown Molding, Coffered Ceiling(s), Double Vanity, Entrance Foyer, Eat-in Kitchen, Granite Counters, High Ceilings, High Speed Internet, Kitchen Island, Pantry, Recessed Lighting, Vaulted Ceiling(s), Natural Woodwork
- Basement: Full,Concrete,Partially Finished,Sump Pump
- Number of fireplaces: 1
Interior area
- Total structure area: 5,700
- Total interior livable area: 5,700 sqft
- Finished area above ground: 4,450
- Finished area below ground: 1,250
Property
Parking
- Total spaces: 3
- Parking features: Attached, Driveway, Garage, Garage Door Opener
- Attached garage spaces: 3
Features
- Levels: Two
- Stories: 2
- Patio & porch: Deck
Lot
- Size: 0.36 Acres
Details
- Parcel number: 74118032
- Special conditions: Builder Owned
Construction
Type & style
- Home type: SingleFamily
- Architectural style: Contemporary,Colonial,Modern
- Property subtype: Single Family Residence
Materials
- Frame, Concrete, Vinyl Siding
- Foundation: Concrete Perimeter
- Roof: Asphalt,Metal
Condition
- New Construction,Under Construction
- New construction: Yes
- Year built: 2024
Details
- Builder name: Build Cle
- Warranty included: Yes
Utilities & green energy
- Sewer: Public Sewer
- Water: Public
Community & HOA
Community
- Security: Carbon Monoxide Detector(s), Smoke Detector(s)
- Subdivision: Fairmount Park Estates
HOA
- Has HOA: No
Location
- Region: Beachwood
Financial & listing details
- Price per square foot: $262/sqft
- Tax assessed value: $1,495,000
- Annual tax amount: $6,461
- Date on market: 6/25/2024
- Cumulative days on market: 62 days
- Listing terms: Cash,Conventional
Price history
| Date | Event | Price |
|---|---|---|
| 2/28/2025 | Sold | $1,495,000+3.1%$262/sqft |
Source:  MLS Now #5048928 Report a problem MLS Now #5048928 Report a problem | ||
| 8/26/2024 | Pending sale | $1,450,000$254/sqft |
Source: MLS Now #5048928 Report a problem | ||
| 6/25/2024 | Listed for sale | $1,450,000+241.2%$254/sqft |
Source: MLS Now #5048928 Report a problem | ||
| 5/13/2024 | Sold | $425,000$75/sqft |
Source: Public Record Report a problem | ||
Public tax history
| Year | Property taxes | Tax assessment |
|---|---|---|
| 2025 | $26,899 +292% | $523,250 +284.4% |
| 2024 | $6,862 +8.2% | $136,120 +28.1% |
| 2023 | $6,341 +1.5% | $106,230 |
| 2022 | $6,247 +0.8% | $106,230 |
| 2021 | $6,197 +8.5% | $106,230 +19% |
| 2020 | $5,713 +0.8% | $89,290 +0% |
| 2019 | $5,668 +0.5% | $89,280 0% |
| 2018 | $5,637 +14.9% | $89,290 +12.7% |
| 2017 | $4,908 +0.7% | $79,210 |
| 2016 | $4,873 | $79,210 |
| 2015 | $4,873 +5.2% | $79,210 +8% |
| 2014 | $4,631 +1.6% | $73,330 |
| 2013 | $4,560 +3.6% | $73,330 |
| 2012 | $4,403 -3.3% | $73,330 -2% |
| 2011 | $4,553 +2.6% | $74,830 |
| 2010 | $4,436 +947% | $74,830 |
| 2009 | $424 -90.1% | $74,830 -6% |
| 2008 | $4,291 +5.2% | $79,600 |
| 2007 | $4,079 0% | $79,600 |
| 2006 | $4,079 -3% | $79,600 +2.5% |
| 2005 | $4,207 +33% | $77,670 |
| 2004 | $3,164 +4.7% | $77,670 |
| 2003 | $3,021 +10.3% | $77,670 +14.5% |
| 2002 | $2,738 -54.9% | $67,830 |
| 2001 | $6,071 | $67,830 |
| 2000 | $6,071 | $67,830 |
Find assessor info on the county website
Neighborhood: 44122
Nearby homes
- $1,394,0003 bd2 ba2.3k sqft2618 Deptford Dr, Beachwood, OH 44122Sold
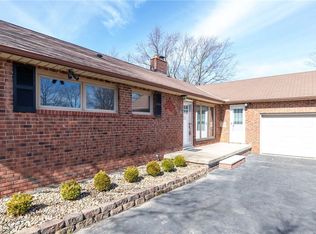
- $421,3003 bd1 ba1.6k sqft2638 Deptford Dr, Beachwood, OH 44122Off Market
- $452,5004 bd3 ba2.6k sqft2625 Deborah Dr, Beachwood, OH 44122Sold
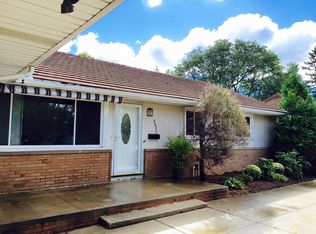
- $561,9004 bd2 ba2.4k sqft2608 Deptford Dr, Beachwood, OH 44122Off Market
- $688,7004 bd3 ba2.7k sqft2635 Deborah Dr, Beachwood, OH 44122Off Market
- $452,9003 bd2 ba1.7k sqft2615 Deborah Dr, Beachwood, OH 44122Off Market
- $440,3003 bd2 ba1.8k sqft2625 Deptford Dr, Beachwood, OH 44122Off Market
- $419,9003 bd2 ba1.5k sqft2635 Deptford Dr, Beachwood, OH 44122Off Market
Nearby schools
GreatSchools rating
- 8/10Hilltop Elementary SchoolGrades: 3-5Distance: 0.6 mi
- 9/10Beachwood Middle SchoolGrades: 6-8Distance: 0.6 mi
- 9/10Beachwood High SchoolGrades: 9-12Distance: 0.4 mi
Schools provided by the listing agent
- District: Beachwood CSD - 1802
Source: MLS Now. This data may not be complete. We recommend contacting the local school district to confirm school assignments for this home.
Get a cash offer in 3 minutes
Find out how much your home could sell for in as little as 3 minutes with a no-obligation cash offer.
Estimated market value
$1,576,200
Get a cash offer in 3 minutes
Find out how much your home could sell for in as little as 3 minutes with a no-obligation cash offer.
Estimated market value
$1,576,200
- Ohio
- Cuyahoga County
- Beachwood
- 44122
- 2628 Deptford Dr
