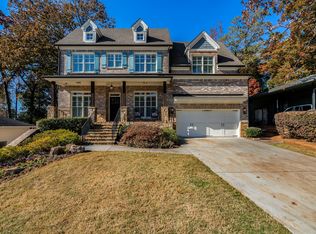
THE HOME YOU'VE BEEN WAITING FOR! THIS 4-SIDED BRICK IS JUST STEPS FROM THE RESTAURANTS, SHOPS,MARTA AND ALL BROOKHAVEN HAS TO OFFER. FROM THE WELCOMING FRONT PORCH TO THE FULL FINISHED BASEMENT - THIS HOME HAS IT ALL! MAIN LEVEL 10' CEILINGS, STUDY WITH DOUBLE DOORS, FORMAL DR WITH COFFERED CEILING, BUTLER'S PANTRY, WALK-IN, CUSTOM DESIGNED PANTRY, CHEF KITCHEN WITH WOLF 6-BURNER GAS COOK-TOP, DOUBLE OVENS, MICROWAVE DRAWER, INTEGRATED BOSCH DW, INTEGRATED SUB-ZERO REFRIG/FREEZER, FULL-SIZE SUB-ZERO WINE COOLER, WATER PURIFICATION, GENEROUS ISLAND WITH FARM SINK, SPACIOUS BREAKFAST ROOM, FIRESIDE FAMILY RM W/BUILT-INS OPENS TO KITCHEN, POWDER ROOM, KID'S CUBBIE, EXTENSIVE MILLWORK THROUGHOUT, TWO-CAR GARAGE, HARDWOODS THROUGHOUT MAIN LEVEL AND UPPER LEVEL HALLWAY, OVER-SIZED PRIMARY BR WITH DOUBLE WALKIN CLOSETS, SPA BATH WITH 6' FREE-STANDING TUB, FRAMELESS SHOWER, FURNITURE GRADE CABINETRY AND WATER CLOSET, THREE ADDITIONAL BEDROOMS UPSTAIRS ALL CONNECTED TO BATHS, YOUR DREAM LAUNDRY ROOM W/SINK AND LOTS OF CABINETRY AND FOLDING SPACE ON UPPER LEVEL PLUS FINISHED BONUS ROOM PERFECT FOR OFFICE/EXERCISE RM OR ADD'L BEDROOM. FINISHED TERRACE LEVEL WITH TWO LARGE ENTERTAINING SPACES, 5TH BR WITH FULL BATH AND THE MOST EXQUISITE WINE CELLAR IN THIS PRICE RANGE. TWO YEAR OLD PEBBLETEC POOL W/SPA, FIRE-PIT, OUTDOOR KITCHEN WITH BIG GREEN EGG, GAS GRILL, BEVERAGE COOLER ON THE COVERED PORCH, LUSH AND EXTENSIVE LANDSCAPING WITH IRRIGATION, LANDSCAPE LIGHTING,PLANTATION SHUTTERS, WHOLE HOUSE GENERATOR, NEW HVAC SYSTEMS 2023/2024, WATER HEATER 2.5 YRS, FRESHLY PAINTED INTERIOR, ALL NEW CARPET, REFINISHED HARDWOOD FLOORS, SMARTHOME LIGHTING/CAMERAS, CUSTOM CHICKEN COOP WITH SOLAR PANELS AND POWER. READY TO MOVE IN!
Closed
$2,100,000
2628 Dogwood Ter NE, Atlanta, GA 30319
5beds
3,910sqft
Single Family Residence
Built in 2014
0.3 Acres Lot
$2,138,700 Zestimate®
$537/sqft
$5,820 Estimated rent
Home value
$2,138,700
$1.97M - $2.33M
$5,820/mo
Zestimate® history
Owner options
List your home for rent
$5,820/mo
Rent Zestimate®
Find your next renter with Zillow Rental Manager. Plus, with online applications, you can quickly screen prospective tenants – for free.
$5,820/mo
Rent Zestimate®
Refinance and save
$10,593/mo
Est. payment
Refinancing to a lower rate could help reduce your monthly payments and save thousands over the life of the loan.
$10,593/mo
Est. payment
Explore your selling options
Work with a Zillow partner agent
Leverage their expertise and Zillow's premium Showcase listings to get your home seen by more buyers.
Get startedList with your own agent
Get your home in front of millions of buyers by listing it on Zillow.
Learn how to do itSell it yourself
Take full control of how buyers see your home on Zillow by listing For Sale by Owner (FSBO).
List your homeWhat's special
Full finished basementTwo-car garageWater purificationExtensive millwork throughoutSpacious breakfast roomWelcoming front porchPlantation shutters
Zillow last checked:
Listing updated:
Listed by:
Todd Hale 404-822-0230,
Ansley RE|Christie's Int'l RE
Bought with:
Bonneau Ansley III, 213204
Ansley RE | Christie's Int'l RE
Source: GAMLS,MLS#: 10636384
Facts & features
Interior
Bedrooms & bathrooms
- Bedrooms: 5
- Bathrooms: 5
- Full bathrooms: 4
- 1/2 bathrooms: 1
Rooms
- Room types: Exercise Room, Family Room, Foyer, Office
Dining room
- Features: Seats 12+, Separate Room
Kitchen
- Features: Breakfast Room, Kitchen Island, Solid Surface Counters, Walk-in Pantry
Heating
- Forced Air, Natural Gas
Cooling
- Central Air, Electric
Appliances
- Included: Dishwasher, Disposal, Double Oven, Dryer, Gas Water Heater, Microwave, Oven, Refrigerator, Washer
- Laundry: Upper Level
Features
- Bookcases, Central Vacuum, Double Vanity, High Ceilings, Separate Shower, Soaking Tub, Walk-In Closet(s), Wine Cellar
- Flooring: Carpet, Hardwood
- Basement: Bath Finished,Daylight,Finished,Full,Interior Entry
- Number of fireplaces: 1
- Fireplace features: Factory Built, Family Room
- Common walls with other units/homes: No Common Walls
Interior area
- Total structure area: 3,910
- Total interior livable area: 3,910 sqft
- Finished area above ground: 3,910
- Finished area below ground: 0
Property
Parking
- Parking features: Attached, Garage, Garage Door Opener, Kitchen Level, Over 1 Space per Unit
- Has attached garage: Yes
Features
- Levels: Two
- Stories: 2
- Exterior features: Gas Grill, Sprinkler System
- Fencing: Back Yard,Fenced
- Body of water: None
Lot
- Size: 0.3 Acres
- Features: Level
Details
- Additional structures: Outdoor Kitchen
- Parcel number: 18 241 10 021
Construction
Type & style
- Home type: SingleFamily
- Architectural style: Brick 4 Side,Traditional
- Property subtype: Single Family Residence
Materials
- Other
- Roof: Composition
Condition
- Resale
- New construction: No
- Year built: 2014
Utilities & green energy
- Electric: Generator
- Sewer: Public Sewer
- Water: Public
- Utilities for property: Cable Available, Electricity Available, High Speed Internet, Natural Gas Available, Phone Available, Sewer Available, Underground Utilities, Water Available
Green energy
- Energy efficient items: Appliances, Thermostat, Water Heater
- Water conservation: Low-Flow Fixtures
Community & HOA
Community
- Features: Park, Street Lights, Near Public Transport, Near Shopping
- Subdivision: Ashford Park
HOA
- Has HOA: No
- Services included: Other
Location
- Region: Atlanta
Financial & listing details
- Price per square foot: $537/sqft
- Annual tax amount: $20,540
- Date on market: 11/3/2025
- Cumulative days on market: 74 days
- Listing agreement: Exclusive Right To Sell
- Listing terms: Cash,Conventional,FHA,VA Loan
- Electric utility on property: Yes
Price history
| Date | Event | Price |
|---|---|---|
| 1/30/2026 | Sold | $2,100,000-3.4%$537/sqft |
Source:  GAMLS #10636384 Report a problem GAMLS #10636384 Report a problem | ||
| 1/21/2026 | Pending sale | $2,175,000$556/sqft |
Source:  FMLS GA #7675583 Report a problem FMLS GA #7675583 Report a problem | ||
| 12/18/2025 | Price change | $2,175,000-4.4%$556/sqft |
Source: GAMLS #10636384 Report a problem | ||
| 11/3/2025 | Listed for sale | $2,275,000$582/sqft |
Source: GAMLS #10636384 Report a problem | ||
Public tax history
Tax history is unavailable.
Neighborhood: Ashford Park
Nearby homes
- $2,100,0005 bd5 ba3.9k sqft2628 Dogwood Ter, Atlanta, GA 30319Sold
- $895,0003 bd2 ba1.4k sqft2622 Dogwood Ter, Atlanta, GA 30319Sold
- $740,2003 bd1 ba1.2k sqft2632 Dogwood Ter, Atlanta, GA 30319Off Market
- $2,220,0005 bd4 ba3.9k sqft2618 Dogwood Ter, Atlanta, GA 30319Sold
- $1,613,0005 bd5 ba4k sqft2638 Dogwood Ter, Atlanta, GA 30319Off Market
- $2,060,2005 bd4 ba3k sqft2612 Dogwood Ter, Atlanta, GA 30319Off Market
- $---- bd-- ba-- sqft2612 Dogwood Ter NE, Atlanta, GA 30319Off Market
- $1,614,5004 bd5 ba3.3k sqft2623 Dogwood Ter, Atlanta, GA 30319Off Market
Nearby schools
GreatSchools rating
- 8/10Ashford Park Elementary SchoolGrades: PK-5Distance: 0.9 mi
- 7/10Chamblee Middle SchoolGrades: 6-8Distance: 2.6 mi
- 7/10Chamblee Charter High SchoolGrades: 9-12Distance: 2.7 mi
Schools provided by the listing agent
- Elementary: Ashford Park
- Middle: Chamblee
- High: Chamblee
Source: GAMLS. This data may not be complete. We recommend contacting the local school district to confirm school assignments for this home.
Get a cash offer in 3 minutes
Find out how much your home could sell for in as little as 3 minutes with a no-obligation cash offer.
Estimated market value
$2,138,700
Get a cash offer in 3 minutes
Find out how much your home could sell for in as little as 3 minutes with a no-obligation cash offer.
Estimated market value
$2,138,700
- Georgia
- Dekalb County
- Brookhaven
- 30319
- Ashford Park
- 2628 Dogwood Ter NE
Nearby cities
Nearby neighborhoods
Nearby zip codes
Other Brookhaven Topics
