Skip main navigation
Closed
  • $615,000

    2628 Drexel Dr, Naperville, IL 60564

    2beds
    1,836sqft
    Single Family Residence
    Built in 2015
    -- sqft lot
    $623,000 Zestimate®
    $335/sqft
    $3,074 Estimated rent

    Home value

    $623,000

    $573,000 - $673,000

    $3,074/mo

    Zestimate® history
    Loading
    Loading...

    Owner options

    List your home for rent

    $3,074/mo

    Rent Zestimate®

    Find your next renter with Zillow Rental Manager. Plus, with online applications, you can quickly screen prospective tenants – for free.

    Learn more

    $3,074/mo

    Rent Zestimate®

    Refinance and save

    $4,711/mo

    Est. payment

    Refinancing to a lower rate could help reduce your monthly payments and save thousands over the life of the loan.

    See today's rates

    $4,711/mo

    Est. payment

    Explore your selling options

    Work with a Zillow partner agent

    Leverage their expertise and Zillow's premium Showcase listings to get your home seen by more buyers.

    Get started

    List with your own agent

    Get your home in front of millions of buyers by listing it on Zillow.

    Learn how to do it

    Sell it yourself

    Take full control of how buyers see your home on Zillow by listing For Sale by Owner (FSBO).

    List your home

    What's special

    Large windowsSun-drenched sunroomOpen spacious layoutNatural lightBeautiful brick paved patioUpdated kitchenVaulted ceilings
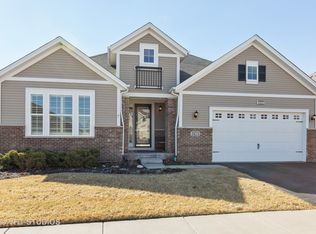
    Discover comfort, style, and low-maintenance living in this beautifully maintained 2-bedroom, 2-bath Ranch home nestled in the desirable Carillon Club! This home is the perfect blend of elegance and ease. As you step inside, you are greeted with an open spacious layout along with gleaming Hardwood Flooring throughout the entire main level, creating a warm, seamless flow from room to room. Vaulted ceilings and flooding with natural light. The updated kitchen boasts elegant white cabinetry, Quartz Countertops, SS appliances and Island for additional storage. All the finishes throughout are completed with sleek brushed oil-rubbed bronze, offering both functionality and refined style. Dining and Living room are combined with an open concept. Enjoy your morning coffee or unwind with a book in the sun-drenched sunroom, featuring large windows that fill the space with natural light. Or lounge in leisure in the backyard on your beautiful brick paved patio. Plantation shutters throughout the home provide a timeless look and added privacy. The spacious primary suite includes high ceilings, two generous closets with one being a walk-in and hardwood flooring. Primary bath features dual quartz countertop vanity and standup shower with seating accommodation. The second bedroom and full guest bath offer comfort for visitors or a flexible home office setup. Make your way downstairs to find a full unfinished basement that is the perfect blank canvas-ideal for storage or future living space, along with huge crawl area for additional storage. 2 car garage is finished with appoxy flooring and insulation. This immaculately maintained home is move-in ready and located just minutes from shopping, dining, AMC movie theater, the new Block 59 shopping center, expressways and much more! Welcome home!

    Zillow last checked:

    Listing updated:

    Listing courtesy of:

    Nicholas Donato (630)465-2875,

    Keller Williams Infinity

    Bought with:

    Angela Testa-Kerivan

    Baird & Warner

    Source: MRED as distributed by MLS GRID,MLS#: 12494454MLS Logo

    Facts & features

    Interior

    Bedrooms & bathrooms
    • Bedrooms: 2
    • Bathrooms: 2
    • Full bathrooms: 2
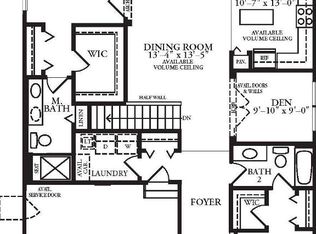
    Primary bedroom
    • Features: Flooring (Hardwood), Window Treatments (Plantation Shutters), Bathroom (Full, Double Sink, Shower Only)
    • Level: Main
    • Area: 357 Square Feet
    • Dimensions: 21X17
    Bedroom 2
    • Features: Flooring (Hardwood), Window Treatments (Plantation Shutters)
    • Level: Main
    • Area: 130 Square Feet
    • Dimensions: 13X10
    Den
    • Features: Flooring (Hardwood), Window Treatments (Plantation Shutters)
    • Level: Main
    • Area: 100 Square Feet
    • Dimensions: 10X10
    Dining room
    • Features: Flooring (Hardwood), Window Treatments (Plantation Shutters)
    • Level: Main
    • Area: 165 Square Feet
    • Dimensions: 15X11
    Kitchen
    • Features: Kitchen (Island, Pantry-Closet), Flooring (Hardwood), Window Treatments (Plantation Shutters)
    • Level: Main
    • Area: 132 Square Feet
    • Dimensions: 12X11
    Laundry
    • Features: Flooring (Ceramic Tile)
    • Level: Main
    • Area: 48 Square Feet
    • Dimensions: 8X6
    Living room
    • Features: Flooring (Hardwood), Window Treatments (Plantation Shutters)
    • Level: Main
    • Area: 252 Square Feet
    • Dimensions: 18X14
    Sun room
    • Features: Flooring (Hardwood), Window Treatments (Plantation Shutters)
    • Level: Main
    • Area: 110 Square Feet
    • Dimensions: 11X10
    Heating
    • Natural Gas, Forced Air
    Cooling
    • Central Air
    Appliances
    • Included: Range, Microwave, Dishwasher, Refrigerator, Washer, Dryer, Disposal, Stainless Steel Appliance(s)
    • Laundry: In Unit, Sink
    Features
    • Vaulted Ceiling(s), Walk-In Closet(s), Open Floorplan
    • Flooring: Hardwood
    • Basement: Unfinished,Crawl Space,Egress Window,Full
    Interior area
    • Total structure area: 0
    • Total interior livable area: 1,836 sqft

    Property

    Parking
    • Total spaces: 2
    • Parking features: Asphalt, Garage Door Opener, Yes, Garage Owned, Attached, Garage
    • Attached garage spaces: 2
    • Has uncovered spaces: Yes
    Accessibility
    • Accessibility features: No Disability Access
    Features
    • Stories: 1
    • Patio & porch: Patio
    Lot
    • Dimensions: 120X54X120X52
    Details
    • Parcel number: 0701043101230000
    • Special conditions: None

    Construction

    Type & style
    • Home type: SingleFamily
    • Architectural style: Ranch
    • Property subtype: Single Family Residence
    Materials
    • Vinyl Siding, Brick
    • Roof: Asphalt
    Condition
    • New construction: No
    • Year built: 2015
    Details
    • Builder model: Monte Carlo

    Utilities & green energy

    • Sewer: Public Sewer
    • Water: Lake Michigan

    Community & neighborhood

    Community
    • Community features: Clubhouse, Park, Pool, Tennis Court(s), Lake, Gated, Sidewalks, Street Lights, Street Paved
    Location
    • Region: Naperville
    • Subdivision: Carillon Club

    HOA & financial

    HOA
    • Has HOA: Yes
    • HOA fee: $314 monthly
    • Services included: Insurance, Security, Clubhouse, Exercise Facilities, Pool, Lawn Care, Scavenger, Snow Removal

    Other

    Other facts
    • Listing terms: Conventional
    • Ownership: Fee Simple

    Price history

    DateEventPrice
    1/29/2026Sold$615,000-3.1%$335/sqft
    Source: MRED as distributed by MLS GRID #12494454 Report a problem
    1/2/2026Pending sale$635,000$346/sqft
    Source: MRED as distributed by MLS GRID #12494454 Report a problem
    11/22/2025Price change$635,000-2.3%$346/sqft
    Source: MRED as distributed by MLS GRID #12494454 Report a problem
    10/30/2025Listed for sale$650,000+49.8%$354/sqft
    Source: MRED as distributed by MLS GRID #12494454 Report a problem
    12/17/2015Sold$433,993$236/sqft
    Source: Public Record Report a problem

    Public tax history

    YearProperty taxesTax assessment
    2024$10,332 +5.7%$173,736 +13.2%
    2023$9,771 +4%$153,477 +9.1%
    2022$9,400 +4.9%$140,735 +5%
    2021$8,962 +2%$134,033 +1.6%
    2020$8,784 +1.9%$131,910 +1.6%
    2019$8,620 +4.1%$129,837 +6.8%
    2018$8,279 +1.7%$121,515 +2.6%
    2017$8,139 -9.7%$118,378 +2.2%
    2016$9,009 $115,830 +76608.6%
    2015-- $151

    Find assessor info on the county website

    Neighborhood: Carillon Club

    Nearby schools

    GreatSchools rating
    Schools provided by the listing agent
    • District: 204

    Source: MRED as distributed by MLS GRID. This data may not be complete. We recommend contacting the local school district to confirm school assignments for this home.

    Get a cash offer in 3 minutes
    Find out how much your home could sell for in as little as 3 minutes with a no-obligation cash offer.
    Estimated market value
    $623,000
    Get a cash offer in 3 minutes
    Find out how much your home could sell for in as little as 3 minutes with a no-obligation cash offer.
    Estimated market value
    $623,000