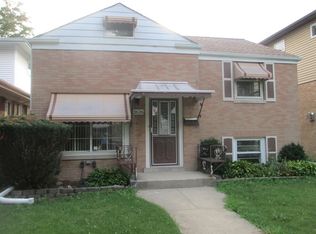
MULTIPLE OFFERS RECEIVED. HIGHEST & BEST DUE DATE: 04.28.24 at 6PM. Great opportunity to acquire a Gorgeous 2 Story Home. Solid (Stone Face Front/Brick 1st Floor Sides/Vinyl 2nd. Floor Sides), Totally REDONE (2016) with Ample Room for your Family (2,588 SF), in IMMACULATE CONDITION. This Lovely Home Offers: 4 BEDROOMS, 3 FULL BATHROOMS, FULL BASEMENT and 2.5 CAR GARAGE. Modern, OPEN FLOOR PLAN! Beautiful HARDWOOD FLOORS Throughout 1st and 2nd Floor! CAN LIGHTS Throughout! Zoned AC! Painted Neutral Colors. Very BRIGHT! EAST facing FRONT Home, with tremendous amount of Natural Light flowing everywhere because of all the beautiful Windows. The Main Level has: LARGE LIVING ROOM, FORMAL DINING ROOM with FIREPLACE, SPACIOUS KITCHEN with Casual EATING AREA/FAMILY ROOM, Guest BEDROOM or Office and FULL BATHROOM. The Casual Eating Area/Family Room (w/ built in BUFFETT and undercounter Beverage Refrigerator & wine rack) has patio doors out to a COVERED DECK/PORCH. Beautiful CUSTOM KITCHEN has an abundance of WHITE Cabinetry, Plenty of Granite Countertop Space, and Stainless-Steel Appliances. The Kitchen includes an ISLAND for extra Storage and Seating. The Deck/Porch opens up to a private FULLY FENCED BACK YARD, great for BBQ's and Outdoor Entertaining. The 2nd Floor has LARGE, Very Impressive MASTER Bedroom SUITE with Full Bathroom (Double Vanity, Soaking Tub and Separate Shower) and AMPLE, Walk-in CLOSET SPACE (with Organizers). The 2nd Floor also includes 2 other Bedrooms with lots of Closet Space, another Full Bath, and separate Laundry Closet. Full Basement (unfinished - Potential Additional 1,300 SF of Living Space) features: Utility Room and Plenty of Space for Storage. Basement has Rough-in Plumbing for Future Bathroom. 2.5 Car BRICK Detached GARAGE w/Large gate adjacent for Extra off street Parking Space. Great, Convenient Location: Close to Shopping, Public Transportation, Parks. This Home is in Move-In Condition (both: Inside and Outdoors). Your NEW HOME SEARCH ENDS HERE with this Inviting, Elegant Home in a Nice Neighborhood! Sit back and enjoy!!! You will Love this Rare Gem!!! Take a 3D Tour, click on the Virtual Tour Button & Walk Around.
Closed
Zillow last checked:
Listing updated:
Bought with:
Claudia A Goehner
Redfin Corporation
Source: MRED as distributed by MLS GRID,MLS#: 12041028
Price history
| Date | Event | Price |
|---|---|---|
| 5/31/2024 | Sold | $535,000-2.6%$207/sqft |
Source:  MRED as distributed by MLS GRID #12041028 Report a problem MRED as distributed by MLS GRID #12041028 Report a problem | ||
| 4/29/2024 | Contingent | $549,000$212/sqft |
Source: MRED as distributed by MLS GRID #12041028 Report a problem | ||
| 4/27/2024 | Price change | $549,000-0.2%$212/sqft |
Source: MRED as distributed by MLS GRID #12041028 Report a problem | ||
| 4/20/2024 | Price change | $549,900-3.5%$212/sqft |
Source: MRED as distributed by MLS GRID #12034688 Report a problem | ||
| 4/12/2024 | Price change | $569,900-1.7%$220/sqft |
Source: MRED as distributed by MLS GRID #12027715 Report a problem | ||
| 4/4/2024 | Listed for sale | $579,900+45%$224/sqft |
Source: MRED as distributed by MLS GRID #12019521 Report a problem | ||
| 10/10/2017 | Sold | $400,000-4.5%$155/sqft |
Source: MRED as distributed by MLS GRID #09702162 Report a problem | ||
| 9/16/2017 | Pending sale | $419,000$162/sqft |
Source: West End Real Estate #09702162 Report a problem | ||
| 9/6/2017 | Listed for sale | $419,000$162/sqft |
Source: West End Real Estate #09702162 Report a problem | ||
| 9/6/2017 | Pending sale | $419,000$162/sqft |
Source: West End Real Estate #09702162 Report a problem | ||
| 7/26/2017 | Price change | $419,000-5.3%$162/sqft |
Source: West End Real Estate #09702162 Report a problem | ||
| 5/7/2017 | Price change | $442,500-4.9%$171/sqft |
Source: West End Real Estate #09501610 Report a problem | ||
| 3/17/2017 | Price change | $465,500-4.8%$180/sqft |
Source: West End Real Estate #09501610 Report a problem | ||
| 2/12/2017 | Listed for sale | $489,000-0.2%$189/sqft |
Source: West End Real Estate #09501610 Report a problem | ||
| 12/21/2016 | Listing removed | $490,000$189/sqft |
Source: West End Real Estate #09391980 Report a problem | ||
| 11/19/2016 | Listed for sale | $490,000+292%$189/sqft |
Source: West End Real Estate #09391980 Report a problem | ||
| 7/18/2014 | Sold | $125,000-10.7%$48/sqft |
Source: Public Record Report a problem | ||
| 6/2/2014 | Pending sale | $140,000$54/sqft |
Source: Berkshire Hathaway HomeServices KoenigRubloff #08618933 Report a problem | ||
| 5/19/2014 | Listed for sale | $140,000$54/sqft |
Source: Berkshire Hathaway HomeServices KoenigRubloff #08618933 Report a problem | ||
Get a cash offer in 3 minutes
Find out how much your home could sell for in as little as 3 minutes with a no-obligation cash offer.
Estimated market value
$564,600
