Experience resort-style living in this beautifully updated north-facing 5-bedroom, 4-bath home featuring a private heated pool and spa in the highly desirable Creekside community. Step inside to discover soaring ceilings, a grand staircase, and a bright, airy interior highlighted by NuCore® LVP flooring, plush carpet, and fresh interior and exterior paint in modern, neutral tones. Enjoy complete peace of mind with extensive 2025 upgrades, including a TAMKO Titan XT® roof with Z-Ridge caps, seamless gutters, and four HVAC systems — two Puron units (2025) and two well-maintained 410 systems providing zoned comfort throughout the home. The EnergyCore™ R6 windows (2023) — several triple-pane on sun-facing sides — offer superior insulation, noise reduction, and energy efficiency, keeping the home cool and electricity bills low even in peak Texas summers. The chef’s kitchen is perfect for both entertaining and everyday living, featuring premium KitchenAid appliances, dual microwaves, and dual sinks. Step outside to your private backyard oasis, surrounded by mature trees and highlighted by a 16’x12’ gazebo and a sparkling heated pool and spa — the ideal space to unwind or host family and friends. Additional highlights include a 3-car garage with built-in cabinets, overhead storage racks, and a walk-up attic, plus a monitored smart security system with exterior cameras for added peace of mind. Located just minutes from George Bush Turnpike, Dallas North Tollway, and Hwy 121, and within walking distance to Hebron High School and Prestonwood Christian Academy, this home offers the perfect combination of comfort, efficiency, and convenience in one of Carrollton’s most desirable neighborhoods. A residence that truly blends modern upgrades, energy efficiency, and timeless comfort
Sold
Price Unknown
2628 Elmbrook Dr, Carrollton, TX 75010
5beds
4,583sqft
Single Family Residence
Built in 2002
10,541 Square Feet Lot
$1,046,900 Zestimate®
$--/sqft
$4,797 Estimated rent
Home value
$1,046,900
$995,000 - $1.11M
$4,797/mo
Zestimate® history
Owner options
List your home for rent
$4,797/mo
Rent Zestimate®
Find your next renter with Zillow Rental Manager. Plus, with online applications, you can quickly screen prospective tenants – for free.
$4,797/mo
Rent Zestimate®
Refinance and save
$566/mo
Est. payment
Refinancing to a lower rate could help reduce your monthly payments and save thousands over the life of the loan.
$566/mo
Est. payment
Explore your selling options
Work with a Zillow partner agent
Leverage their expertise and Zillow's premium Showcase listings to get your home seen by more buyers.
Get startedList with your own agent
Get your home in front of millions of buyers by listing it on Zillow.
Learn how to do itSell it yourself
Take full control of how buyers see your home on Zillow by listing For Sale by Owner (FSBO).
List your homeWhat's special
Walk-up atticPlush carpetPrivate backyard oasisGrand staircaseSoaring ceilingsSurrounded by mature treesPremium kitchenaid appliances
Zillow last checked:
Listing updated:
Listed by:
Casi Fricks 0592712 817-783-4605,
Redfin Corporation 817-783-4605,
Julieanne Jones 0600601 817-204-3722,
Redfin Corporation
Bought with:
Roslyn Gauntt
C21 Fine Homes Judge Fite
Source: NTREIS,MLS#: 21150902
Facts & features
Interior
Bedrooms & bathrooms
- Bedrooms: 5
- Bathrooms: 4
- Full bathrooms: 4
Primary bedroom
- Features: Closet Cabinetry, En Suite Bathroom, Walk-In Closet(s)
- Level: First
- Dimensions: 19 x 18
Bedroom
- Level: First
- Dimensions: 12 x 12
Bedroom
- Features: En Suite Bathroom, Walk-In Closet(s)
- Level: Second
- Dimensions: 12 x 16
Bedroom
- Features: En Suite Bathroom, Walk-In Closet(s)
- Level: Second
- Dimensions: 12 x 17
Bedroom
- Level: Second
- Dimensions: 13 x 16
Primary bathroom
- Features: Built-in Features, Dual Sinks, Double Vanity, En Suite Bathroom, Jetted Tub, Linen Closet, Stone Counters, Separate Shower
- Level: First
- Dimensions: 15 x 11
Breakfast room nook
- Features: Eat-in Kitchen
- Level: First
- Dimensions: 15 x 12
Dining room
- Level: First
- Dimensions: 12 x 14
Other
- Level: First
- Dimensions: 10 x 6
Other
- Features: En Suite Bathroom, Jack and Jill Bath
- Level: Second
- Dimensions: 9 x 5
Other
- Level: Second
- Dimensions: 9 x 5
Game room
- Features: Built-in Features
- Level: Second
- Dimensions: 20 x 16
Kitchen
- Features: Breakfast Bar, Built-in Features, Eat-in Kitchen, Kitchen Island, Walk-In Pantry
- Level: First
- Dimensions: 16 x 20
Laundry
- Features: Built-in Features, Utility Sink
- Level: First
- Dimensions: 8 x 8
Living room
- Features: Fireplace
- Level: First
- Dimensions: 18 x 30
Media room
- Level: Second
- Dimensions: 20 x 14
Office
- Level: First
- Dimensions: 12 x 16
Office
- Level: Second
- Dimensions: 12 x 11
Heating
- Central, Fireplace(s), Natural Gas
Cooling
- Central Air, Ceiling Fan(s), Electric
Appliances
- Included: Dishwasher, Electric Oven, Gas Cooktop, Disposal, Gas Water Heater, Microwave, Water Purifier
Features
- High Speed Internet, Pantry, Cable TV, Walk-In Closet(s)
- Flooring: Carpet, Luxury Vinyl Plank
- Has basement: No
- Number of fireplaces: 1
- Fireplace features: Gas, Gas Starter, Living Room
Interior area
- Total interior livable area: 4,583 sqft
Property
Parking
- Total spaces: 3
- Parking features: Driveway, Enclosed, Garage, Garage Door Opener, Oversized, Garage Faces Side
- Attached garage spaces: 3
- Has uncovered spaces: Yes
Features
- Levels: Two
- Stories: 2
- Exterior features: Lighting, Rain Gutters
- Pool features: Heated, In Ground, Pool, Pool/Spa Combo, Water Feature
- Fencing: Back Yard,Fenced,Gate,Wood
Lot
- Size: 10,541 Square Feet
- Features: Backs to Greenbelt/Park, Interior Lot, Landscaped, Subdivision, Sprinkler System, Few Trees
Details
- Parcel number: R223015
Construction
Type & style
- Home type: SingleFamily
- Architectural style: Traditional,Detached
- Property subtype: Single Family Residence
Materials
- Brick, Frame, Wood Siding
- Foundation: Slab
- Roof: Composition,Shingle
Condition
- Year built: 2002
Utilities & green energy
- Sewer: Public Sewer
- Water: Public
- Utilities for property: Electricity Available, Electricity Connected, Natural Gas Available, Sewer Available, Separate Meters, Underground Utilities, Water Available, Cable Available
Community & HOA
Community
- Features: Curbs, Sidewalks
- Security: Carbon Monoxide Detector(s), Smoke Detector(s)
- Subdivision: Creekside Add Lisd
HOA
- Has HOA: Yes
- Services included: Association Management, Maintenance Grounds
- HOA fee: $566 semi-annually
- HOA name: RealManage
- HOA phone: 866-473-2573
Location
- Region: Carrollton
Financial & listing details
- Tax assessed value: $709,002
- Annual tax amount: $12,525
- Date on market: 1/12/2026
- Cumulative days on market: 75 days
- Listing terms: Cash,Conventional,VA Loan
- Exclusions: None
- Electric utility on property: Yes
Price history
| Date | Event | Price |
|---|---|---|
| 5/1/2026 | Sold | -- |
Source: NTREIS #21150902 Report a problem | ||
| 4/6/2026 | Pending sale | $1,050,000$229/sqft |
Source: NTREIS #21150902 Report a problem | ||
| 3/29/2026 | Contingent | $1,050,000$229/sqft |
Source: NTREIS #21150902 Report a problem | ||
| 3/10/2026 | Price change | $1,050,000-2.3%$229/sqft |
Source: NTREIS #21150902 Report a problem | ||
| 2/27/2026 | Price change | $1,075,000-1.4%$235/sqft |
Source: NTREIS #21150902 Report a problem | ||
| 2/11/2026 | Price change | $1,089,900-0.9%$238/sqft |
Source: NTREIS #21150902 Report a problem | ||
| 1/12/2026 | Listed for sale | $1,099,900$240/sqft |
Source: NTREIS #21150902 Report a problem | ||
| 12/10/2025 | Listing removed | $1,099,900$240/sqft |
Source: NTREIS #21075584 Report a problem | ||
| 12/5/2025 | Listed for sale | $1,099,900$240/sqft |
Source: NTREIS #21075584 Report a problem | ||
| 11/29/2025 | Contingent | $1,099,900$240/sqft |
Source: NTREIS #21075584 Report a problem | ||
| 11/18/2025 | Listed for sale | $1,099,900$240/sqft |
Source: NTREIS #21075584 Report a problem | ||
| 11/17/2025 | Contingent | $1,099,900$240/sqft |
Source: NTREIS #21075584 Report a problem | ||
| 10/15/2025 | Listed for sale | $1,099,900+91.3%$240/sqft |
Source: NTREIS #21075584 Report a problem | ||
| 6/28/2018 | Listing removed | $575,000$125/sqft |
Source: Redfin Corporation #13830123 Report a problem | ||
| 5/26/2018 | Pending sale | $575,000$125/sqft |
Source: Redfin Corporation #13830123 Report a problem | ||
| 5/3/2018 | Listed for sale | $575,000$125/sqft |
Source: Redfin Corporation #13830123 Report a problem | ||
Public tax history
| Year | Property taxes | Tax assessment |
|---|---|---|
| 2025 | $10,714 +0.5% | $709,002 +4.4% |
| 2024 | $10,662 +5% | $679,052 +5.2% |
| 2023 | $10,152 -4% | $645,532 +10% |
| 2022 | $10,574 +13.7% | $586,847 +10% |
| 2021 | $9,302 -9.4% | $533,497 +2.7% |
| 2020 | $10,264 +1.9% | $519,630 +1.6% |
| 2019 | $10,075 +24.6% | $511,600 +2.3% |
| 2018 | $8,089 +1.4% | $500,257 +6.6% |
| 2017 | $7,978 | $469,215 +0.5% |
| 2016 | $7,978 +0% | $466,970 +3.5% |
| 2015 | $7,974 | $451,381 +5% |
| 2014 | $7,974 | $429,695 +10% |
| 2013 | $7,974 | $390,632 +1.9% |
| 2012 | -- | $383,484 -1.4% |
| 2011 | -- | $388,865 +0.5% |
| 2010 | -- | $386,765 -5.3% |
| 2009 | -- | $408,369 +1.9% |
| 2007 | $7,253 -4.4% | $400,608 +2.8% |
| 2006 | $7,590 +1.3% | $389,558 +1.7% |
| 2005 | $7,490 | $383,015 +3.3% |
| 2004 | -- | $370,759 -2.1% |
| 2003 | -- | $378,747 |
Find assessor info on the county website
Neighborhood: Creekside
Nearby homes
- $811,7006 bd4 ba4.4k sqft2624 Elmbrook Dr, Carrollton, TX 75010Off Market
- $675,1004 bd3 ba3.4k sqft2632 Elmbrook Dr, Carrollton, TX 75010Off Market

- $657,6004 bd4 ba3.6k sqft2620 Elmbrook Dr, Carrollton, TX 75010Off Market

- $--4 bd4 ba4.1k sqft2636 Elmbrook Dr, Carrollton, TX 75010Sold
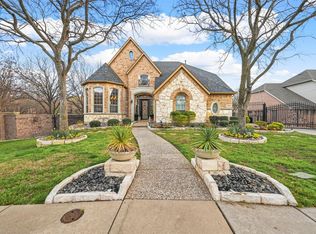
- $846,4005 bd4 ba4k sqft2633 Elmbrook Dr, Carrollton, TX 75010Off Market
- $865,8005 bd4 ba4.9k sqft2637 Elmbrook Dr, Carrollton, TX 75010Off Market
- $10357 Square Feet2643 Elmbrook Dr, Carrollton, TX 75010Off Market
- $880,4005 bd4 ba4.5k sqft2629 Elmbrook Dr, Carrollton, TX 75010Off Market
Nearby schools
GreatSchools rating
- 5/10Indian Creek Elementary SchoolGrades: PK-5Distance: 1.2 mi
- 8/10Arbor Creek Middle SchoolGrades: 6-8Distance: 1 mi
- 7/10Hebron High SchoolGrades: 9-12Distance: 0.4 mi
Schools provided by the listing agent
- Elementary: Indian Creek
- Middle: Arbor Creek
- High: Hebron
- District: Lewisville ISD
Source: NTREIS. This data may not be complete. We recommend contacting the local school district to confirm school assignments for this home.
Get a cash offer in 3 minutes
Find out how much your home could sell for in as little as 3 minutes with a no-obligation cash offer.
Estimated market value
$1,046,900
Get a cash offer in 3 minutes
Find out how much your home could sell for in as little as 3 minutes with a no-obligation cash offer.
Estimated market value
$1,046,900
- Texas
- Denton County
- Carrollton
- 75010
- Creekside
- 2628 Elmbrook Dr
Nearby cities
Nearby neighborhoods
Nearby zip codes
Other Carrollton Topics
