Skip main navigation
Sold for $388,000
  • $388,000

    2628 Grand Glen Rd, Richmond, VA 23223

    5beds
    2,256sqft
    Single Family Residence
    Built in 2004
    9,631.12 Square Feet Lot
    $393,500 Zestimate®
    $172/sqft
    $2,790 Estimated rent

    Home value

    $393,500

    $362,000 - $425,000

    $2,790/mo

    Zestimate® history
    Loading
    Loading...

    Owner options

    List your home for rent

    $2,790/mo

    Rent Zestimate®

    Find your next renter with Zillow Rental Manager. Plus, with online applications, you can quickly screen prospective tenants – for free.

    Learn more

    $2,790/mo

    Rent Zestimate®

    Refinance and save

    $2,431/mo

    Est. payment

    Refinancing to a lower rate could help reduce your monthly payments and save thousands over the life of the loan.

    See today's rates

    $2,431/mo

    Est. payment

    Explore your selling options

    Work with a Zillow partner agent

    Leverage their expertise and Zillow's premium Showcase listings to get your home seen by more buyers.

    Get started

    List with your own agent

    Get your home in front of millions of buyers by listing it on Zillow.

    Learn how to do it

    Sell it yourself

    Take full control of how buyers see your home on Zillow by listing For Sale by Owner (FSBO).

    List your home

    What's special

    Private backyardSpacious formal dining roomImpressive primary bedroom suiteLarge walk-in closetStainless steel appliances
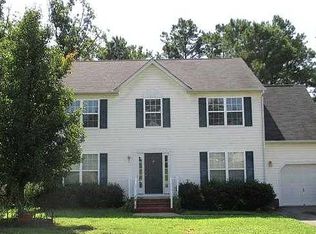
    Welcome Home! Discover the perfect blend of comfort and convenience in this beautifully updated home located in the desirable Glenwood Lakes Community. With 2256 square feet of living space, this property features 5 bedrooms and 3.5 baths, making it ideal for family gatherings or entertaining guests. Just off the kitchen is a versatile bedroom and bath are perfect for in-laws or guests, with separate outdoor access. The welcoming foyer showcases new laminate flooring and leads to a spacious formal dining room and living room, ideal for entertaining. Bright Family Room with natural light floods the expansive family room, providing a seamless view into the kitchen and backyard. Modern Kitchen boasts an eat-in area, stainless steel appliances, and a pantry, with easy access to an oversized deck and a private backyard. The first floor also includes a laundry room and powder room, adding to the functional layout. On the second-floor retreat to the impressive primary bedroom suite featuring a large walk-in closet and a private bath with a spacious tub and separate shower. Three additional bedrooms with generous closet space and a full bath complete the second level. Step outside onto the private deck overlooking a spacious yard, perfect for cookouts and outdoor enjoyment. Glenwood Lakes offers a playground and lake, enhancing the community vibe, with nearby access to interstates, shopping, top dining options, and family-friendly activities. Owner updates include new flooring, fresh paint, modern lighting, and bath updates, ensuring a move-in-ready experience.

    Zillow last checked:

    Listing updated:

    Listed by:

    Beverly Bailey bevbaileyremax@gmail.com,

    RE/MAX Commonwealth

    Bought with:

    Jene Wood, 0225231172

    Long & Foster REALTORS

    Source: CVRMLS,MLS#: 2530858MLS LogoOriginating MLS: Central Virginia Regional MLS

    Facts & features

    Interior

    Bedrooms & bathrooms
    • Bedrooms: 5
    • Bathrooms: 3
    • Full bathrooms: 2
    • 1/2 bathrooms: 1
    Primary bedroom
    • Description: Carpet, walk-in closet, full bath
    • Level: Second
    • Dimensions: 0 x 0
    Bedroom 2
    • Description: Carpet, large closet, access to full bath
    • Level: Second
    • Dimensions: 0 x 0
    Bedroom 3
    • Description: Carpet, large closet, access to full bath
    • Level: Second
    • Dimensions: 0 x 0
    Bedroom 4
    • Description: Carpet, large closet, access to full bath
    • Level: Second
    • Dimensions: 0 x 0
    Additional room
    • Description: Breakfast Nook, laminate, ample light
    • Level: First
    • Dimensions: 0 x 0
    Additional room
    • Description: In law suite/office w/separate entrance, bath
    • Level: First
    • Dimensions: 0 x 0
    Dining room
    • Description: Formal with Laminate flooring
    • Level: First
    • Dimensions: 0 x 0
    Family room
    • Description: Laminate floors and open to kitchen and deck
    • Level: First
    • Dimensions: 0 x 0
    Other
    • Description: Tub & Shower
    • Level: Second
    Half bath
    • Level: First
    Kitchen
    • Description: Stainless appliances, granite, pantry
    • Level: First
    • Dimensions: 0 x 0
    Living room
    • Description: Laminate flooring, Ample natural light
    • Level: First
    • Dimensions: 0 x 0
    Heating
    • Forced Air, Natural Gas
    Cooling
    • Central Air
    Appliances
    • Included: Electric Water Heater
    Features
    • Bay Window, Tray Ceiling(s), Separate/Formal Dining Room, Granite Counters, Bath in Primary Bedroom, Walk-In Closet(s)
    • Flooring: Laminate, Vinyl
    • Basement: Crawl Space
    • Attic: Access Only
    Interior area
    • Total interior livable area: 2,256 sqft
    • Finished area above ground: 2,256
    • Finished area below ground: 0

    Property

    Parking
    • Total spaces: 1
    • Parking features: Driveway, Paved
    • Garage spaces: 1
    • Has uncovered spaces: Yes
    Features
    • Levels: Two
    • Stories: 2
    • Patio & porch: Stoop, Deck
    • Exterior features: Deck, Paved Driveway
    • Pool features: None
    • Fencing: Back Yard,Fenced,Privacy
    Lot
    • Size: 9,631 sqft
    Details
    • Additional structures: Garage Apartment
    • Parcel number: 8047299743
    • Zoning description: R3AC
    • Special conditions: Corporate Listing

    Construction

    Type & style
    • Home type: SingleFamily
    • Architectural style: Two Story,Transitional
    • Property subtype: Single Family Residence
    Materials
    • Frame, Vinyl Siding
    • Roof: Composition
    Condition
    • Resale
    • New construction: No
    • Year built: 2004

    Utilities & green energy

    • Sewer: Public Sewer
    • Water: Public

    Community & neighborhood

    Location
    • Region: Richmond
    • Subdivision: Glenwood Lakes

    HOA & financial

    HOA
    • Has HOA: Yes
    • HOA fee: $135 annually

    Other

    Other facts
    • Ownership: Corporate
    • Ownership type: Corporation

    Price history

    DateEventPrice
    2/24/2026Sold$388,000+0.5%$172/sqft
    Source: CVRMLS #2530858 Report a problem
    1/18/2026Pending sale$385,993$171/sqft
    Source: CVRMLS #2530858 Report a problem
    1/16/2026Listed for sale$385,993$171/sqft
    Source: CVRMLS #2530858 Report a problem
    12/28/2025Pending sale$385,993$171/sqft
    Source: CVRMLS #2530858 Report a problem
    12/17/2025Listed for sale$385,993+144.8%$171/sqft
    Source: CVRMLS #2530858 Report a problem
    3/24/2021Listing removed--
    Source: Owner Report a problem
    6/15/2019Listing removed$1,895$1/sqft
    Source: Owner Report a problem
    6/8/2019Listed for rent$1,895$1/sqft
    Source: Owner Report a problem
    4/30/2019Sold$157,700-31.4%$70/sqft
    Source: Public Record Report a problem
    3/30/2019Listed for sale--
    Source: Auction.com Report a problem
    1/11/2006Sold$230,000$102/sqft
    Source: Public Record Report a problem

    Public tax history

    YearProperty taxesTax assessment
    2025$2,881 +2.3%$347,100 +4.8%
    2024$2,815 $331,200
    2023$2,815 +22.2%$331,200 +22.2%
    2022$2,304 +3.1%$271,100 +5.5%
    2021$2,235 $256,900 +16.8%
    2020-- $219,900 +7.7%
    2019-- $204,200 +5.2%
    2018-- $194,100 +16.3%
    2017-- $166,900 +6.1%
    2016-- $157,300
    2015-- $157,300
    2014-- $157,300
    2013-- $157,300 -4.7%
    2012-- $165,000 -7.7%
    2011-- $178,700 +1%
    2010-- $176,900 -14.1%
    2009-- $205,900
    2008-- --
    2006-- --
    2005-- --
    2004-- --
    2003-- --

    Find assessor info on the county website

    Neighborhood: 23223

    Nearby schools

    GreatSchools rating
    Schools provided by the listing agent
    • Elementary: Ratcliffe
    • Middle: Douglas Wilder
    • High: Henrico

    Source: CVRMLS. This data may not be complete. We recommend contacting the local school district to confirm school assignments for this home.

    Get a cash offer in 3 minutes
    Find out how much your home could sell for in as little as 3 minutes with a no-obligation cash offer.
    Estimated market value
    $393,500
    Get a cash offer in 3 minutes
    Find out how much your home could sell for in as little as 3 minutes with a no-obligation cash offer.
    Estimated market value
    $393,500