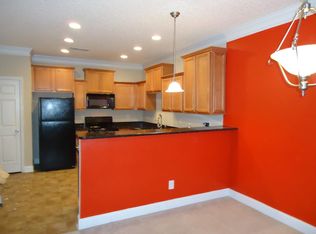
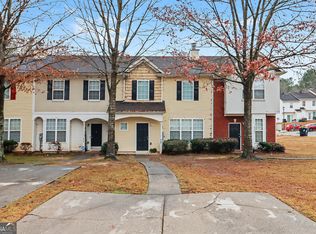
Amazing home that looks like new! This beautiful 2-bedroom, 2.5-bath property offers a fantastic opportunity for first-time homebuyers, a starter family, or a college student seeking a roommate-friendly setup for shared living. The community is well maintained and conveniently located. Enjoy brand new appliances, upgraded ceiling trim, new waterproof luxury vinyl plank flooring, and a new HVAC system. The home is ideally situated near dining, shopping, and more-just 10 minutes from Hartsfield-Jackson Atlanta International Airport and close to MARTA transportation for easy commuting. Washer and dryer remain with the sale. Seller's broker is offering a $450 credit to the buyer at closing, which may be applied toward inspection and/or appraisal costs.
Active
$219,900
2628 Haligan Pt, Riverdale, GA 30296
2beds
1,280sqft
Townhouse
Built in 2005
2,178 Square Feet Lot
$218,300 Zestimate®
$172/sqft
$60/mo HOA
What's special
- 190 days
- 80
- 3
Zillow last checked:
Listing updated:
Listed by:
Francine Jackson 404-512-9966,
Extreme Realty, LLC
Source: GAMLS,MLS#: 10699371
Facts & features
Interior
Bedrooms & bathrooms
- Bedrooms: 2
- Bathrooms: 3
- Full bathrooms: 2
- 1/2 bathrooms: 1
Rooms
- Room types: Den
Kitchen
- Features: Breakfast Bar, Pantry
Heating
- Central, Zoned
Cooling
- Ceiling Fan(s), Central Air, Zoned
Appliances
- Included: Electric Water Heater, Dryer, Washer, Convection Oven, Dishwasher, Microwave, Oven/Range (Combo), Refrigerator, Stainless Steel Appliance(s)
- Laundry: Laundry Closet, In Hall, Upper Level
Features
- Soaking Tub, Separate Shower, Tile Bath, Walk-In Closet(s), Roommate Plan
- Flooring: Tile, Vinyl
- Windows: Double Pane Windows
- Basement: None
- Attic: Pull Down Stairs
- Number of fireplaces: 1
- Fireplace features: Living Room, Factory Built
- Common walls with other units/homes: 2+ Common Walls
Interior area
- Total structure area: 1,280
- Total interior livable area: 1,280 sqft
- Finished area above ground: 1,280
- Finished area below ground: 0
Property
Parking
- Total spaces: 2
- Parking features: Assigned, Attached, Parking Pad
- Has attached garage: Yes
- Has uncovered spaces: Yes
Features
- Levels: Two
- Stories: 2
- Patio & porch: Patio
- Has spa: Yes
- Spa features: Bath
- Fencing: Back Yard,Wood
Lot
- Size: 2,178 Square Feet
- Features: Level
Details
- Parcel number: 13 0164 LL1970
- Special conditions: Covenants/Restrictions
- Other equipment: Satellite Dish
Construction
Type & style
- Home type: Townhouse
- Architectural style: Contemporary
- Property subtype: Townhouse
- Attached to another structure: Yes
Materials
- Concrete, Stone
- Foundation: Slab
- Roof: Composition
Condition
- Updated/Remodeled
- New construction: No
- Year built: 2005
Utilities & green energy
- Sewer: Public Sewer
- Water: Public
- Utilities for property: Underground Utilities, Cable Available, Sewer Connected, Electricity Available, High Speed Internet, Natural Gas Available, Phone Available, Sewer Available, Water Available
Green energy
- Energy efficient items: Insulation, Thermostat, Appliances, Windows
Community & HOA
Community
- Features: Sidewalks, Street Lights, Near Public Transport
- Security: Smoke Detector(s)
- Subdivision: Carrington Pointe
HOA
- Has HOA: Yes
- Services included: Insurance, Maintenance Structure, Maintenance Grounds, Management Fee, Pest Control
- HOA fee: $720 annually
Location
- Region: Riverdale
Financial & listing details
- Price per square foot: $172/sqft
- Tax assessed value: $57,500
- Annual tax amount: $3,716
- Date on market: 2/26/2026
- Cumulative days on market: 190 days
- Listing agreement: Exclusive Right To Sell
- Listing terms: 1031 Exchange,Cash,Conventional,FHA,VA Loan
- Electric utility on property: Yes
Estimated market value
$218,300
$207,000 - $229,000
$1,694/mo
Price history
| Date | Event | Price |
|---|---|---|
| 4/10/2026 | Price change | $219,900-4.3%$172/sqft |
Source:  GAMLS #10699371 Report a problem GAMLS #10699371 Report a problem | ||
| 2/27/2026 | Listed for sale | $229,900-8%$180/sqft |
Source: GAMLS #10699371 Report a problem | ||
| 11/7/2025 | Listing removed | $249,900$195/sqft |
Source: GAMLS #10407834 Report a problem | ||
| 6/30/2025 | Price change | $249,900-3.8%$195/sqft |
Source: GAMLS #10407834 Report a problem | ||
| 11/5/2024 | Listed for sale | $259,900$203/sqft |
Source: GAMLS #10407834 Report a problem | ||
| 7/28/2024 | Listing removed | $259,900$203/sqft |
Source: GAMLS #20171609 Report a problem | ||
| 7/26/2024 | Price change | $259,900-5.5%$203/sqft |
Source: GAMLS #20171609 Report a problem | ||
| 2/16/2024 | Listed for sale | $275,000+120%$215/sqft |
Source: GAMLS #20171609 Report a problem | ||
| 9/17/2019 | Listing removed | $125,000$98/sqft |
Source: Keller Williams Realty Atlanta Perimeter #6590128 Report a problem | ||
| 7/23/2019 | Listed for sale | $125,000+346.4%$98/sqft |
Source: Keller Williams Realty Atl Perimeter #6590128 Report a problem | ||
| 8/8/2012 | Sold | $28,000-15.2%$22/sqft |
Source: Agent Provided Report a problem | ||
| 6/4/2012 | Listed for sale | $33,000$26/sqft |
Source: The Real Estate Gallery of Georgia, LLC. #03239637 Report a problem | ||
Public tax history
| Year | Property taxes | Tax assessment |
|---|---|---|
| 2015 | $940 +30.7% | $23,000 +37.9% |
| 2014 | $719 +8.6% | $16,680 |
| 2013 | $663 | $16,680 |
| 2012 | $663 -47.3% | $16,680 -49.3% |
| 2011 | $1,258 -27.3% | $32,880 -29.3% |
| 2010 | $1,730 +2.8% | $46,520 |
| 2009 | $1,684 +7.4% | $46,520 |
| 2008 | $1,567 -1.7% | $46,520 |
| 2007 | $1,595 +41.2% | $46,520 +46.5% |
| 2006 | $1,129 +341.8% | $31,760 +331.5% |
| 2005 | $256 | $7,360 |
Find assessor info on the county website
Monthly payment
Est. payment
Payment breakdown
Explore the cost of this home by adjusting the details. Changes won't be saved.Climate risks
Neighborhood: 30296
Nearby schools
Schools provided by the listing agent
- Elementary: Nolan
- Middle: Mcnair
- High: Creekside
Source: GAMLS. This data may not be complete. We recommend contacting the local school district to confirm school assignments for this home.
Similar homes
- $265,0003 bd3 ba1.6k sqft1703 Creel Ln, Atlanta, GA 30296Active

 MLS ID #10798854, Mark Spain, Mark Spain Real Estate. GAMLS
 - $206,0003 bd3 ba1.5k sqft6109 Camden Forrest Dr, Riverdale, GA 30296Active
 MLS ID #10670311, Mark Spain, Mark Spain Real Estate. GAMLS
 - $185,0003 bd3 ba1.1k sqft7706 Bernardo Dr, Riverdale, GA 30296Active
 MLS ID #10779840, Monica Bernal, Promanage Solutions. GAMLS
 - $199,7502 bd3 ba1.2k sqft6378 Rockaway Rd S, Atlanta, GA 30349Active
 MLS ID #10787633, Bria Roberts, HomeSmart. GAMLS
 - $208,0003 bd3 ba1.2k sqft2555 Flat Shoals Rd APT 2802, Atlanta, GA 30349ActiveMLS ID #10813407, Barbara M Landfair, BHGRE Metro Brokers. GAMLS
- $214,9003 bd3 ba1.6k sqft6198 Shoals Loop, Union City, GA 30291ActiveMLS ID #10725963, Diana Dandridge, HomeSmart. GAMLS
- $265,0003 bd2 ba1.8k sqft6679 Judy Ln, Riverdale, GA 30296ActiveMLS ID #10800704, Kesha M Kennedy, Legacy South Real Estate Group. GAMLS
- $250,0003 bd3 ba1.4k sqft6302 Rockaway Rd, Atlanta, GA 30349ActiveMLS ID #10773692, Morris L Wyatt III, eXp Realty. GAMLS
- $250,0004 bd3 ba1.8k sqft6229 Hickory Lane Cir, Union City, GA 30291ActiveMLS ID #10800088, Sheree Macaroni, Southern Real Estate Properties. GAMLS
- $195,0004 bd3 ba1.6k sqft6109 Hickory Lane Dr, Union City, GA 30291ActiveMLS ID #10780056, Lisa Mingo, Keller Williams Atlanta Classic. GAMLS
- $250,0003 bd3 ba1.8k sqft2537 Centennial Pl S, Atlanta, GA 30349ActiveMLS ID #10782669, Alison McCarden, First United Realty, Inc.. GAMLS
- $219,1003 bd1 ba1.5k sqft103 Sedgefield Dr, Jonesboro, GA 30236ActiveMLS ID #10801143, Cyndi Williams, Joe Stockdale Real Estate. GAMLS
- $209,9003 bd3 ba1.4k sqft2795 Deerwood Ln SW, Atlanta, GA 30331ActiveMLS ID #10822200, Regina Baker, Compass. GAMLS
- $235,0003 bd3 ba1.4k sqft3010 Deerborne Ct SW, Atlanta, GA 30331ActiveMLS ID #10831156, Brittany Jones, Keller Williams Atlanta Midtown. GAMLS
- $250,0003 bd3 ba1.5k sqft5642 Union Pointe Dr, Union City, GA 30291ActiveMLS ID #10806822, Justin Landis, Bolst, Inc.. GAMLS
- $239,9003 bd3 ba1.3k sqft358 Summit Ln, Riverdale, GA 30274ActiveMLS ID #10786130, Julie Nguyen, JQRH Property Management, LLC. GAMLS
- $259,9003 bd3 ba1.9k sqft3460 Estate Lake Dr, Fairburn, GA 30213ActiveMLS ID #10730075, Samuel Chatman, Maximum One Platinum Realtors. GAMLS
- $220,0003 bd3 ba1.7k sqft471 Tufton Trl SE, Atlanta, GA 30354ActiveMLS ID #10761176, Tanya Pickens, Opendoor Brokerage. GAMLS
- $159,9003 bd3 ba1.4k sqft5630 Hampton Ct, Atlanta, GA 30349ActiveMLS ID #10822078, Brenton Newton, HomeSmart. GAMLS
- $254,9003 bd3 ba1.5k sqft5705 Union Pointe Dr, Union City, GA 30291ActiveMLS ID #10781826, Carina Figueroa, Keller Williams Realty Atl. Partners. GAMLS
