Welcome to 2628 Levans Road, a spacious four-bedroom, three-bathroom home in the highly desirable Parkland School District, offering a versatile floor plan, generous living spaces, and picturesque views of the surrounding countryside.
Step inside to an inviting living room featuring durable vinyl flooring and abundant natural light, creating a warm and welcoming atmosphere. The beautifully updated eat-in kitchen is designed for both everyday living and entertaining, complete with stainless steel appliances, modern cabinetry, ample counter space, and room for family gatherings. Just off the kitchen, an expansive sunroom provides more than 200 square feet of additional finished living space. Surrounded by windows and overlooking the backyard, this flexible area is perfect for relaxing, entertaining guests, or enjoying all four seasons from the comfort of home. A convenient first-floor laundry room and powder room complete the main level. Upstairs, a spacious loft accented by a cozy propane fireplace offers endless possibilities as a family room, home office, playroom, or private retreat. The second floor also features four generously sized bedrooms and two full bathrooms, including a unique walkthrough bedroom with its own walk-in closet. The primary suite serves as a peaceful escape, boasting a private bath with a large vanity, soaking tub, and glass-enclosed shower. Outside, the oversized three-car garage provides exceptional storage and parking space for vehicles, motorcycles, boats, and recreational equipment. The expansive driveway offers even more room for guests and hobbies, while the property's scenic backdrop of mature trees and open farmland creates a tranquil setting rarely found in such a convenient location. Ideally situated just minutes from the Ironton Rail Trail, local golf courses, shopping, dining, and schools, 2628 Levans Road combines comfort, space, and convenience in one exceptional property. Schedule your private showing today and discover everything this Parkland home has to offer!
Pending
$325,000
2628 Levans Rd, Coplay, PA 18037
4beds
2,220sqft
:
Get pre-qualified$2,140/mo
Single Family Residence
Built in 1905
7,013 Square Feet Lot
$328,600 Zestimate®
$146/sqft
$-- HOA
What's special
- 32 days |
- 1,355 |
- 117 |
Likely to sell faster than
Zillow last checked:
Listing updated:
Listed by:
Alex Hubickey 610-462-3374,
BHHS Fox & Roach Macungie 484-519-4444,
Mick Seislove 610-657-1758,
BHHS Fox & Roach Macungie
Source: GLVR,MLS#: 780417 Originating MLS: Lehigh Valley MLS
Originating MLS: Lehigh Valley MLSFacts & features
Interior
Bedrooms & bathrooms
- Bedrooms: 4
- Bathrooms: 3
- Full bathrooms: 2
- 1/2 bathrooms: 1
Primary bedroom
- Level: Second
- Dimensions: 15.00 x 12.00
Bedroom
- Description: Walk through room with walk in closet
- Level: Second
- Dimensions: 13.00 x 8.00
Bedroom
- Level: Second
- Dimensions: 13.00 x 9.00
Bedroom
- Level: Second
- Dimensions: 15.00 x 11.00
Primary bathroom
- Level: Second
- Dimensions: 15.00 x 6.00
Foyer
- Level: First
- Dimensions: 9.00 x 7.00
Other
- Level: Second
- Dimensions: 6.00 x 7.00
Half bath
- Description: half bath + laundry
- Level: First
- Dimensions: 9.00 x 5.00
Kitchen
- Level: First
- Dimensions: 15.00 x 13.00
Living room
- Level: First
- Dimensions: 13.00 x 19.00
Other
- Description: walk in closet could be an office or additional room
- Level: Second
- Dimensions: 13.00 x 10.00
Recreation
- Description: loft area
- Level: Second
- Dimensions: 20.00 x 19.00
Sunroom
- Level: First
- Dimensions: 11.00 x 19.00
Heating
- Gas, Oil, Pellet Stove
Cooling
- Wall/Window Unit(s)
Appliances
- Included: Dryer, Dishwasher, Microwave, Oil Water Heater, Refrigerator, Washer
Features
- Dining Area
- Flooring: Luxury Vinyl, Luxury VinylPlank
- Basement: Crawl Space
- Has fireplace: Yes
- Fireplace features: Family Room
Interior area
- Total interior livable area: 2,220 sqft
- Finished area above ground: 2,220
- Finished area below ground: 0
Property
Parking
- Total spaces: 3
- Parking features: Attached, Garage
- Attached garage spaces: 3
Features
- Levels: Two and One Half
- Stories: 2.5
Lot
- Size: 7,013 Square Feet
Details
- Parcel number: 5479759750861
- Zoning: VR
- Special conditions: None
Construction
Type & style
- Home type: SingleFamily
- Architectural style: Colonial
- Property subtype: Single Family Residence
Materials
- Vinyl Siding
- Roof: Asphalt,Fiberglass
Condition
- Year built: 1905
Utilities & green energy
- Sewer: Septic Tank
- Water: Public
Community & HOA
Community
- Subdivision: Not in Development
Location
- Region: Coplay
Financial & listing details
- Price per square foot: $146/sqft
- Tax assessed value: $155,700
- Annual tax amount: $3,562
- Date on market: 7/9/2026
- Cumulative days on market: 32 days
- Ownership type: Fee Simple
Estimated market value
$328,600
$312,000 - $345,000
$2,873/mo
Price history
| Date | Event | Price |
|---|---|---|
| 7/17/2026 | Pending sale | $325,000$146/sqft |
Source:  GLVR #780417 Report a problem GLVR #780417 Report a problem | ||
| 7/10/2026 | Listed for sale | $325,000+66.7%$146/sqft |
Source: GLVR #780417 Report a problem | ||
| 12/15/2022 | Sold | $195,000$88/sqft |
Source: Public Record Report a problem | ||
Public tax history
| Year | Property taxes | Tax assessment |
|---|---|---|
| 2025 | $3,562 +10.1% | $155,700 |
| 2024 | $3,235 +2.5% | $155,700 |
| 2023 | $3,158 | $155,700 |
| 2022 | $3,158 +0.4% | $155,700 |
| 2021 | $3,144 | $155,700 |
| 2020 | $3,144 +10378.6% | $155,700 |
| 2019 | $30 | $155,700 |
| 2018 | $30 | $155,700 |
| 2017 | -- | $155,700 |
| 2016 | -- | $155,700 |
| 2015 | -- | $155,700 |
| 2014 | -- | $155,700 +265.1% |
| 2012 | -- | $42,650 |
| 2011 | -- | $42,650 |
| 2010 | -- | $42,650 |
| 2009 | -- | $42,650 |
| 2008 | -- | $42,650 |
| 2007 | -- | $42,650 |
| 2006 | -- | $42,650 |
| 2005 | -- | $42,650 |
| 2004 | -- | $42,650 |
| 2003 | -- | $42,650 |
| 2002 | -- | $42,650 |
| 2000 | -- | $42,650 |
Find assessor info on the county website
Monthly payment
Est. payment
Payment breakdown
Explore the cost of this home by adjusting the details. Changes won't be saved.Climate risks
Neighborhood: 18037
Nearby schools
GreatSchools rating
- 9/10Ironton SchoolGrades: K-5Distance: 0.8 mi
- 7/10Orefield Middle SchoolGrades: 6-8Distance: 3.3 mi
- 8/10Parkland Senior High SchoolGrades: 9-12Distance: 2.4 mi
Schools provided by the listing agent
- Elementary: Ironton Elementary School
- Middle: Orefield Middle School
- High: Parkland High School
- District: Parkland
Source: GLVR. This data may not be complete. We recommend contacting the local school district to confirm school assignments for this home.
- $327,0003 bd1 ba1.2k sqft2632 Levans Rd, Coplay, PA 18037Off Market
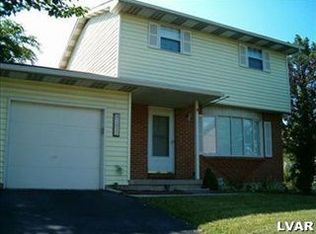
- $227,2002 bd1 ba960 sqft2624 Levans Rd, Coplay, PA 18037Off Market
- $319,4003 bd2 ba1.3k sqft2620 Levans Rd, Coplay, PA 18037Off Market
- $277,9003 bd2 ba1.3k sqft2616 Levans Rd N, Coplay, PA 18037Off Market
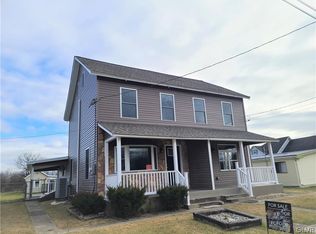
- $285,3003 bd1 ba1.3k sqft2616 Levans Rd, Coplay, PA 18037Off Market
- $239,4003 bd1 ba1.2k sqft2636 Levans Rd, Coplay, PA 18037Off Market
- $244,0003 bd1 ba1.4k sqft2612 Levans Rd, Coplay, PA 18037Off Market
- $394,2003 bd2 ba1.6k sqft2640 Levans Rd, Coplay, PA 18037Off Market
A local agent can set up tours, give advice and negotiate with sellers.
Similar homes
- $369,9004 bd2 ba2k sqft5140 Route 873, Schnecksville, PA 18078For Sale
 MLS ID #779699, Christopher J Zajacek, Grace Realty Co Inc. GLVR
 - $360,0003 bd2 ba1.4k sqft524 Walnut Dr, Northampton, PA 18067For Sale
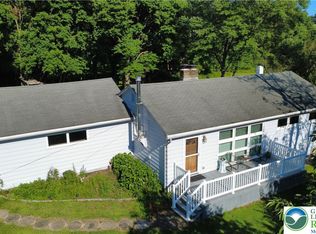 MLS ID #782169, Rob McCann, Assist 2 Sell Buyers & Sellers. GLVR
 - $333,5005 bd3 ba3.1k sqft5127 2nd St, Whitehall, PA 18052For Sale
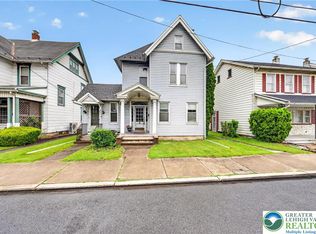 MLS ID #777472, Jared A. Sawka, Howard Hanna TheFrederickGroup. GLVR
 - $329,9004 bd2 ba2.3k sqft746 Front St, Catasauqua, PA 18032Pending
 MLS ID #777675, Dana K. Cardona, Keller Williams Allentown. GLVR
 - $280,0004 bd-- ba1.9k sqft1701 Saratoga Ct, Allentown, PA 18104For SaleMLS ID #782367, Gerald J. Peklak, RE/MAX Reliance. GLVR
- $329,9003 bd2 ba1.5k sqft3334 Winchester Rd, Allentown, PA 18104For SaleMLS ID #781655, Marissa Burkholder, BHHS Fox & Roach - Allentown. GLVR
- $347,0004 bd2 ba2.3k sqft2445 W Allen St, Allentown, PA 18104For SaleMLS ID #780863, Barb Hodick, BHHS Fox & Roach Macungie. GLVR
- $325,0002 bd1 ba1.2k sqft825 Sherman St, Catasauqua, PA 18032For SaleMLS ID #780266, A. Louise Finney, Home Team Real Estate. GLVR
- $449,0004 bd2 ba1.9k sqft3954 Wood Dr, Walnutport, PA 18088For SaleMLS ID #782182, Chris Troxell, Keller Williams Allentown. GLVR
- $369,9003 bd2 ba1.8k sqft2049 Vista Dr, Bethlehem, PA 18018For SaleMLS ID #776564, Barbara L. Filaseta, Weichert Realtors. GLVR
- $375,0003 bd3 ba2.6k sqft2151 W Fairview St, Allentown, PA 18104For SaleMLS ID #781974, Doug Frederick, Howard Hanna TheFrederickGroup. GLVR
- $329,9003 bd3 ba1.7k sqft4115 Bunker Hill Dr S, Coopersburg, PA 18036For SaleMLS ID #782062, Jeffrey D. Torchia, Preferred Properties Plus. GLVR
- $289,9003 bd3 ba1.7k sqft2823 Whitemarsh Pl, Macungie, PA 18062For SaleMLS ID #782205, Dawn Stump, BHHS Fox & Roach - Allentown. GLVR
- $379,9002 bd2 ba1.5k sqft1218 Howertown Rd, Catasauqua, PA 18032For SaleMLS ID #781863, Melissa S. Rusin, Realty One Group Exclusive. GLVR
- $415,0003 bd2 ba2.5k sqft4210 Locust Dr, Schnecksville, PA 18078For SaleMLS ID #781316, Daniel E. Huber, D.E. Huber Real Estate. GLVR
- $295,0004 bd2 ba1.9k sqft720 Lechauwecki Ave, Bethlehem, PA 18015For SaleMLS ID #780946, Shelby L. Leight, Keller Williams Realty Group. GLVR
- $360,0003 bd2 ba2.1k sqft58 White Birch Ln, Lehighton, PA 18235For SaleMLS ID #781996, Doreen Galasso, Castle Gate Realty. GLVR
- $325,0004 bd3 ba2.7k sqft303 E Mountain Top Rd, Summit Hill, PA 18250For SaleMLS ID #771474, Aaron Kromer, Koehler Marvin Realty. GLVR
- $370,0003 bd2 ba2k sqft12 Manor Ln, Jim Thorpe, PA 18229For SaleMLS ID #782314, Philip Gullone, Lakeside Real Estate LLC. GLVR
- $280,0004 bd3 ba1.9k sqft(Undisclosed Address), Whitehall, PA 18052For SaleMLS ID #782006, Nick Smith, Coldwell Banker Hearthside. GLVR
