Welcome to this beautifully updated Cape Cod-style 3-bedroom, 2-bath home, complete with a brand-new roof as of August 2024. Move-in ready, this charming retreat combines classic style with all the modern comforts you're looking for.Inside, discover elegant quartz countertops and a cozy loft area--perfect for unwinding or setting up a home office. Step outside to your own private oasis--a spacious backyard designed for hosting, whether it's a lively summer barbecue or a peaceful evening under the stars. The screened-in porch offers a tranquil spot for morning coffee or evening relaxation.For the tech-savvy homeowner, this property is fully EV-ready (Tesla-compatible) and features security cameras, a Nest thermostat, and a smart lock on the front door, combining modern convenience with peace of mind. This home is the ideal blend of timeless Cape Cod charm and smart functionality--come see it for yourself!
Closed
$285,000
2628 Lincoln St, Highland, IN 46322
3beds
2,240sqft
Single Family Residence
Built in 1949
8,367 Square Feet Lot
$297,900 Zestimate®
$127/sqft
$2,362 Estimated rent
Home value
$297,900
$271,000 - $328,000
$2,362/mo
Zestimate® history
Owner options
List your home for rent
$2,362/mo
Rent Zestimate®
Find your next renter with Zillow Rental Manager. Plus, with online applications, you can quickly screen prospective tenants – for free.
$2,362/mo
Rent Zestimate®
Refinance and save
$1,782/mo
Est. payment
Refinancing to a lower rate could help reduce your monthly payments and save thousands over the life of the loan.
$1,782/mo
Est. payment
Explore your selling options
Work with a Zillow partner agent
Leverage their expertise and Zillow's premium Showcase listings to get your home seen by more buyers.
Get startedList with your own agent
Get your home in front of millions of buyers by listing it on Zillow.
Learn how to do itSell it yourself
Take full control of how buyers see your home on Zillow by listing For Sale by Owner (FSBO).
List your homeWhat's special
Zillow last checked:
Listing updated:
Listed by:
Alexandria Zilinger,
@properties/Christie's Intl RE 219-440-0070,
Myra Mitchell,
@properties/Christie's Intl RE
Bought with:
Sherri Colville, RB14048274
Century 21 Circle
Source: NIRA as distributed by MLS GRID,MLS#: 812433
Facts & features
Interior
Bedrooms & bathrooms
- Bedrooms: 3
- Bathrooms: 2
- Full bathrooms: 2
Rooms
- Room types: Bedroom 2, Primary Bedroom, Other Room, Living Room, Kitchen, Dining Room, Bedroom 3
Primary bedroom
- Area: 143
- Dimensions: 13.0 x 11.0
Bedroom 2
- Area: 132
- Dimensions: 12.0 x 11.0
Bedroom 3
- Area: 224
- Dimensions: 14.0 x 16.0
Dining room
- Area: 64
- Dimensions: 8.0 x 8.0
Kitchen
- Area: 96
- Dimensions: 8.0 x 12.0
Living room
- Area: 198
- Dimensions: 18.0 x 11.0
Other
- Area: 220
- Dimensions: 11.0 x 20.0
Heating
- Fireplace(s), Natural Gas, Forced Air
Appliances
- Included: Dishwasher, Stainless Steel Appliance(s), Washer, Microwave, Free-Standing Refrigerator, Dryer
Features
- Ceiling Fan(s), Smart Thermostat
- Basement: Finished
- Has fireplace: No
Interior area
- Total structure area: 2,240
- Total interior livable area: 2,240 sqft
- Finished area above ground: 1,500
Property
Parking
- Total spaces: 1.5
- Parking features: Paved
- Garage spaces: 1.5
Features
- Levels: One and One Half,Two
- Patio & porch: Screened
- Exterior features: Smart Lock(s)
- Has view: Yes
- View description: Neighborhood, Trees/Woods
Lot
- Size: 8,367 Square Feet
- Dimensions: 62 x 135
- Features: Back Yard, Front Yard
Details
- Parcel number: 450728127003000026
Construction
Type & style
- Home type: SingleFamily
- Property subtype: Single Family Residence
Condition
- New construction: No
- Year built: 1949
Utilities & green energy
- Sewer: Public Sewer
- Water: Public
Community & HOA
Community
- Subdivision: Hook Add
HOA
- Has HOA: No
Location
- Region: Highland
Financial & listing details
- Price per square foot: $127/sqft
- Tax assessed value: $274,300
- Annual tax amount: $2,744
- Date on market: 11/1/2024
- Listing agreement: Exclusive Right To Sell
- Listing terms: Cash,VA Loan,FHA,Conventional
Price history
| Date | Event | Price |
|---|---|---|
| 6/25/2025 | Sold | $285,000-3.4%$127/sqft |
Source:  NIRA as distributed by MLS GRID #812433 Report a problem NIRA as distributed by MLS GRID #812433 Report a problem | ||
| 6/18/2025 | Pending sale | $295,000$132/sqft |
Source: NIRA as distributed by MLS GRID #812433 Report a problem | ||
| 4/8/2025 | Contingent | $295,000$132/sqft |
Source: NIRA as distributed by MLS GRID #812433 Report a problem | ||
| 11/1/2024 | Listed for sale | $295,000+27.7%$132/sqft |
Source: NIRA as distributed by MLS GRID #812433 Report a problem | ||
| 12/14/2020 | Sold | $231,000+75.7%$103/sqft |
Source: NIRA as distributed by MLS GRID #480704 Report a problem | ||
| 6/4/2020 | Sold | $131,500$59/sqft |
Source: NIRA as distributed by MLS GRID #466620 Report a problem | ||
Public tax history
Tax history is unavailable.
Neighborhood: 46322
Nearby homes
- $285,0003 bd2 ba2.2k sqft2628 Lincoln Ave, Highland, IN 46322Sold
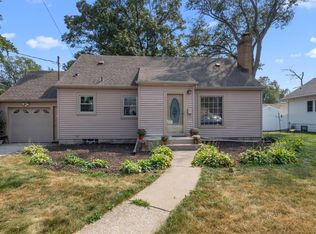
- $237,1002 bd1 ba996 sqft2636 Lincoln Ave, Highland, IN 46322Off Market
- $239,9993 bd2 ba1k sqft2626 Lincoln St, Highland, IN 46322Sold
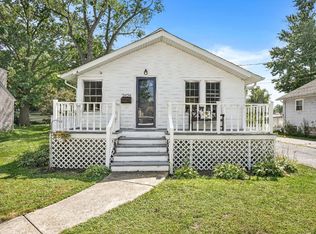
- $208,8002 bd1 ba768 sqft2640 Lincoln Ave, Highland, IN 46322Off Market
- $160,0003 bd3 ba1.9k sqft2622 Lincoln St, Highland, IN 46322Sold
- $160,0002 bd2 ba1.2k sqft2622 Lincoln Ave, Highland, IN 46322Sold
- $270,9003 bd2 ba1.2k sqft2631 37th St, Highland, IN 46322Off Market
- $259,2003 bd1 ba972 sqft2625 37th St, Highland, IN 46322Off Market
Nearby schools
GreatSchools rating
- 7/10Mildred Merkley Elementary SchoolGrades: K-5Distance: 0.8 mi
- 5/10Highland Middle SchoolGrades: 6-8Distance: 0.5 mi
- 8/10Highland High SchoolGrades: 9-12Distance: 0.5 mi
Get a cash offer in 3 minutes
Find out how much your home could sell for in as little as 3 minutes with a no-obligation cash offer.
Estimated market value
$297,900
Get a cash offer in 3 minutes
Find out how much your home could sell for in as little as 3 minutes with a no-obligation cash offer.
Estimated market value
$297,900
- Indiana
- Lake County
- Highland
- 46322
- 2628 Lincoln St
Nearby cities
Nearby zip codes
Other Highland Topics
