This stunning 3-bedroom, 3-bathroom home, located in the highly sought-after Oak Lawn Heights neighborhood of Dallas, TX, has been thoughtfully remodeled to offer a blend of modern design and comfort. Situated in a vibrant community with easy access to local amenities, this property boasts a floor plan that seamlessly combines luxurious living with functional space. As you enter, you’re immediately greeted by an abundance of natural light pouring through skylights and large windows, offering picturesque views of the surrounding greenery. The living and dining areas are open and airy, designed to seamlessly connect with the rest of the home while maintaining a sense of privacy. The home features a modern fireplace and built-in architectural details that create a cohesive and functional flow between spaces. The large windows enhance the connection between indoor and outdoor living, framing a serene backyard perfect for relaxation.
The kitchen has been completely transformed with high-end finishes, including sleek walnut cabinetry, polished countertops, and modern lighting fixtures. It’s a chef’s dream, equipped with top-of-the-line appliances and ample storage, with an inviting island perfect for both cooking and entertaining. A spacious dining area is conveniently located nearby, with a beautiful dining table and custom lighting overhead, creating the perfect setting for intimate meals or family gatherings. The master suite offers a peaceful retreat, with luxurious details including a large walk-in closet and an en-suite bathroom with high-end fixtures, a soaking tub, and a walk-in shower.
The home’s architectural elements create a seamless flow from room to room. Whether you’re enjoying the outdoors, entertaining guests, or relaxing inside, this remodeled gem combines style and functionality to offer the ideal living experience. With its prime location in Oak Lawn Heights, this home offers not just a place to live, but a lifestyle to cherish.
Sold
Price Unknown
2628 Maple Springs Blvd, Dallas, TX 75235
3beds
2,508sqft
Single Family Residence
Built in 1983
0.33 Acres Lot
$856,000 Zestimate®
$--/sqft
$3,506 Estimated rent
Home value
$856,000
$779,000 - $942,000
$3,506/mo
Zestimate® history
Owner options
List your home for rent
$3,506/mo
Rent Zestimate®
Find your next renter with Zillow Rental Manager. Plus, with online applications, you can quickly screen prospective tenants – for free.
$3,506/mo
Rent Zestimate®
Refinance and save
Refinancing to a lower rate could help reduce your monthly payments and save thousands over the life of the loan.
Explore your selling options
Work with a Zillow partner agent
Leverage their expertise and Zillow's premium Showcase listings to get your home seen by more buyers.
Get startedList with your own agent
Get your home in front of millions of buyers by listing it on Zillow.
Learn how to do itSell it yourself
Take full control of how buyers see your home on Zillow by listing For Sale by Owner (FSBO).
List your homeWhat's special
Modern lighting fixturesModern fireplaceAbundance of natural lightLarge windowsSpacious dining areaBeautiful dining tableLarge walk-in closet
Zillow last checked:
Listing updated:
Listed by:
Albert Fuentes 0717177 972-798-3165,
eXp Realty LLC 888-519-7431
Bought with:
Rachael Carter
Norvell & Co LLC
Source: NTREIS,MLS#: 21133548
Facts & features
Interior
Bedrooms & bathrooms
- Bedrooms: 3
- Bathrooms: 3
- Full bathrooms: 3
Primary bedroom
- Features: Closet Cabinetry, Cedar Closet(s), Ceiling Fan(s), Dual Sinks, Double Vanity, En Suite Bathroom, Sitting Area in Primary, Separate Shower
- Level: Second
- Dimensions: 19 x 13
Bedroom
- Features: Cedar Closet(s), Ceiling Fan(s), En Suite Bathroom
- Level: Second
- Dimensions: 15 x 14
Bedroom
- Features: Cedar Closet(s), Ceiling Fan(s), En Suite Bathroom
- Level: First
- Dimensions: 16 x 14
Living room
- Features: Ceiling Fan(s), Fireplace
- Level: First
- Dimensions: 20 x 24
Heating
- Central, Electric
Cooling
- Central Air, Ceiling Fan(s), Electric
Appliances
- Included: Dishwasher, Electric Range, Disposal, Microwave, Refrigerator, Vented Exhaust Fan
Features
- Cedar Closet(s), Chandelier, Central Vacuum, Decorative/Designer Lighting Fixtures, Eat-in Kitchen, Granite Counters, High Speed Internet, Loft, Pantry, Cable TV
- Flooring: Ceramic Tile, Hardwood, Tile
- Windows: Skylight(s)
- Has basement: No
- Number of fireplaces: 1
- Fireplace features: Dining Room, Electric
Interior area
- Total interior livable area: 2,508 sqft
Property
Parking
- Total spaces: 1
- Parking features: Additional Parking, Circular Driveway, Garage, Oversized
- Attached garage spaces: 1
- Has uncovered spaces: Yes
Features
- Levels: Two
- Stories: 2
- Patio & porch: Deck
- Pool features: None
Lot
- Size: 0.33 Acres
- Features: Many Trees
- Residential vegetation: Brush, Partially Wooded
Details
- Parcel number: 00000211517000000
Construction
Type & style
- Home type: SingleFamily
- Architectural style: Contemporary/Modern,Detached
- Property subtype: Single Family Residence
Materials
- Stucco, Wood Siding
- Foundation: Slab
- Roof: Flat,Tar/Gravel
Condition
- Year built: 1983
Utilities & green energy
- Sewer: Public Sewer
- Water: Public
- Utilities for property: Electricity Available, Sewer Available, Separate Meters, Underground Utilities, Water Available, Cable Available
Community & HOA
Community
- Features: Curbs, Sidewalks
- Security: Carbon Monoxide Detector(s), Smoke Detector(s)
- Subdivision: Oak Lawn Heights
HOA
- Has HOA: No
Location
- Region: Dallas
Financial & listing details
- Tax assessed value: $688,110
- Annual tax amount: $14,898
- Date on market: 12/18/2025
- Cumulative days on market: 12 days
- Listing terms: Cash,Conventional,FHA
- Exclusions: Staging Furniture, flood light cameras
- Electric utility on property: Yes
Price history
| Date | Event | Price |
|---|---|---|
| 1/30/2026 | Sold | -- |
Source: NTREIS #21133548 Report a problem | ||
| 1/11/2026 | Pending sale | $865,000$345/sqft |
Source: NTREIS #21133548 Report a problem | ||
| 12/30/2025 | Contingent | $865,000$345/sqft |
Source: NTREIS #21133548 Report a problem | ||
| 12/18/2025 | Listed for sale | $865,000$345/sqft |
Source: NTREIS #21133548 Report a problem | ||
Public tax history
| Year | Property taxes | Tax assessment |
|---|---|---|
| 2025 | $11,550 -22.5% | $688,110 +3.2% |
| 2024 | $14,898 +35.4% | $666,590 +7.4% |
| 2023 | $11,006 -13.9% | $620,490 -6.7% |
| 2022 | $12,787 +3.5% | $665,240 +17.4% |
| 2021 | $12,358 +4.1% | $566,830 |
| 2020 | $11,871 +9.5% | $566,830 +5.3% |
| 2019 | $10,845 +5.9% | $538,380 |
| 2018 | $10,240 +15.6% | $538,380 +35.1% |
| 2017 | $8,856 0% | $398,360 |
| 2016 | $8,856 +3.2% | $398,360 +5.5% |
| 2015 | $8,579 | $377,670 |
| 2014 | $8,579 | $377,670 |
| 2013 | -- | -- |
| 2012 | -- | -- |
| 2011 | -- | -- |
| 2010 | -- | -- |
| 2009 | -- | -- |
| 2008 | -- | -- |
| 2007 | -- | -- |
| 2005 | -- | -- |
| 2004 | -- | -- |
| 2003 | -- | -- |
| 2002 | -- | -- |
| 2001 | -- | -- |
Find assessor info on the county website
Neighborhood: 75235
Nearby homes
- $402,6001 bd2 ba880 sqft2624 Maple Springs Blvd, Dallas, TX 75235Off Market
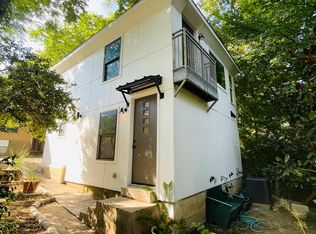
- $798,5003 bd2 ba1.8k sqft2706 Maple Springs Blvd, Dallas, TX 75235Off Market
- $1,333,4005 bd5 ba5k sqft2620 Maple Springs Blvd, Dallas, TX 75235Off Market
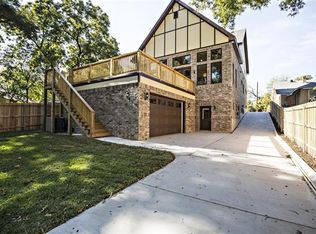
- $428,7002 bd1 ba1.2k sqft2616 Maple Springs Blvd, Dallas, TX 75235Off Market
- $--3 bd3 ba3.1k sqft2718 Maple Springs Blvd, Dallas, TX 75235Sold
- $--3 bd4 ba1.7k sqft4811 Denton Dr #103, Dallas, TX 75235Off Market
- $--3 bd4 ba1.7k sqft4811 Denton Dr #203, Dallas, TX 75235Off Market
- $3,4003 bd4 ba1.7k sqft4811 Denton Dr UNIT 101, Dallas, TX 75235For Rent
Nearby schools
GreatSchools rating
- 8/10Maple Lawn Elementary SchoolGrades: PK-5Distance: 0.7 mi
- 4/10Thomas J Rusk Middle SchoolGrades: 6-8Distance: 0.7 mi
- 3/10North Dallas High SchoolGrades: 9-12Distance: 1.9 mi
Schools provided by the listing agent
- Elementary: Maplelawn
- Middle: Rusk
- High: North Dallas
- District: Dallas ISD
Source: NTREIS. This data may not be complete. We recommend contacting the local school district to confirm school assignments for this home.
Get a cash offer in 3 minutes
Find out how much your home could sell for in as little as 3 minutes with a no-obligation cash offer.
Estimated market value
$856,000
Get a cash offer in 3 minutes
Find out how much your home could sell for in as little as 3 minutes with a no-obligation cash offer.
Estimated market value
$856,000
- Texas
- Dallas County
- Dallas
- 75235
- 2628 Maple Springs Blvd
