BRAND NEW ROOF JUST INSTALLED!! This well maintained and move-in ready home is in Trafalgar Village, a gated resort community. The spacious pool home offers 5 bedrooms, 4.5 baths, and a 1 car garage. Enjoy the beautiful oasis from your screened-in pool with a Jacuzzi. It’s perfect for relaxing after a long day. The property includes lawn maintenance and pool cleaning, so you can enjoy your oasis without the work. The exterior of the home was painted in 2022. The air conditioner and furnace have been previously replaced and are perfectly maintained. The kitchen appliances are all new or about 4 years old. The washing machine was replaced in January. The pool pump has been replaced and the pool heater is 18 months old. A security system is installed in the home with monitoring sensors throughout. The layout of this home is designed for functionality and style. The light filled open floor plan flows seamlessly between the spacious kitchen, breakfast nook, and large family room. The front living room could also become your formal dining area. There is plenty of space to entertain family and friends. Also on the first floor is a guest bedroom, a full bath as well as a convenient half bath, laundry room, and some storage. Upstairs are two large master bedroom suites, each with their own ensuite baths and large walk-in closets. There are two additional bedrooms sharing the full hall bath, and a large linen closet. In addition to the features of this incredible home, the gated community offers resort-style amenities that will enhance your lifestyle. Enjoy access to the clubhouse and community pool with a kiddy area, a large fitness center, tennis courts, and more! Don’t miss out on this amazing opportunity to own a one-owner spacious home with all these amenities. Schedule a showing today!
Sold for $449,000
$449,000
2628 Marg Ln, Kissimmee, FL 34758
5beds
2,620sqft
Single Family Residence
Built in 2006
7,700 Square Feet Lot
$434,000 Zestimate®
$171/sqft
$2,944 Estimated rent
Home value
$434,000
$412,000 - $456,000
$2,944/mo
Zestimate® history
Owner options
List your home for rent
$2,944/mo
Rent Zestimate®
Find your next renter with Zillow Rental Manager. Plus, with online applications, you can quickly screen prospective tenants – for free.
$2,944/mo
Rent Zestimate®
Refinance and save
$3,316/mo
Est. payment
Refinancing to a lower rate could help reduce your monthly payments and save thousands over the life of the loan.
$3,316/mo
Est. payment
Explore your selling options
Work with a Zillow partner agent
Leverage their expertise and Zillow's premium Showcase listings to get your home seen by more buyers.
Get startedList with your own agent
Get your home in front of millions of buyers by listing it on Zillow.
Learn how to do itSell it yourself
Take full control of how buyers see your home on Zillow by listing For Sale by Owner (FSBO).
List your homeWhat's special
Screened-in poolCommunity poolGuest bedroomLarge master bedroom suitesEnsuite bathsFull hall bathTennis courts
Zillow last checked:
Listing updated:
Listed by:
Rajia Ackley 407-647-1211,
COLDWELL BANKER RESIDENTIAL RE 407-647-1211
Bought with:
Lily Chandler, 3479472
PROPERTIES IN TOWN
Source: Stellar MLS,MLS#: S5089340 Originating MLS: Orlando Regional
Originating MLS: Orlando Regional
Facts & features
Interior
Bedrooms & bathrooms
- Bedrooms: 5
- Bathrooms: 5
- Full bathrooms: 4
- 1/2 bathrooms: 1
Primary bedroom
- Description: Room1
- Level: Second
- Dimensions: 16x14
Other
- Description: Room2
- Level: Second
- Dimensions: 16x14
Bedroom 3
- Description: Room3
- Level: Second
- Dimensions: 12x11
Bedroom 4
- Description: Room4
- Level: Second
- Dimensions: 12x11
Bedroom 5
- Description: Room5
- Level: First
- Dimensions: 12x13
Dining room
- Description: Room6
- Level: First
- Dimensions: 10x10
Kitchen
- Description: Room7
- Level: First
- Dimensions: 14x12
Living room
- Description: Room8
- Level: First
- Dimensions: 12x13
Heating
- Central
Cooling
- Central Air
Appliances
- Included: Dishwasher, Disposal, Dryer, Range, Refrigerator, Washer
- Laundry: Inside
Features
- Living Room/Dining Room Combo, Open Floorplan
- Flooring: Carpet, Ceramic Tile
- Has fireplace: No
Interior area
- Total structure area: 3,191
- Total interior livable area: 2,620 sqft
Property
Parking
- Total spaces: 1
- Parking features: Garage - Attached
- Attached garage spaces: 1
Features
- Levels: Two
- Stories: 2
- Exterior features: Other
- Has private pool: Yes
- Pool features: In Ground
- Has spa: Yes
Lot
- Size: 7,700 Square Feet
Details
- Parcel number: 142628525200010530
- Zoning: OPUD
- Special conditions: None
Construction
Type & style
- Home type: SingleFamily
- Property subtype: Single Family Residence
Materials
- Block, Concrete, Stucco
- Foundation: Slab
- Roof: Shingle
Condition
- New construction: No
- Year built: 2006
Utilities & green energy
- Sewer: Public Sewer
- Water: Public
- Utilities for property: Electricity Available
Community & HOA
Community
- Features: Clubhouse, Deed Restrictions, Gated Community - Guard, Playground, Pool
- Pet fee: $0 monthly
- Subdivision: TRAFALGAR VILLAGE PH 02
HOA
- Has HOA: Yes
- Services included: 24-Hour Guard, Community Pool, Reserve Fund, Maintenance Grounds, Pool Maintenance, Trash
- HOA fee: $306 monthly
- HOA name: Artemis Lifestyles Services, INC
- HOA phone: 407-705-2190
Location
- Region: Kissimmee
Financial & listing details
- Price per square foot: $171/sqft
- Tax assessed value: $346,400
- Annual tax amount: $4,247
- Date on market: 8/8/2023
- Cumulative days on market: 12 days
- Listing terms: Cash,Conventional,FHA,VA Loan
- Ownership: Fee Simple
- Total actual rent: 0
- Electric utility on property: Yes
- Road surface type: Asphalt
Price history
| Date | Event | Price |
|---|---|---|
| 9/22/2023 | Sold | $449,000$171/sqft |
Source:  Stellar MLS #S5089340 Report a problem Stellar MLS #S5089340 Report a problem | ||
| 9/1/2023 | Pending sale | $449,000$171/sqft |
Source: Stellar MLS #S5089340 Report a problem | ||
| 8/9/2023 | Listed for sale | $449,000+44.5%$171/sqft |
Source: Stellar MLS #S5089340 Report a problem | ||
| 4/27/2019 | Listing removed | $1,900$1/sqft |
Source: ACKLEY FLORIDA PROPERTY MANAGE #S5013689 Report a problem | ||
| 2/14/2019 | Listed for rent | $1,900+36.2%$1/sqft |
Source: Ackley Florida Property Management, Inc. Report a problem | ||
| 11/25/2011 | Listing removed | $1,395$1/sqft |
Source: ACKLEY FLORIDA PROPERTY MANAGE #S4691257 Report a problem | ||
| 11/6/2011 | Listed for rent | $1,395$1/sqft |
Source: ACKLEY FLORIDA PROPERTY MANAGE #S4691257 Report a problem | ||
| 8/23/2006 | Sold | $310,800$119/sqft |
Source: Public Record Report a problem | ||
Public tax history
| Year | Property taxes | Tax assessment |
|---|---|---|
| 2025 | $4,946 +1.9% | $346,400 +0.1% |
| 2024 | $4,852 -1.4% | $346,100 -3.4% |
| 2023 | $4,920 +12.3% | $358,300 +17.1% |
| 2022 | $4,379 +14.3% | $306,100 +34.7% |
| 2021 | $3,832 +7.4% | $227,200 +8.6% |
| 2020 | $3,568 +2.3% | $209,200 +3.7% |
| 2019 | $3,489 | $201,700 +3.8% |
| 2018 | $3,489 +4.5% | $194,400 +1.6% |
| 2017 | $3,340 -0.1% | $191,400 +1.3% |
| 2016 | $3,342 +4.3% | $188,900 +20.8% |
| 2015 | $3,204 +18.3% | $156,400 +7.3% |
| 2014 | $2,709 | $145,800 +2.2% |
| 2013 | -- | $142,700 +2.1% |
| 2012 | -- | $139,700 -1.9% |
| 2011 | -- | $142,400 -4.8% |
| 2010 | -- | $149,600 -30.4% |
| 2009 | -- | $215,000 -22.1% |
| 2008 | -- | $275,900 |
Find assessor info on the county website
Neighborhood: 34758
Nearby homes
- $387,3005 bd3 ba2.3k sqft2626 Marg Ln, Kissimmee, FL 34758Off Market
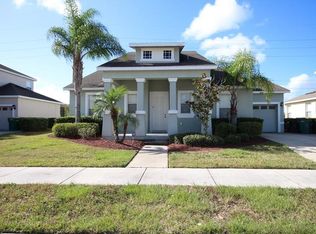
- $416,2006 bd4 ba2.7k sqft2630 Marg Ln, Kissimmee, FL 34758Off Market

- $370,8004 bd4 ba2.2k sqft4988 Thames St W, Kissimmee, FL 34758Off Market
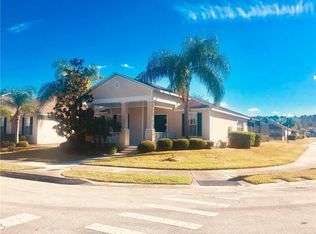
- $--5 bd3 ba-- sqft2632 Marg Ln #ID1059230P, Kissimmee, FL 34758Off Market

- $403,4006 bd5 ba2.6k sqft2624 Marg Ln, Kissimmee, FL 34758Off Market
- $402,8005 bd3 ba2.7k sqft2632 Marg Ln, Kissimmee, FL 34758Off Market
- $342,9004 bd3 ba1.7k sqft4989 Bond St W, Kissimmee, FL 34758Off Market
- $2,4504 bd3 ba1.7k sqft4986 Thames St W, Kissimmee, FL 34758For Rent
Nearby schools
GreatSchools rating
- 5/10Reedy Creek Elementary SchoolGrades: PK-5Distance: 0.7 mi
- 5/10Horizon Middle SchoolGrades: 6-8Distance: 1.8 mi
- 4/10Poinciana High SchoolGrades: 9-12Distance: 1.1 mi
Schools provided by the listing agent
- Elementary: Reedy Creek Elem (K 5)
- Middle: Horizon Middle
- High: Poinciana High School
Source: Stellar MLS. This data may not be complete. We recommend contacting the local school district to confirm school assignments for this home.
Get a cash offer in 3 minutes
Find out how much your home could sell for in as little as 3 minutes with a no-obligation cash offer.
Estimated market value
$434,000
Get a cash offer in 3 minutes
Find out how much your home could sell for in as little as 3 minutes with a no-obligation cash offer.
Estimated market value
$434,000
- Florida
- Osceola County
- Kissimmee
- 34758
- 2628 Marg Ln
Nearby cities
Nearby neighborhoods
Nearby zip codes
Other Kissimmee Topics
