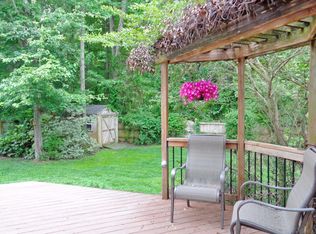
Beautifully maintained 4-bed, 2.5-bath home in a sought-after Virginia Beach neighborhood offering 2,802 sq ft of living space. The updated kitchen features an island, soft-close cabinets, quartz countertops, a gas stove, stainless steel appliances, and two pantries. An open flow between the kitchen and family room provides spacious living. Formal living and dining rooms include wood floors, and a bar area adds great entertaining space. The primary suite offers a sitting area, two walk-in closets, and a bath with a garden tub, ceramic-tile shower, and double vanity. Enjoy the private back deck overlooking wooded land.
Sold
$604,000
2628 Mulberry Loop, Virginia Beach, VA 23456
4beds
2,802sqft
Single Family Residence
Built in 2000
10,018 Square Feet Lot
$604,300 Zestimate®
$216/sqft
$3,252 Estimated rent
Home value
$604,300
$574,000 - $635,000
$3,252/mo
Zestimate® history
Owner options
List your home for rent
$3,252/mo
Rent Zestimate®
Find your next renter with Zillow Rental Manager. Plus, with online applications, you can quickly screen prospective tenants – for free.
$3,252/mo
Rent Zestimate®
Refinance and save
$3,979/mo
Est. payment
Refinancing to a lower rate could help reduce your monthly payments and save thousands over the life of the loan.
$3,979/mo
Est. payment
Explore your selling options
Work with a Zillow partner agent
Leverage their expertise and Zillow's premium Showcase listings to get your home seen by more buyers.
Get startedList with your own agent
Get your home in front of millions of buyers by listing it on Zillow.
Learn how to do itSell it yourself
Take full control of how buyers see your home on Zillow by listing For Sale by Owner (FSBO).
List your homeWhat's special
Overlooking wooded landCeramic-tile showerGas stoveTwo pantriesSoft-close cabinetsWood floorsQuartz countertops
Zillow last checked:
Listing updated:
Listed by:
Florence Boyd,
Patriot Property Management 757-478-4881,
Ronald Boyd,
Patriot Property Management
Bought with:
Jasmina West
Triumph Realty
Source: REIN Inc.,MLS#: 10649183
Facts & features
Interior
Bedrooms & bathrooms
- Bedrooms: 4
- Bathrooms: 3
- Full bathrooms: 2
- 1/2 bathrooms: 1
Rooms
- Room types: Attic, Breakfast Area, Fin. Rm Over Gar, PBR with Bath, Utility Room
Heating
- Forced Air, Natural Gas
Cooling
- Central Air
Appliances
- Included: Dishwasher, Disposal, Microwave, Gas Range, Refrigerator, Gas Water Heater
- Laundry: Dryer Hookup, Washer Hookup
Features
- Primary Sink-Double, Walk-In Closet(s), Ceiling Fan(s), Entrance Foyer, Pantry
- Flooring: Carpet, Ceramic Tile, Laminate/LVP, Wood
- Attic: Pull Down Stairs
- Number of fireplaces: 1
- Fireplace features: Fireplace Gas-natural
Interior area
- Total interior livable area: 2,802 sqft
Property
Parking
- Total spaces: 2
- Parking features: Garage Att 2 Car, 2 Space, Driveway, On Street, Garage Door Opener
- Attached garage spaces: 2
- Has uncovered spaces: Yes
Accessibility
- Accessibility features: Main Floor Laundry
Features
- Stories: 2
- Patio & porch: Deck
- Pool features: None
- Fencing: Back Yard,Rail,Wood,Fenced
- Has view: Yes
- View description: Trees/Woods
- Waterfront features: Not Waterfront
Lot
- Size: 10,018 Square Feet
- Features: Wooded
Details
- Parcel number: 24051105730000
- Zoning: R10
Construction
Type & style
- Home type: SingleFamily
- Architectural style: Contemp
- Property subtype: Single Family Residence
Materials
- Vinyl Siding
- Foundation: Slab
- Roof: Asphalt Shingle
Condition
- New construction: No
- Year built: 2000
Utilities & green energy
- Sewer: City/County
- Water: City/County
- Utilities for property: Cable Hookup
Community & HOA
Community
- Subdivision: Castleton
HOA
- Has HOA: Yes
- HOA fee: $79 monthly
Location
- Region: Virginia Beach
Financial & listing details
- Price per square foot: $216/sqft
- Tax assessed value: $552,800
- Annual tax amount: $5,362
- Date on market: 8/14/2026
Price history
Price history is unavailable.
Public tax history
| Year | Property taxes | Tax assessment |
|---|---|---|
| 2025 | $5,362 +0.4% | $552,800 +2.5% |
| 2024 | $5,341 +9.1% | $539,500 +9.1% |
| 2023 | $4,895 +7.9% | $494,400 +7.9% |
| 2022 | $4,535 +9.5% | $458,100 +9.5% |
| 2021 | $4,143 -1.5% | $418,500 +10.2% |
| 2020 | $4,205 +18.1% | $379,700 +6.9% |
| 2019 | $3,561 | $355,200 |
| 2018 | $3,561 +3.3% | $355,200 +3.3% |
| 2017 | $3,448 +1% | $343,900 -0.2% |
| 2016 | $3,413 -1.1% | $344,700 -1.1% |
| 2015 | $3,451 | $348,600 +3.7% |
| 2014 | $3,451 | $336,100 +8.6% |
| 2013 | -- | $309,600 |
| 2012 | -- | $309,600 -4.5% |
| 2011 | -- | $324,200 -1% |
| 2010 | -- | $327,500 -17.2% |
| 2007 | -- | $395,332 +17.3% |
| 2006 | -- | $337,112 +23.7% |
| 2005 | -- | $272,498 +27% |
| 2004 | -- | $214,620 +7.7% |
| 2003 | -- | $199,214 +11% |
| 2002 | -- | $179,402 +8.5% |
| 2001 | -- | $165,392 |
Find assessor info on the county website
Neighborhood: Princess Anne
Nearby homes
- $612,4004 bd3 ba2.7k sqft2632 Mulberry Loop, Virginia Beach, VA 23456Off Market
- $646,1005 bd2 ba2.6k sqft2624 Mulberry Loop, Virginia Beach, VA 23456Off Market
- $599,9004 bd3 ba2.7k sqft2636 Mulberry Loop, Virginia Beach, VA 23456Sold

- $626,0004 bd2 ba2.5k sqft2620 Mulberry Loop, Virginia Beach, VA 23456Off Market
- $615,9004 bd3 ba2.4k sqft2640 Mulberry Loop, Virginia Beach, VA 23456Off Market
- $576,0004 bd3 ba2.1k sqft2625 Mulberry Loop, Virginia Beach, VA 23456Off Market
- $564,9005 bd2 ba2.6k sqft2629 Mulberry Loop, Virginia Beach, VA 23456Off Market
- $596,0004 bd2 ba2.5k sqft2616 Mulberry Loop, Virginia Beach, VA 23456Off Market
Nearby schools
GreatSchools rating
- 10/10Strawbridge Elementary SchoolGrades: PK-5Distance: 1.8 mi
- 7/10Corporate Landing Middle SchoolGrades: 6-8Distance: 2.1 mi
- 6/10Landstown High SchoolGrades: 9-12Distance: 2.9 mi
Schools provided by the listing agent
- Elementary: Strawbridge Elementary
- Middle: Corporate Landing Middle
- High: Landstown
Source: REIN Inc.. This data may not be complete. We recommend contacting the local school district to confirm school assignments for this home.
Sell for more on Zillow
Get a Zillow Showcase℠ listing at no additional cost and you could sell for .
$604,300
2% more
+$12,086
With Zillow Showcase(estimated)
$616,386
Sell for more on Zillow
Get a Zillow Showcase℠ listing at no additional cost and you could sell for .
$604,300
2% more
+$12,086
With Zillow Showcase(estimated)
$616,386
- Virginia
- Virginia Beach City
- Virginia Beach
- 23456
- Princess Anne
- 2628 Mulberry Loop
