Skip main navigation
Closed
  • $880,000

    2628 N Halsted St #4S, Chicago, IL 60614

    3beds
    --sqft
    Condominium, Single Family Residence
    Built in 2013
    -- sqft lot
    $1,108,600 Zestimate®
    $--/sqft
    $5,495 Estimated rent

    Home value

    $1,108,600

    $987,000 - $1.26M

    $5,495/mo

    Zestimate® history
    Loading
    Loading...

    Owner options

    List your home for rent

    $5,495/mo

    Rent Zestimate®

    Find your next renter with Zillow Rental Manager. Plus, with online applications, you can quickly screen prospective tenants – for free.

    Learn more

    $5,495/mo

    Rent Zestimate®

    Refinance and save

    $6,593/mo

    Est. payment

    Refinancing to a lower rate could help reduce your monthly payments and save thousands over the life of the loan.

    See today's rates

    $6,593/mo

    Est. payment

    Explore your selling options

    Work with a Zillow partner agent

    Leverage their expertise and Zillow's premium Showcase listings to get your home seen by more buyers.

    Get started

    List with your own agent

    Get your home in front of millions of buyers by listing it on Zillow.

    Learn how to do it

    Sell it yourself

    Take full control of how buyers see your home on Zillow by listing For Sale by Owner (FSBO).

    List your home

    What's special

    Private roof top deckPrivate roof deckHeated floorsFloor-to-ceiling windowsAttached garageHuge walk-in closetDouble refrigerated drink drawers
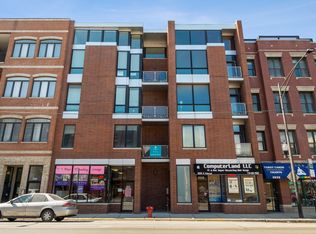
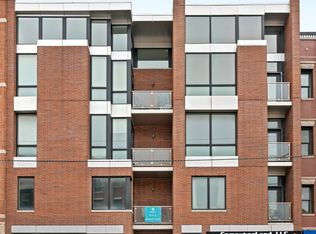
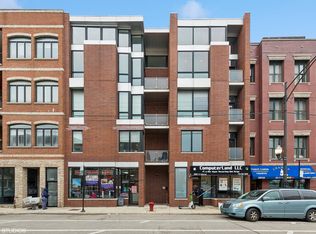
    Experience elevated living in this 3BR/2.1BA contemporary penthouse perched atop an 8-Unit elevator building with private roof top deck and attached garage. Constructed with precision by renowned Jenny Builders, revel in the allure of top-tier finishes. Professional stainless steel appliances from SubZero, Wolf, and Bosch, complemented by quartz counters and a dedicated wine fridge and double refrigerated drink drawers. 15-foot ceilings and floor-to-ceiling windows, offer natural light throughout. Electronic blinds on front windows. Indulge in the luxury of dark wide plank oak hardwood floors that gracefully flow throughout the home. Massive primary bedroom features huge walk-in closet and an adjacent balcony for coffee and sunsets. Primary bath has a double vanity, heated floors, separate shower and tub with rain shower head, body sprays, steam, and exquisite Italian Porcelain. Entertain effortlessly with a fully wired surround sound system, controlled by a Nest thermostat and accentuated by designer lighting. Ascend to your private roof deck, offering unparalleled city views. Prime location steps from restaurants, lake, shopping, parks, gyms, Diversey or Fullerton CTA, and in the coveted Alcott Elementary School district. Your urban oasis comes complete with attached, heated garage parking and storage - a seamless fusion of sophistication and convenience awaits.

    Zillow last checked:

    Listing updated:

    Listing courtesy of:

    Gwen Stark 773-983-4388,

    @properties Christie's International Real Estate

    Bought with:

    Brian Grienenberger

    Dream Town Real Estate

    Source: MRED as distributed by MLS GRID,MLS#: 11965357MLS Logo

    Facts & features

    Interior

    Bedrooms & bathrooms
    • Bedrooms: 3
    • Bathrooms: 3
    • Full bathrooms: 2
    • 1/2 bathrooms: 1
    Primary bedroom
    • Features: Flooring (Hardwood), Bathroom (Full)
    • Level: Main
    • Area: 225 Square Feet
    • Dimensions: 15X15
    Bedroom 2
    • Features: Flooring (Hardwood)
    • Level: Main
    • Area: 156 Square Feet
    • Dimensions: 13X12
    Bedroom 3
    • Features: Flooring (Hardwood)
    • Level: Main
    • Area: 132 Square Feet
    • Dimensions: 12X11
    Balcony porch lanai
    • Level: Main
    • Area: 76 Square Feet
    • Dimensions: 19X4
    Dining room
    • Features: Flooring (Hardwood)
    • Level: Main
    • Dimensions: COMBO
    Kitchen
    • Features: Kitchen (Island), Flooring (Hardwood)
    • Level: Main
    • Area: 190 Square Feet
    • Dimensions: 19X10
    Living room
    • Features: Flooring (Hardwood)
    • Level: Main
    • Area: 342 Square Feet
    • Dimensions: 19X18
    Walk in closet
    • Level: Main
    • Area: 54 Square Feet
    • Dimensions: 9X6
    Heating
    • Natural Gas, Forced Air, Radiant Floor
    Cooling
    • Central Air
    Appliances
    • Included: Range, Microwave, Dishwasher, Refrigerator, High End Refrigerator, Freezer, Washer, Dryer, Disposal, Stainless Steel Appliance(s), Wine Refrigerator
    • Laundry: Washer Hookup
    Features
    • Cathedral Ceiling(s), Elevator, Walk-In Closet(s)
    • Flooring: Hardwood
    • Basement: None
    • Number of fireplaces: 1
    • Fireplace features: Gas Starter, Ventless, Living Room
    • Common walls with other units/homes: End Unit
    Interior area
    • Total structure area: 0

    Property

    Parking
    • Total spaces: 1
    • Parking features: Concrete, Garage Door Opener, On Site, Garage Owned, Attached, Garage
    • Attached garage spaces: 1
    • Has uncovered spaces: Yes
    Accessibility
    • Accessibility features: Door Width 32 Inches or More, Disability Access
    Features
    • Exterior features: Balcony
    Details
    • Parcel number: 14294071161008
    • Special conditions: None

    Construction

    Type & style
    • Home type: Condo
    • Property subtype: Condominium, Single Family Residence
    Materials
    • Brick
    Condition
    • New construction: No
    • Year built: 2013

    Utilities & green energy

    • Sewer: Public Sewer
    • Water: Lake Michigan, Public

    Community & neighborhood

    Location
    • Region: Chicago

    HOA & financial

    HOA
    • Has HOA: Yes
    • HOA fee: $405 monthly
    • Services included: Water, Parking, Insurance, Exterior Maintenance, Scavenger

    Other

    Other facts
    • Listing terms: Conventional
    • Ownership: Condo

    Price history

    DateEventPrice
    4/8/2024Sold$880,000-2.1%
    Source: MRED as distributed by MLS GRID #11965357 Report a problem
    2/9/2024Contingent$899,000
    Source: MRED as distributed by MLS GRID #11965357 Report a problem
    1/24/2024Listed for sale$899,000+22.3%
    Source: MRED as distributed by MLS GRID #11965357 Report a problem
    5/18/2017Sold$735,000
    Source: MRED as distributed by MLS GRID #09630620 Report a problem

    Public tax history

    YearProperty taxesTax assessment
    2024-- $66,279 +0.8%
    2023$13,170 +1.5%$65,735 -1.1%
    2022$12,972 +2.1%$66,488
    2021$12,700 -4.3%$66,488 +6%
    2020$13,277 +2.3%$62,702 -7.9%
    2019$12,984 -1.4%$68,053 -2.9%
    2018$13,166 +8.8%$70,085 +24.7%
    2017$12,098 +7.5%$56,199
    2016$11,256 +9.3%$56,199
    2015$10,298 -1.6%$56,199 -0.4%
    2014$10,469 $56,423

    Find assessor info on the county website

    Neighborhood: Lincoln Park

    Nearby schools

    GreatSchools rating
    Schools provided by the listing agent
    • Elementary: Alcott Elementary School
    • High: Lincoln Park High School
    • District: 299

    Source: MRED as distributed by MLS GRID. This data may not be complete. We recommend contacting the local school district to confirm school assignments for this home.

    Get a cash offer in 3 minutes
    Find out how much your home could sell for in as little as 3 minutes with a no-obligation cash offer.
    Estimated market value
    $1,108,600
    Get a cash offer in 3 minutes
    Find out how much your home could sell for in as little as 3 minutes with a no-obligation cash offer.
    Estimated market value
    $1,108,600