Skip main navigation
Off market
  • $342,800

    2628 Possum Run Rd, Mansfield, OH 44904

    3beds
    2,524sqft
    Single Family Residence
    Built in 1954
    8.02 Acres Lot
    $342,800 Zestimate®
    $136/sqft
    $2,202 Estimated rent

    Home value

    $342,800

    $302,000 - $391,000

    $2,202/mo

    Zestimate® history
    Loading
    Loading...

    Owner options

    List your home for rent

    $2,202/mo

    Rent Zestimate®

    Find your next renter with Zillow Rental Manager. Plus, with online applications, you can quickly screen prospective tenants – for free.

    Learn more

    $2,202/mo

    Rent Zestimate®

    Refinance and save

    $2,234/mo

    Est. payment

    Refinancing to a lower rate could help reduce your monthly payments and save thousands over the life of the loan.

    See today's rates

    $2,234/mo

    Est. payment

    Explore your selling options

    Work with a Zillow partner agent

    Leverage their expertise and Zillow's premium Showcase listings to get your home seen by more buyers.

    Get started

    List with your own agent

    Get your home in front of millions of buyers by listing it on Zillow.

    Learn how to do it

    Sell it yourself

    Take full control of how buyers see your home on Zillow by listing For Sale by Owner (FSBO).

    List your home

    What's special

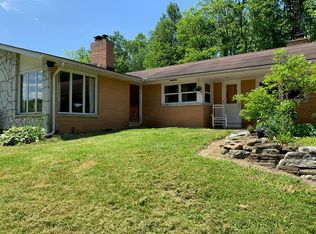
    Seller is selling property as a whole, but is willing to split off approximately 4 acres for $5,500 per acre subject to county approval for septic and survey. This 3 bedroom 3 bath Ranch home has an abundance of storage space. Ready for your final touch to make this house your perfect home with a little fixing up. Natural golden oak hardwood flooring, tiled kitchen, family room, and dining room. The most important part is the beautiful view. Don't miss out on this opportunity to live close to shopping, restaurants, and minutes from 71.

    This property is not currently displayed as for sale or rent on Zillow. This may be different from what's on other websites or public sources.

    Zillow last checked:

    Listing updated:

    Listed by:

    Justin Gerwig,

    RE/MAX First Realty

    Bought with:

    Nancy Myers

    Wilson Family Realty Corp

    Source: MAR,MLS#: 9047228MLS Logo

    Facts & features

    Interior

    Bedrooms & bathrooms
    • Bedrooms: 3
    • Bathrooms: 3
    • Full bathrooms: 3
    • Main level bedrooms: 3
    Rooms
    • Room types: Dining Room, Family Room
    Primary bedroom
    • Level: Main
    • Area: 273.92
    • Dimensions: 14.42 x 19
    Bedroom 2
    • Level: Main
    • Area: 228.08
    • Dimensions: 19.83 x 11.5
    Bedroom 3
    • Level: Main
    • Area: 196.88
    • Dimensions: 11.25 x 17.5
    Dining room
    • Level: Main
    • Area: 175
    • Dimensions: 14 x 12.5
    Family room
    • Level: Main
    • Area: 216.89
    • Dimensions: 20.33 x 10.67
    Kitchen
    • Level: Main
    • Area: 25416.67
    • Dimensions: 1270.83 x 20
    Living room
    • Level: Main
    • Area: 287.53
    • Dimensions: 20.42 x 14.08
    Heating
    • Oil, Forced Air
    Cooling
    • None
    Appliances
    • Included: Oven, Dishwasher, Electric Water Heater
    Features
    • Primary Bedroom with Bath
    • Flooring: Hardwood, Ceramic Tile
    • Windows: Wood Frames
    • Basement: Other,Partial
    • Number of fireplaces: 2
    • Fireplace features: Living Room, Family Room
    Interior area
    • Total structure area: 2,524
    • Total interior livable area: 2,524 sqft
    • Finished area above ground: 2,524

    Property

    Parking
    • Parking features: Concrete, Paved Driveway
    • Has uncovered spaces: Yes
    Features
    • Patio & porch: Patio, Open
    Lot
    • Size: 8.02 Acres
    • Dimensions: 8.023
    • Features: Hillside, Few Trees
    Details
    • Additional structures: None
    • Parcel number: 0533705201000, 5202000, 5309001, 5203000
    • Special conditions: Sold As Is

    Construction

    Type & style
    • Home type: SingleFamily
    • Architectural style: Other
    • Property subtype: Single Family Residence
    Materials
    • Brick
    • Roof: Composition
    Condition
    • Year built: 1954

    Utilities & green energy

    • Sewer: Septic Tank
    • Water: Spring, Well

    Community & HOA

    HOA
    • Amenities included: None
    Location
    • Region: Mansfield

    Financial & listing details

    • Price per square foot: $136/sqft
    • Annual tax amount: $1,865
    • Date on market: 3/1/2023
    • Listing terms: Cash,Conventional

    Price history

    DateEventPrice
    7/22/2020Sold$151,900$60/sqft
    Source: MAR #9047228 Report a problem

    Public tax history

    Tax history is unavailable.

    Neighborhood: 44904

    Nearby schools

    GreatSchools rating
    Schools provided by the listing agent
    • District: Lexington Local Schools

    Source: MAR. This data may not be complete. We recommend contacting the local school district to confirm school assignments for this home.

    Get a cash offer in 3 minutes
    Find out how much your home could sell for in as little as 3 minutes with a no-obligation cash offer.
    Estimated market value
    $342,800
    Get a cash offer in 3 minutes
    Find out how much your home could sell for in as little as 3 minutes with a no-obligation cash offer.
    Estimated market value
    $342,800