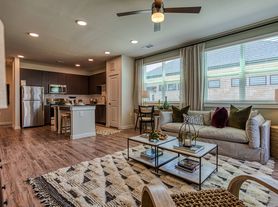
Located in the desirable Trinity Falls community in McKinney, this beautifully designed 3-bedroom, 2.5-bath home offers the perfect blend of modern style, comfort, and functionality. Built in 2024 and completed in 2025, this nearly new home has been barely lived in and is move-in ready. Step inside to discover an open-concept floor plan filled with abundant natural light, seamlessly connecting the spacious living room, dining area, and kitchen ideal for both everyday living and entertaining. The thoughtfully designed L-shaped kitchen features a large island with built-in sink and dishwasher, ample cabinetry, and a walk-in pantry to keep everything organized and within reach. Upstairs, a versatile game room provides the perfect flex space for a media area, playroom, home office, crafting space, or reading retreat. Secondary bedrooms offer cozy accommodations with walk-in closets and plenty of natural light, while the full bath with dual sinks is designed to comfortably serve family and guests. A convenient second-floor laundry room adds ease to daily living. The spacious primary suite serves as a private retreat, complete with an oversized walk-in closet and a luxurious ensuite bath featuring dual vanities, an expansive walk-in shower, linen storage, and a private water closet. With modern finishes, functional living spaces, and the benefits of a brand-new construction home, this exceptional property is a wonderful opportunity to enjoy comfortable living in one of McKinney's most sought-after communities. Residents enjoy resort-style amenities including a community pool, scenic walking and jogging paths along lake areas, playgrounds, and a clubhouse.
12 to 24 months
Townhouse for rent
$2,600/moFees may apply
2628 Red Tailed Hawk Ln, McKinney, TX 75071
3beds
2,116sqft
Price may not include required fees and charges. Price shown reflects the lease term provided. Learn more|
Townhouse
Available now
Cats, dogs OK
Air conditioner, central air
Attached garage parking
Central
What's special
Modern finishesOpen-concept floor planAbundant natural lightDining areaExpansive walk-in showerPrivate water closetLuxurious ensuite bath
- 50 days |
- -- |
- -- |
Zillow last checked:
Listing updated:
Travel times

Let’s turn your rent into credit progress
Build credit history with every on-time payment and get credit for the payment you’re already making.
Facts & features
Interior
Bedrooms & bathrooms
- Bedrooms: 3
- Bathrooms: 3
- Full bathrooms: 3
Heating
- Central
Cooling
- Air Conditioner, Central Air
Appliances
- Included: Dishwasher, Microwave Oven, Oven
Features
- Walk In Closet
- Flooring: Carpet, Tile
Interior area
- Total interior livable area: 2,116 sqft
Property
Parking
- Parking features: Attached, Garage
- Has attached garage: Yes
- Details: Contact manager
Features
- Exterior features: Playground
Details
- Additional structures: Garage(s)
- Parcel number: R1310700K04101
Construction
Type & style
- Home type: Townhouse
- Property subtype: Townhouse
Building
Management
- Pets allowed: Yes
Community & HOA
Community
- Features: Clubhouse, Lake, Playground
HOA
- Amenities included: Clubhouse, Playground, Trail(s)
Location
- Region: Mckinney
Financial & listing details
- Lease term: 1 Year
Nearby apartments for rent

Price history
| Date | Event | Price |
|---|---|---|
| 6/1/2026 | Listed for rent | $2,600$1/sqft |
Source: Zillow Rentals Report a problem | ||
| 7/25/2025 | Sold | -- |
Source: NTREIS #20902001 Report a problem | ||
| 6/26/2025 | Contingent | $388,990$184/sqft |
Source: NTREIS #20902001 Report a problem | ||
| 6/15/2025 | Price change | $388,990-2.3%$184/sqft |
Source: NTREIS #20902001 Report a problem | ||
| 5/15/2025 | Price change | $398,230-3.6%$188/sqft |
Source: NTREIS #20902001 Report a problem | ||
| 4/17/2025 | Price change | $413,230-1.2%$195/sqft |
Source: NTREIS #20902001 Report a problem | ||
| 4/12/2025 | Listed for sale | $418,230$198/sqft |
Source: NTREIS #20902001 Report a problem | ||
Neighborhood: Trinity Falls
Nearby schools
GreatSchools rating
- 8/10Ruth and Harold Frazier Elementary SchoolGrades: K-5Distance: 1.1 mi
- 8/10Scott Morgan Johnson Middle SchoolGrades: 6-8Distance: 3.6 mi
- 8/10McKinney North High SchoolGrades: 9-12Distance: 3.9 mi