Very well priced, well located unit. Stunning 2 bedroom 2.5 bath townhome in the very popular gated community of Regal Oaks. Minutes from Walt Disney Resort, restaurants and shopping. Open floor plan main floor with granite counter top kitchen, laundry and powder room. Sliding doors to over sized lanai with heated hot tub. Second floor with 2 ensuite bedrooms and baths. Top of the line amenities with resort style zero entry pool, water slide, pool bar and cabanas. Very open and private view. State of the art Clubhouse with restaurant, lounge, games room, fitness center, convenience store and tennis court. This stunning upgraded deluxe townhome is an investment opportunity in the highly sought-after gated community of Regal Oaks at Old Town. With professional property management already in place, it offers a hassle-free ownership experience and rental potential. Please note, this property is specifically tailored for investors seeking a rental asset. Located adjacent to Old Town and just a ten-minute drive to Walt Disney World Resort, this home combines a prime location with rental income prospects. The management team provides comprehensive services, including marketing, property upkeep, guest check-ins, thorough cleaning, communication, licensing, tourist taxes, insurance, and ongoing maintenance. The office is conveniently situated within the Clubhouse premises, ensuring seamless support and oversight. Additional support includes assistance with financial statements, current market analysis, and insights into the State of the Market, empowering you to make informed investment decisions. Don’t miss this opportunity to grow your real estate portfolio with a beautifully upgraded, professionally managed rental home in a prime Florida location. Contact us today to learn more!
For sale
$279,000
2628 ROADSTER LANE, KISSIMMEE, FL 34746
2beds
1,350sqft
Townhouse
Built in 2015
1,481 Square Feet Lot
$273,000 Zestimate®
$207/sqft
$626/mo HOA
What's special
Heated hot tubPool bar and cabanasWater slideLaundry and powder roomGranite countertop kitchen
- 134 days
- 32
- 2
Zillow last checked:
Listing updated:
Listed by:
Christine Butler 407-908-1923,
IDILIQ ESTATES USA LLC 407-997-1000
Source: Stellar MLS,MLS#: O6401981 Originating MLS: Orlando Regional
Originating MLS: Orlando Regional
Facts & features
Interior
Bedrooms & bathrooms
- Bedrooms: 2
- Bathrooms: 3
- Full bathrooms: 2
- 1/2 bathrooms: 1
Primary bedroom
- Features: Built-in Closet
- Level: Second
- Area: 132 Square Feet
- Dimensions: 11x12
Bedroom 2
- Features: Built-in Closet
- Level: Second
- Area: 110 Square Feet
- Dimensions: 10x11
Dining room
- Features: No Closet
- Level: First
- Area: 96 Square Feet
- Dimensions: 12x8
Kitchen
- Features: No Closet
- Level: First
- Area: 81 Square Feet
- Dimensions: 9x9
Living room
- Features: No Closet
- Level: First
- Area: 216 Square Feet
- Dimensions: 18x12
Heating
- Central, Electric
Cooling
- Central Air
Appliances
- Included: Oven, Cooktop, Dishwasher, Dryer, Electric Water Heater, Microwave, Refrigerator, Washer
- Laundry: Inside
Features
- High Ceilings, Living Room/Dining Room Combo, Open Floorplan, PrimaryBedroom Upstairs, Stone Counters
- Flooring: Ceramic Tile, Luxury Vinyl
- Doors: Sliding Doors
- Windows: Window Treatments
- Has fireplace: No
- Furnished: Yes
Interior area
- Total structure area: 1,458
- Total interior livable area: 1,350 sqft
Video & virtual tour
Property
Features
- Levels: Two
- Stories: 2
- Has spa: Yes
- Spa features: Above Ground, Heated
- Has view: Yes
- View description: Park/Greenbelt, Trees/Woods
Lot
- Size: 1,481 Square Feet
- Dimensions: 21 x 70
Details
- Parcel number: 092528297700012810
- Zoning: PD
- Special conditions: None
Construction
Type & style
- Home type: Townhouse
- Property subtype: Townhouse
Materials
- Block, Stucco
- Foundation: Slab
- Roof: Tile
Condition
- New construction: No
- Year built: 2015
Utilities & green energy
- Sewer: Public Sewer
- Water: Public
- Utilities for property: BB/HS Internet Available, Cable Connected, Electricity Connected, Phone Available, Public, Sewer Connected, Street Lights, Underground Utilities, Water Connected
Community & HOA
Community
- Features: Clubhouse, Fitness Center, Gated Community - Guard, Pool, Restaurant, Tennis Court(s)
- Pet fee: $0 monthly
- Subdivision: REGAL OAKS AT OLD TOWN
HOA
- Has HOA: Yes
- Services included: 24-Hour Guard, Cable TV, Community Pool, Insurance, Internet, Maintenance Structure, Maintenance Grounds, Pest Control, Private Road, Trash
- HOA fee: $626 monthly
- HOA name: Richard Peladino
- HOA phone: 321-479-6198
Location
- Region: Kissimmee
Financial & listing details
- Price per square foot: $207/sqft
- Tax assessed value: $272,900
- Annual tax amount: $4,223
- Date on market: 4/24/2026
- Cumulative days on market: 71 days
- Listing terms: Cash,Conventional,FHA,VA Loan
- Ownership: Fee Simple
- Total actual rent: 0
- Electric utility on property: Yes
- Road surface type: Asphalt
Estimated market value
$273,000
$259,000 - $287,000
$1,851/mo
Price history
| Date | Event | Price |
|---|---|---|
| 4/24/2026 | Listed for sale | $279,000+16.3%$207/sqft |
Source:  Stellar MLS #O6401981 Report a problem Stellar MLS #O6401981 Report a problem | ||
| 4/20/2016 | Sold | $239,900$178/sqft |
Source: Public Record Report a problem | ||
Public tax history
| Year | Property taxes | Tax assessment |
|---|---|---|
| 2025 | $4,224 +0.4% | $272,900 -1.9% |
| 2024 | $4,208 +5.8% | $278,100 +1.2% |
| 2023 | $3,977 +15.4% | $274,700 +24.7% |
| 2022 | $3,446 +9.4% | $220,300 +12% |
| 2021 | $3,149 +9% | $196,700 +13.1% |
| 2020 | $2,889 -3.6% | $173,900 -1% |
| 2019 | $2,995 | $175,600 +1.8% |
| 2018 | $2,995 +1.1% | $172,500 -14.1% |
| 2017 | $2,961 -14.6% | $200,700 +1.7% |
| 2016 | $3,468 +1% | $197,400 +907.1% |
| 2015 | $3,432 +1104.3% | $19,600 +10.1% |
| 2014 | $285 | $17,800 +1.7% |
| 2013 | -- | $17,500 +5.4% |
| 2012 | -- | $16,600 |
| 2011 | -- | $16,600 -5.1% |
| 2010 | -- | $17,500 +9.4% |
| 2009 | -- | $16,000 |
| 2008 | -- | $16,000 |
Find assessor info on the county website
Monthly payment
Est. payment
Payment breakdown
Explore the cost of this home by adjusting the details. Changes won't be saved.Climate risks
Neighborhood: 34746


Similar homes
- $276,0002 bd3 ba1.3k sqft2670 CORVETTE LANE, KISSIMMEE, FL 34746For Sale

 MLS ID #S5151766, Gladys Levy, LA ROSA REALTY KISSIMMEE. Stellar MLS
 - $274,0002 bd3 ba1.3k sqft2607 CORVETTE LANE, KISSIMMEE, FL 34746For Sale
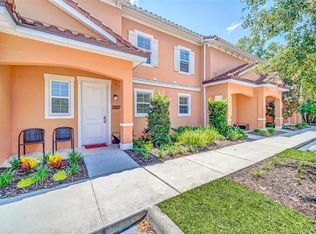 MLS ID #O6386597, Paula Casey, BETTER HOMES & GARDENS LIFESTYLES REALTY. Stellar MLS
 - $270,0002 bd3 ba1.2k sqft2711 COUPE STREET, KISSIMMEE, FL 34746For Sale
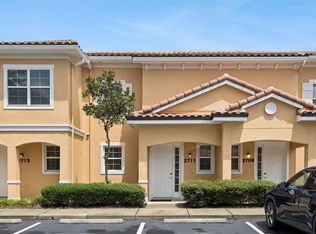 MLS ID #O6432726, Tom Luker, LUKER & CO REAL ESTATE LLC. Stellar MLS
 - $285,0002 bd3 ba1.3k sqft2630 CORVETTE LANE, KISSIMMEE, FL 34746For Sale
 MLS ID #O6372454, Karly Campbell, NOVA REAL ESTATE SERVICES INC. Stellar MLS
 - $285,0002 bd3 ba1.3k sqft2634 CORVETTE LANE, KISSIMMEE, FL 34746For SaleMLS ID #S5141294, Emidio Dias Carvalho Neto, LLC, CHARLES RUTENBERG REALTY ORLANDO. Stellar MLS
- $249,9992 bd3 ba1.3k sqft2617 BUGATTI COURT, KISSIMMEE, FL 34746For SaleMLS ID #S5151918, James Donovan, TEAM DONOVAN. Stellar MLS
- $285,0002 bd3 ba1.3k sqft2691 CORVETTE LANE, KISSIMMEE, FL 34746For SaleMLS ID #O6353756, Christine Butler, IDILIQ ESTATES USA LLC. Stellar MLS
- $264,9002 bd3 ba1.3k sqft2652 CORVETTE LANE, KISSIMMEE, FL 34746For SaleMLS ID #O6324433, Christine Butler, IDILIQ ESTATES USA LLC. Stellar MLS
- $313,0002 bd3 ba1.3k sqft2665 TRIUMPH WAY, KISSIMMEE, FL 34746For SaleMLS ID #S5149504, Mouna Hilali, KELLER WILLIAMS ADVANTAGE III. Stellar MLS
- $315,0002 bd3 ba1.2k sqft2702 CORVETTE LANE, KISSIMMEE, FL 34746For SaleMLS ID #O6434097, Damian Bergler, CHARLES RUTENBERG REALTY ORLANDO. Stellar MLS
- $295,0004 bd3 ba1.4k sqft2724 COUPE STREET, KISSIMMEE, FL 34746For SaleMLS ID #O6423375, Christine Butler, IDILIQ ESTATES USA LLC. Stellar MLS
- $305,0002 bd3 ba1.3k sqft2622 BUGATTI COURT, KISSIMMEE, FL 34746For SaleMLS ID #O6354323, Christine Butler, IDILIQ ESTATES USA LLC. Stellar MLS
- $240,0002 bd3 ba1.3k sqft2606 ROADSTER LANE, KISSIMMEE, FL 34746For SaleMLS ID #O6413741, Paula Casey, BETTER HOMES & GARDENS LIFESTYLES REALTY. Stellar MLS
- $299,8003 bd3 ba1.4k sqft2725 COUPE STREET, KISSIMMEE, FL 34746For SaleMLS ID #L4964465, Chris Rice, AMPLIFY REAL ESTATE SERVICES FL. Stellar MLS
- $309,4003 bd3 ba1.4k sqft2739 COUPE STREET, KISSIMMEE, FL 34746For SaleMLS ID #S5155453, Elena Sherstikova, KELLER WILLIAMS REALTY AT THE LAKES. Stellar MLS
- $300,0003 bd3 ba1.4k sqft2774 CORVETTE LANE, KISSIMMEE, FL 34746For SaleMLS ID #S5155726, Monique Morgan, LA ROSA REALTY LLC. Stellar MLS
- $304,9004 bd3 ba1.4k sqft2771 CORVETTE LANE, KISSIMMEE, FL 34746For SaleMLS ID #TB8504819, Ricardo Sanchez, RICARDO MANUEL SANCHEZ. Stellar MLS
- $330,0003 bd3 ba1.4k sqft5710 OLGA STREET, KISSIMMEE, FL 34746For SaleMLS ID #O6433292, Helen Lei, CORNERSTONE INTERNATIONAL PROPERTY GROUP LLC. Stellar MLS
- $329,9003 bd3 ba1.4k sqft2679 CORVETTE LANE, KISSIMMEE, FL 34746For SaleMLS ID #S5154623, Elena Sherstikova, KELLER WILLIAMS REALTY AT THE LAKES. Stellar MLS
- $310,0004 bd4 ba1.8k sqft2707 CAMARO DRIVE, KISSIMMEE, FL 34746For SaleMLS ID #O6403296, Qiana Jones, OLYMPUS EXECUTIVE REALTY INC. Stellar MLS
