Skip main navigation
For sale
  • $307,000

    2628 Rolling Meadow Rd, Celina, TX 75009

    2beds
    1,611sqft
    : 
    $2,507/mo
    Get pre-qualified
    Townhouse
    Built in 2025
    2,482 Square Feet Lot
    $298,700 Zestimate®
    $191/sqft
    $349/mo HOA

    What's special

    Stainless steel appliancesUpgraded designer carpetLuxury vinyl plank flooringQuartz countertopsScenic pondsShaded walking trailsPool with lounge areas
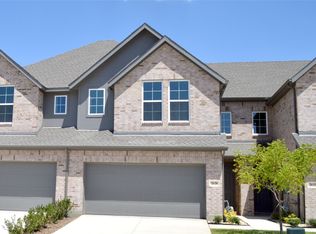
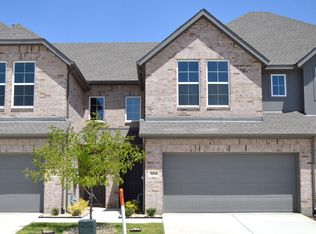
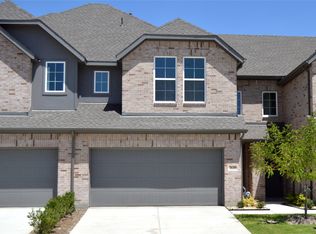
    Like New Construction - CB JENI Homes built in 2025 - Rare find townhouse with a fenced backyard perfect for grilling, playtime and pets, backing to a greenbelt and walking trail - All landscaping, including the backyard grass, is maintained by the HOA - This townhouse was designed for low-maintenance living located just 10 minutes from Celina's charming Downtown Square, the true heart of the community - Well maintained and barely lived in - Two upstairs bedrooms & 2.5 baths welcome you into a home that feels bright and open from the moment you step in - The family room's soaring ceiling and wall of windows fill the space with natural light, flowing seamlessly into an open floor plan that offers room to relax and entertain - Luxury touches are everywhere you look with quartz countertops, plantation shutters, stainless steel appliances, a gas range, luxury vinyl plank flooring & upgraded designer carpet - The family room opens beautifully to the kitchen and dining area while a versatile loft upstairs offers space to make your own home office or reading nook, the choice is yours. Energy-efficient features like a Lennox HVAC system & tankless water heater - Enjoy a variety of amenities just down the street, including a pool with lounge areas, children's pool area, shaded walking trails & scenic ponds - Celina has remained committed to preserving and enhancing the small-town charm of its Historic Downtown with its unique blend of historic character and modern vitality, a destination for shopping, dining & coveted community events - Events include Friday Night Markets & Movie Nights on the Square to Seasonal Events - Peace of mind comes with Celina's new Police Station just a half mile away and the newest fire station being built at the neighborhood's edge - Conveniently located near Collin College & Preston Road leading to grocery, gas, dining and shops - Coit Road infrastructure expansion to 4-lanes is in the final stages which will prepare this area for future growth.
    10 days
    |
    156
    |
    15
    |

    Likely to sell faster than

    Zillow last checked:

    Listing updated:

    Listed by:

    Jen Harris 0601398 214-718-8524,

    Coldwell Banker Apex, REALTORS 972-562-5400

    Source: NTREIS,MLS#: 21345904

      Facts & features

      Interior

      Bedrooms & bathrooms
      • Bedrooms: 2
      • Bathrooms: 3
      • Full bathrooms: 2
      • 1/2 bathrooms: 1
      Primary bedroom
      • Features: Walk-In Closet(s)
      • Level: Second
      • Dimensions: 13 x 14
      Bedroom
      • Features: Split Bedrooms, Walk-In Closet(s)
      • Level: Second
      • Dimensions: 13 x 11
      Primary bathroom
      • Features: Bidet, Dual Sinks, En Suite Bathroom, Separate Shower
      • Level: Second
      • Dimensions: 11 x 9
      Dining room
      • Level: First
      • Dimensions: 13 x 10
      Other
      • Level: Second
      • Dimensions: 8 x 5
      Half bath
      • Features: Bidet
      • Level: First
      • Dimensions: 0 x 0
      Living room
      • Level: First
      • Dimensions: 11 x 17
      Loft
      • Level: Second
      • Dimensions: 10 x 6
      Utility room
      • Features: Closet
      • Level: Second
      • Dimensions: 0 x 0
      Heating
      • Natural Gas
      Cooling
      • Central Air, Ceiling Fan(s)
      Appliances
      • Included: Some Gas Appliances, Dryer, Dishwasher, Disposal, Gas Range, Microwave, Plumbed For Gas, Refrigerator, Washer
      Features
      • High Speed Internet, Kitchen Island, Loft, Open Floorplan, Cable TV, Walk-In Closet(s)
      • Flooring: Carpet, Ceramic Tile, Luxury Vinyl Plank
      • Windows: Shutters, Window Coverings
      • Has basement: No
      • Has fireplace: No
      Interior area
      • Total interior livable area: 1,611 sqft
      Video & virtual tour

      Property

      Parking
      • Total spaces: 2
      • Parking features: Door-Single, Driveway, Garage Faces Front
      • Attached garage spaces: 2
      Features
      • Levels: Two
      • Stories: 2
      • Patio & porch: Patio
      • Exterior features: Rain Gutters
      • Pool features: None, Community
      • Fencing: Wood
      Lot
      • Size: 2,482 Square Feet
      • Dimensions: 25 x 100
      • Features: Landscaped, Sprinkler System, Few Trees
      Details
      • Parcel number: R1271200L00501

      Construction

      Type & style
      • Home type: Townhouse
      • Architectural style: Traditional
      • Property subtype: Townhouse
      • Attached to another structure: Yes
      Materials
      • Brick
      • Foundation: Slab
      • Roof: Composition
      Condition
      • Year built: 2025

      Utilities & green energy

      • Sewer: Public Sewer
      • Water: Public
      • Utilities for property: Sewer Available, Water Available, Cable Available
      Green energy
      • Energy efficient items: Appliances, Doors, Insulation, Lighting, Rain/Freeze Sensors, Thermostat, Water Heater, Windows
      • Water conservation: Low-Flow Fixtures

      Community & HOA

      Community
      • Features: Park, Pool, Sidewalks
      • Security: Security System, Firewall(s), Fire Sprinkler System, Smoke Detector(s)
      • Subdivision: Celina Hills
      HOA
      • Has HOA: Yes
      • Amenities included: Maintenance Front Yard
      • Services included: All Facilities, Association Management, Maintenance Grounds
      • HOA fee: $349 monthly
      • HOA name: Paragon Property Mgmt
      • HOA phone: 469-498-6979
      Location
      • Region: Celina

      Financial & listing details

      • Price per square foot: $191/sqft
      • Tax assessed value: $70,875
      • Annual tax amount: $2,686
      • Date on market: 8/1/2026
      • Cumulative days on market: 11 days
      • Listing terms: Cash,Conventional,FHA,VA Loan
      • Exclusions: None

        Estimated market value

        $298,700

        $284,000 - $314,000

        $2,196/mo

        Price history

        DateEventPrice
        8/1/2026Listed for sale$307,000-1%$191/sqft
        Source: NTREIS #21345904 Report a problem
        8/11/2025Listing removed$309,990$192/sqft
        Source: CB Jeni Homes Report a problem
        7/22/2025Price change$309,990-7.6%$192/sqft
        Source: CB Jeni Homes Report a problem
        7/18/2025Listed for sale$335,400$208/sqft
        Source: CB Jeni Homes Report a problem

        Public tax history

        YearProperty taxesTax assessment
        2025$2,686 +8.5%$50,400 +20%
        2024$2,476 +5.9%$42,000 +20%
        2023$2,337 $35,000
        Find assessor info on the county website

        Monthly payment

        Est. payment

        Payment breakdown

        Explore the cost of this home by adjusting the details. Changes won't be saved.
        All calculations are estimates and provided by Zillow, Inc. for informational purposes only. Actual amounts may vary.
        HOA fees may include property taxes on listings classified as Co-Ops. Contact the listing agent and/or owner for fee details.
        Mortgage interest rates are dependent on a number of factors, including credit score, down payment, and repayment length. Interest rate data provided by Zillow Group Marketplace, Inc. as of 1/1/1970 from various mortgage lenders with which we have lead or other similar arrangements; the Estimated Payment is an average of those rates.
        See how much you could borrow to make a competitive offer.

        Climate risks

        Neighborhood: 75009

        Getting around

        2 / 100
        Car-Dependent
        24 / 100
        Somewhat Bikeable

        Nearby schools

        GreatSchools rating
        Schools provided by the listing agent
        • Elementary: O'Dell,Celina
        • Middle: Jerry & Linda Moore
        • High: Celina
        • District: Celina ISD

        Source: NTREIS. This data may not be complete. We recommend contacting the local school district to confirm school assignments for this home.

        A local agent can set up tours, give advice and negotiate with sellers.

        Browse local experts

        Similar homes