This freshly updated 4 bed 3 full bath home has an additional two flex rooms, a sun room and offers large single level living with no HOA! This home’s updates include: Enlarged fenced backyard 2023, Kitchen Remodel 2020, Crawlspace Encapsulation June 2022 with 25 year warranty and 2 sump pumps with battery backup, new roof 2021, new ductwork 2020, new PEX 2020. Two water heaters (one new 2024). Two HVAC units (2019 & 2020) new flooring, a 75" TV and new paint. Within 15 minutes of BNA airport and new Century Farms shopping outlets
Closed
$442,000
2628 Somerset Dr, Nashville, TN 37217
4beds
2,780sqft
Single Family Residence, Residential
Built in 1974
0.27 Acres Lot
$440,000 Zestimate®
$159/sqft
$3,211 Estimated rent
Home value
$440,000
$414,000 - $471,000
$3,211/mo
Zestimate® history
Owner options
List your home for rent
$3,211/mo
Rent Zestimate®
Find your next renter with Zillow Rental Manager. Plus, with online applications, you can quickly screen prospective tenants – for free.
$3,211/mo
Rent Zestimate®
Refinance and save
$2,596/mo
Est. payment
Refinancing to a lower rate could help reduce your monthly payments and save thousands over the life of the loan.
$2,596/mo
Est. payment
Explore your selling options
Work with a Zillow partner agent
Leverage their expertise and Zillow's premium Showcase listings to get your home seen by more buyers.
Get startedList with your own agent
Get your home in front of millions of buyers by listing it on Zillow.
Learn how to do itSell it yourself
Take full control of how buyers see your home on Zillow by listing For Sale by Owner (FSBO).
List your homeWhat's special
Enlarged fenced backyardNew paintNew roofNew flooringKitchen remodel
Zillow last checked:
Listing updated:
Listed by:
Josiah McCloud 615-945-7733,
Benchmark Realty, LLC
Bought with:
Chasity Boehm, 344811
Haven Real Estate
Source: RealTracs MLS as distributed by MLS GRID,MLS#: 2815464
Facts & features
Interior
Bedrooms & bathrooms
- Bedrooms: 4
- Bathrooms: 3
- Full bathrooms: 3
- Main level bedrooms: 4
Bedroom 1
- Features: Suite
- Level: Suite
- Area: 240 Square Feet
- Dimensions: 16x15
Bedroom 2
- Features: Bath
- Level: Bath
- Area: 176 Square Feet
- Dimensions: 16x11
Bedroom 3
- Area: 132 Square Feet
- Dimensions: 12x11
Bedroom 4
- Area: 132 Square Feet
- Dimensions: 12x11
Den
- Area: 192 Square Feet
- Dimensions: 16x12
Dining room
- Features: Combination
- Level: Combination
- Area: 288 Square Feet
- Dimensions: 24x12
Kitchen
- Area: 180 Square Feet
- Dimensions: 15x12
Living room
- Features: Combination
- Level: Combination
- Area: 320 Square Feet
- Dimensions: 20x16
Heating
- Central
Cooling
- Central Air
Appliances
- Included: Double Oven, Electric Oven, Cooktop
- Laundry: Electric Dryer Hookup, Washer Hookup
Features
- High Speed Internet
- Flooring: Carpet, Wood, Vinyl
- Basement: Crawl Space
- Has fireplace: No
Interior area
- Total structure area: 2,780
- Total interior livable area: 2,780 sqft
- Finished area above ground: 2,780
Property
Parking
- Total spaces: 2
- Parking features: Open
- Uncovered spaces: 2
Features
- Levels: One
- Stories: 1
- Fencing: Back Yard
Lot
- Size: 0.27 Acres
- Dimensions: 97 x 239
- Features: Level
Details
- Parcel number: 13516000400
- Special conditions: Standard
Construction
Type & style
- Home type: SingleFamily
- Property subtype: Single Family Residence, Residential
Materials
- Brick
Condition
- New construction: No
- Year built: 1974
Utilities & green energy
- Sewer: Public Sewer
- Water: Public
- Utilities for property: Water Available
Community & HOA
Community
- Subdivision: Edge-O-Lake Estates
HOA
- Has HOA: No
Location
- Region: Nashville
Financial & listing details
- Price per square foot: $159/sqft
- Tax assessed value: $475,400
- Annual tax amount: $2,602
- Date on market: 4/9/2025
Price history
| Date | Event | Price |
|---|---|---|
| 5/28/2025 | Sold | $442,000$159/sqft |
Source:  RealTracs MLS as distributed by MLS GRID #2815464 Report a problem RealTracs MLS as distributed by MLS GRID #2815464 Report a problem | ||
| 4/28/2025 | Contingent | $442,000+4%$159/sqft |
Source: RealTracs MLS as distributed by MLS GRID #2815464 Report a problem | ||
| 4/25/2025 | Price change | $424,999-1.1%$153/sqft |
Source: RealTracs MLS as distributed by MLS GRID #2815464 Report a problem | ||
| 4/17/2025 | Price change | $429,900-2.3%$155/sqft |
Source: RealTracs MLS as distributed by MLS GRID #2815464 Report a problem | ||
| 4/9/2025 | Listed for sale | $439,900+3.7%$158/sqft |
Source: RealTracs MLS as distributed by MLS GRID #2815464 Report a problem | ||
| 4/2/2025 | Listing removed | $424,400$153/sqft |
Source: RealTracs MLS as distributed by MLS GRID #2775924 Report a problem | ||
| 3/19/2025 | Price change | $424,400-0.1%$153/sqft |
Source: RealTracs MLS as distributed by MLS GRID #2775924 Report a problem | ||
| 3/2/2025 | Price change | $424,900-1.1%$153/sqft |
Source: RealTracs MLS as distributed by MLS GRID #2775924 Report a problem | ||
| 2/24/2025 | Price change | $429,500-0.1%$154/sqft |
Source: RealTracs MLS as distributed by MLS GRID #2775924 Report a problem | ||
| 2/6/2025 | Price change | $429,995-1%$155/sqft |
Source: RealTracs MLS as distributed by MLS GRID #2775924 Report a problem | ||
| 1/31/2025 | Price change | $434,400-0.1%$156/sqft |
Source: RealTracs MLS as distributed by MLS GRID #2775924 Report a problem | ||
| 1/20/2025 | Price change | $434,900-2.6%$156/sqft |
Source: RealTracs MLS as distributed by MLS GRID #2775924 Report a problem | ||
| 1/17/2025 | Price change | $446,500-0.2%$161/sqft |
Source: RealTracs MLS as distributed by MLS GRID #2775924 Report a problem | ||
| 1/8/2025 | Listed for sale | $447,500+11.9%$161/sqft |
Source: RealTracs MLS as distributed by MLS GRID #2775924 Report a problem | ||
| 2/22/2023 | Sold | $400,000+0.3%$144/sqft |
Source: RealTracs MLS as distributed by MLS GRID #2471497 Report a problem | ||
| 2/15/2023 | Pending sale | $399,000$144/sqft |
Source: RealTracs MLS as distributed by MLS GRID #2471497 Report a problem | ||
| 1/23/2023 | Contingent | $399,000$144/sqft |
Source: RealTracs MLS as distributed by MLS GRID #2471497 Report a problem | ||
| 1/14/2023 | Price change | $399,000-0.3%$144/sqft |
Source: RealTracs MLS as distributed by MLS GRID #2471497 Report a problem | ||
| 12/30/2022 | Listed for sale | $400,000$144/sqft |
Source: RealTracs MLS as distributed by MLS GRID #2471497 Report a problem | ||
Public tax history
| Year | Property taxes | Tax assessment |
|---|---|---|
| 2025 | $3,344 | $118,850 |
Find assessor info on the county website
Neighborhood: Nashboro Woods
Nearby homes
- $426,6003 bd3 ba2.3k sqft2624 Somerset Dr, Nashville, TN 37217Off Market
- $322,4004 bd2 ba1.5k sqft2632 Somerset Dr, Nashville, TN 37217Off Market
- $442,5003 bd3 ba2.4k sqft2620 Somerset Dr, Nashville, TN 37217Off Market
- $404,5003 bd2 ba2k sqft2636 Somerset Dr, Nashville, TN 37217Off Market
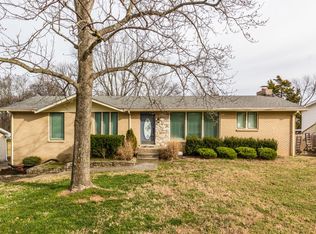
- $413,7003 bd2 ba1.5k sqft235 Sailboat Dr, Nashville, TN 37217Off Market
- $399,4004 bd2 ba2.2k sqft2661 Mossdale Dr, Nashville, TN 37217Off Market
- $190,1002 bd1 ba800 sqft2634 Somerset Dr, Nashville, TN 37217Off Market
- $296,8003 bd2 ba1.2k sqft2633 Somerset Dr, Nashville, TN 37217Off Market
Nearby schools
GreatSchools rating
- 6/10Lakeview Elementary Design CenterGrades: PK-5Distance: 0.3 mi
- 4/10Apollo Middle SchoolGrades: 6-8Distance: 2.1 mi
- 3/10Antioch High SchoolGrades: 9-12Distance: 3.1 mi
Schools provided by the listing agent
- Elementary: Lakeview Elementary School
- Middle: Apollo Middle
- High: Antioch High School
Source: RealTracs MLS as distributed by MLS GRID. This data may not be complete. We recommend contacting the local school district to confirm school assignments for this home.
Get a cash offer in 3 minutes
Find out how much your home could sell for in as little as 3 minutes with a no-obligation cash offer.
Estimated market value
$440,000
Get a cash offer in 3 minutes
Find out how much your home could sell for in as little as 3 minutes with a no-obligation cash offer.
Estimated market value
$440,000
- Tennessee
- Davidson County
- Nashville
- 37217
- Nashboro Woods
- 2628 Somerset Dr
Nearby cities
Nearby neighborhoods
Nearby zip codes
Other Nashville Topics
