MLS# 20775869 - Built by UnionMain Homes - Ready Now! ~ Fully decorated MODEL HOME FOR SALE. Explore the Walton model; 2,563 sq ft, 2-story home with 4 bedrooms, 2.5 baths, and a 2-car garage on a corner lot with only one neighbor. Highlights include a cozy fireplace, gourmet kitchen, extended patio, and open railing, extensive model upgrades, furniture, appliances, model landscaping in the front and back yard, and window coverings are all included. Move in Ready at its finest. Master planned community with a pond, playground, and community pool with tanning ledge and splash toy for tots.
For sale
Price cut: $30K (7/3)
$399,000
2628 Spring Side Dr #2UT6GM, Royse City, TX 75166
4beds
2,563sqft
:
Get pre-qualified$2,852/mo
Single Family Residence
Built in 2023
4,399 Square Feet Lot
$367,900 Zestimate®
$156/sqft
$46/mo HOA
What's special
Cozy fireplaceExtended patioGourmet kitchenOpen railing
- 620 days |
- 44 |
- 5 |
Zillow last checked:
Listing updated:
Listed by:
Ben Caballero 888-872-6006,
HomesUSA.com 888-872-6006
Source: NTREIS,MLS#: 20775869
Facts & features
Interior
Bedrooms & bathrooms
- Bedrooms: 4
- Bathrooms: 3
- Full bathrooms: 2
- 1/2 bathrooms: 1
Primary bedroom
- Features: Linen Closet, Separate Shower
- Level: First
- Dimensions: 13 x 16
Bedroom
- Level: Second
- Dimensions: 11 x 13
Bedroom
- Level: Second
- Dimensions: 13 x 12
Bedroom
- Level: Second
- Dimensions: 13 x 11
Dining room
- Level: First
- Dimensions: 12 x 12
Game room
- Level: First
- Dimensions: 14 x 18
Kitchen
- Features: Granite Counters, Kitchen Island, Pantry, Stone Counters
- Level: First
- Dimensions: 11 x 13
Living room
- Level: First
- Dimensions: 15 x 19
Utility room
- Features: Utility Room
- Level: First
- Dimensions: 6 x 8
Heating
- Central, ENERGY STAR Qualified Equipment
Cooling
- Central Air, ENERGY STAR Qualified Equipment
Appliances
- Included: Some Gas Appliances, Dishwasher, Gas Cooktop, Disposal, Microwave, Plumbed For Gas
Features
- Decorative/Designer Lighting Fixtures, Granite Counters, High Speed Internet, Cable TV, Walk-In Closet(s)
- Flooring: Carpet, Ceramic Tile
- Has basement: No
- Number of fireplaces: 1
- Fireplace features: Decorative, Family Room, Gas
Interior area
- Total interior livable area: 2,563 sqft
Video & virtual tour
Property
Parking
- Total spaces: 2
- Parking features: Door-Single
- Attached garage spaces: 2
Features
- Levels: Two
- Stories: 2
- Patio & porch: Covered
- Exterior features: Lighting, Private Yard
- Pool features: None, Community
- Fencing: Back Yard
Lot
- Size: 4,399 Square Feet
- Dimensions: 40 x 110
- Features: Back Yard, Lawn, Landscaped, Many Trees, Subdivision, Sprinkler System
Details
- Parcel number: R1236900B00701
Construction
Type & style
- Home type: SingleFamily
- Architectural style: Traditional,Detached
- Property subtype: Single Family Residence
Materials
- Brick
- Foundation: Slab
- Roof: Composition
Condition
- Year built: 2023
Utilities & green energy
- Water: Public
- Utilities for property: Natural Gas Available, Separate Meters, Water Available, Cable Available
Community & HOA
Community
- Features: Clubhouse, Playground, Pool, Trails/Paths, Sidewalks
- Security: Security System, Carbon Monoxide Detector(s)
- Subdivision: Creekside
HOA
- Has HOA: Yes
- Services included: All Facilities
- HOA fee: $550 annually
- HOA name: Neighborhood Management, Inc.
- HOA phone: 972-359-1548
Location
- Region: Royse City
Financial & listing details
- Price per square foot: $156/sqft
- Date on market: 11/12/2024
- Cumulative days on market: 621 days
Estimated market value
$367,900
$350,000 - $386,000
$2,534/mo
Price history
| Date | Event | Price |
|---|---|---|
| 7/3/2026 | Price change | $369,000-7.5%$144/sqft |
Source:  UnionMain Homes Report a problem UnionMain Homes Report a problem | ||
| 5/29/2026 | Price change | $399,000-7.6%$156/sqft |
Source: NTREIS #20775869 Report a problem | ||
| 5/1/2026 | Price change | $432,000+0.7%$169/sqft |
Source: NTREIS #20775869 Report a problem | ||
| 4/1/2026 | Price change | $429,000+9.7%$167/sqft |
Source: UnionMain Homes Report a problem | ||
| 3/13/2026 | Price change | $391,000-1.5%$153/sqft |
Source: UnionMain Homes Report a problem | ||
| 11/7/2025 | Price change | $397,000-5.9%$155/sqft |
Source: UnionMain Homes Report a problem | ||
| 9/5/2025 | Price change | $422,000+5.8%$165/sqft |
Source: UnionMain Homes Report a problem | ||
| 8/29/2025 | Price change | $399,000-5.5%$156/sqft |
Source: NTREIS #20775869 Report a problem | ||
| 6/30/2025 | Price change | $422,000-0.7%$165/sqft |
Source: NTREIS #20775869 Report a problem | ||
| 6/5/2025 | Price change | $425,000+1.4%$166/sqft |
Source: UnionMain Homes Report a problem | ||
| 5/31/2025 | Price change | $419,000-1.4%$163/sqft |
Source: NTREIS #20775869 Report a problem | ||
| 1/4/2025 | Price change | $425,000-0.9%$166/sqft |
Source: NTREIS #20775869 Report a problem | ||
| 12/5/2024 | Price change | $429,000-0.2%$167/sqft |
Source: UnionMain Homes Report a problem | ||
| 11/27/2024 | Price change | $430,000-4.2%$168/sqft |
Source: NTREIS #20775869 Report a problem | ||
| 10/17/2024 | Listed for sale | $449,000$175/sqft |
Source: UnionMain Homes Report a problem | ||
Public tax history
Tax history is unavailable.
Monthly payment
Est. payment
Payment breakdown
Explore the cost of this home by adjusting the details. Changes won't be saved.Climate risks
Neighborhood: 75166
Nearby schools
GreatSchools rating
- 4/10Davis Elementary SchoolGrades: PK-5Distance: 1.8 mi
- 4/10Royse City Middle SchoolGrades: 6-8Distance: 1.6 mi
- 5/10Royse City High SchoolGrades: 9-12Distance: 2.2 mi
Schools provided by the listing agent
- Elementary: Ruth Cherry
- Middle: Ouida Baley
- High: Royse City
- District: Royse City ISD
Source: NTREIS. This data may not be complete. We recommend contacting the local school district to confirm school assignments for this home.
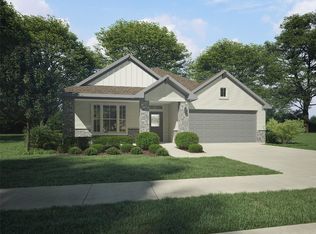
- $--4 bd3 ba2.1k sqft2624 Spring Side Dr, Royse City, TX 75189Sold
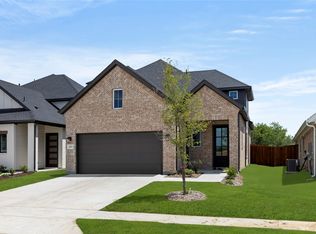
- $--4 bd4 ba2.4k sqft2252 Aspen Chase Dr, Royse City, TX 75189Sold
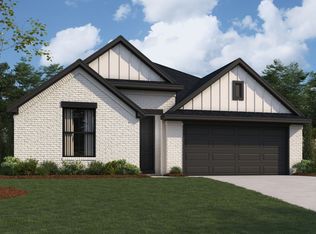
- from $334,9904 bd3 ba2.1k sqftThe El Paso Plan, Creekside, Royse City, TX 75189New Construction
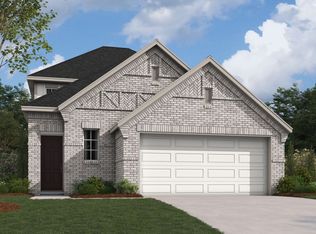
- from $319,9904 bd3 ba2.1k sqftThe Laredo Plan, Creekside, Royse City, TX 75189New Construction
- from $294,9903 bd2 ba1.7k sqftThe Waco Plan, Creekside, Royse City, TX 75189New Construction
- from $268,9903 bd2 ba1.5k sqftThe Amarillo Plan, Creekside, Royse City, TX 75189New Construction
- from $334,9904 bd4 ba2.3k sqftThe San Marcos Plan, Creekside, Royse City, TX 75189New Construction
- from $372,9904 bd3 ba2.6k sqftThe San Angelo Plan, Creekside, Royse City, TX 75189New Construction
A local agent can set up tours, give advice and negotiate with sellers.
Similar homes
- from $401,9005 bd3 ba3.1k sqftHero Plan, Creekside, Royse City, TX 75189New Construction
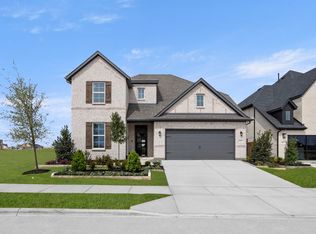 RockWell Homes
 - from $376,9005 bd3 ba2.7k sqftFreedom Plan, Creekside, Royse City, TX 75189New Construction
 RockWell Homes
 - from $431,9903 bd3 ba2.5k sqftViolet II Plan, Grand Heritage, Lavon, TX 75166New Construction
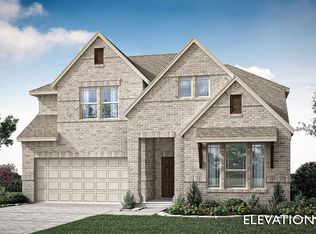 Bloomfield Homes
 - from $444,9904 bd3 ba2.7k sqftHawthorne II Plan, Grand Heritage, Lavon, TX 75166New Construction
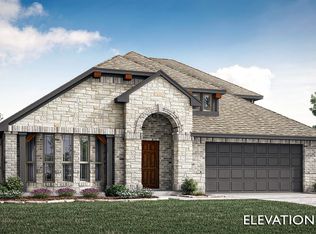 Bloomfield Homes
 - from $429,9904 bd4 ba2.6k sqftViolet III Plan, Waterscape, Royse City, TX 75189New ConstructionBloomfield Homes
- $374,9904 bd3 ba2.1k sqft202 Briarwood Dr, Nevada, TX 75173New ConstructionNTREIS
- from $428,9903 bd3 ba2.3k sqftViolet Plan, Stone River Glen, Royse City, TX 75189New ConstructionBloomfield Homes
- from $483,9904 bd4 ba3.3k sqftRose Plan, Stone River Glen, Royse City, TX 75189New ConstructionBloomfield Homes
- from $482,9904 bd3 ba3.2k sqftCarolina IV Plan, Waterscape, Royse City, TX 75189New ConstructionBloomfield Homes
- from $439,9903 bd3 ba2.3k sqftViolet Plan, Stone River Glen, Royse City, TX 75189New ConstructionBloomfield Homes
- from $420,9904 bd4 ba2.7k sqftThe Sequoia M Plan, Waverly Estates, Josephine, TX 75173New ConstructionDavidson Homes, Inc.
- from $458,9904 bd4 ba2.6k sqftViolet III Plan, Stone River Glen, Royse City, TX 75189New ConstructionBloomfield Homes
- $439,9905 bd4 ba3.3k sqft907 Sleepy Landing Dr, Lavon, TX 75166For SaleMLS ID #21261880, Ben Caballero. NTREIS
- from $409,9904 bd4 ba2.7k sqftThe Sequoia M Plan, Mercer Meadows, Royse City, TX 75189New ConstructionDavidson Homes, Inc.
- from $447,9904 bd4 ba2.6k sqftViolet III Plan, Stone River Glen, Royse City, TX 75189New ConstructionBloomfield Homes
- from $409,9903 bd3 ba2.3k sqftViolet Plan, Waterscape, Royse City, TX 75189New ConstructionBloomfield Homes
- $327,9904 bd3 ba2k sqft916 Lost Holly Ln, Lavon, TX 75166New ConstructionNTREIS
- from $422,9903 bd3 ba2.3k sqftViolet Plan, Grand Heritage, Lavon, TX 75166New ConstructionBloomfield Homes
- from $437,9903 bd3 ba2.5k sqftViolet II Plan, Stone River Glen, Royse City, TX 75189New ConstructionBloomfield Homes
- from $433,9903 bd3 ba2.3k sqftViolet Plan, Grand Heritage, Lavon, TX 75166New ConstructionBloomfield Homes
