Skip main navigation
Sold for $435,000
  • $435,000

    2628 Stonegate Dr, Winchester, VA 22601

    4beds
    2,722sqft
    Single Family Residence
    Built in 1994
    8,002 Square Feet Lot
    $468,200 Zestimate®
    $160/sqft
    $2,837 Estimated rent

    Home value

    $468,200

    Estimated sales range

    Not available

    $2,837/mo

    Zestimate® history
    Loading
    Loading...

    Owner options

    List your home for rent

    $2,837/mo

    Rent Zestimate®

    Find your next renter with Zillow Rental Manager. Plus, with online applications, you can quickly screen prospective tenants – for free.

    Learn more

    $2,837/mo

    Rent Zestimate®

    Refinance and save

    $2,620/mo

    Est. payment

    Refinancing to a lower rate could help reduce your monthly payments and save thousands over the life of the loan.

    See today's rates

    $2,620/mo

    Est. payment

    Explore your selling options

    Work with a Zillow partner agent

    Leverage their expertise and Zillow's premium Showcase listings to get your home seen by more buyers.

    Get started

    List with your own agent

    Get your home in front of millions of buyers by listing it on Zillow.

    Learn how to do it

    Sell it yourself

    Take full control of how buyers see your home on Zillow by listing For Sale by Owner (FSBO).

    List your home

    What's special

    Private bathTwo-car garageFireplace with insertGranite countersCeiling fansTwo huge roomsWrap-around rear porch
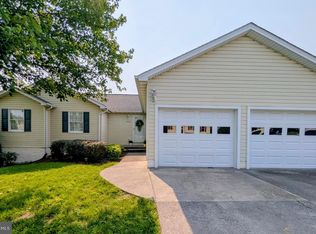
    This wonderfully crafted home situated in a family-oriented community offers you plenty of convenience to shopping, plus all the living space you need for the family or entertaining - NO HOA! Plus, the Seller is offering a home warranty with acceptable, ratified offer. This home has approx. 3,444 SF of living space heated & cooled by a Trane heat pump system. On the main level, you have an upgraded kitchen with granite counters, stainless steel appliances, plus tons of cabinet space; 3 good-sized bedrooms all with ceiling fans - the master having its own private bath with grab bars, skylight, plus a walk-in closet; a living room/dining combination with hardwood floors and a cathedral ceiling, plus a fireplace with insert for those chilly winter evenings; a cozy breakfast area; plus a laundry room - all on one level! Downstairs in the basement, you have two huge rooms with closets & ceiling fans - one could be an office and one a guest/hobby room; a family/rec room area with a hearth/flue for a woodstove; an area for a pool/ping-pong table; a nice walk-in closet for extra storage; Plus, a 3rd full bath with pedestal sinks. You get all this plus a wrap-around rear porch to relax and enjoy the wonderful open parkland view. There's even a two-car garage with plenty of driveway space for additional parking. This is a gem just waiting for your special touch. Come take a look at your new home!

    Zillow last checked:

    Listing updated:

    Listed by:

    Mr. Ralph Semidey SR. 703-870-6612,

    Smart Realty, LLC,

    Co-Listing Agent: Saul A Semidey 703-438-0354,

    Smart Realty, LLC

    Bought with:

    Katrina M Smith, WVA230040256

    RE/MAX Roots

    Source: Bright MLS,MLS#: VAWI2006702MLS Logo

    Facts & features

    Interior

    Bedrooms & bathrooms
    • Bedrooms: 4
    • Bathrooms: 3
    • Full bathrooms: 3
    • Main level bathrooms: 2
    • Main level bedrooms: 3
    Rooms
    • Room types: Living Room, Dining Room, Primary Bedroom, Bedroom 2, Bedroom 3, Kitchen, Family Room, Den, Breakfast Room, Laundry, Other, Storage Room, Bathroom 2, Bathroom 3, Hobby Room, Primary Bathroom
    Primary bedroom
    • Features: Ceiling Fan(s), Flooring - Carpet
    • Level: Main
    Bedroom 2
    • Features: Ceiling Fan(s), Flooring - Carpet
    • Level: Main
    Bedroom 3
    • Features: Flooring - Carpet, Ceiling Fan(s)
    • Level: Main
    Primary bathroom
    • Features: Flooring - Tile/Brick, Bathroom - Tub Shower, Walk-In Closet(s), Skylight(s)
    • Level: Main
    Bathroom 2
    • Features: Flooring - Tile/Brick, Bathroom - Tub Shower
    • Level: Main
    Bathroom 3
    • Features: Double Sink, Bathroom - Tub Shower, Flooring - Tile/Brick
    • Level: Lower
    Breakfast room
    • Features: Flooring - HardWood
    • Level: Main
    Den
    • Level: Lower
    Dining room
    • Features: Ceiling Fan(s), Dining Area, Flooring - HardWood
    • Level: Main
    Family room
    • Features: Ceiling Fan(s), Walk-In Closet(s), Flooring - Tile/Brick
    • Level: Lower
    Other
    • Features: Flooring - Tile/Brick, Ceiling Fan(s)
    • Level: Lower
    Kitchen
    • Features: Granite Counters, Double Sink, Flooring - HardWood, Ceiling Fan(s)
    • Level: Main
    Laundry
    • Features: Flooring - Tile/Brick
    • Level: Main
    Living room
    • Features: Cathedral/Vaulted Ceiling, Fireplace - Other, Flooring - HardWood
    • Level: Main
    Other
    • Features: Flooring - Tile/Brick
    • Level: Lower
    Storage room
    • Features: Ceiling Fan(s), Flooring - Tile/Brick
    • Level: Lower
    Heating
    • Heat Pump, Electric
    Cooling
    • Ceiling Fan(s), Heat Pump, Electric
    Appliances
    • Included: Microwave, Dishwasher, Disposal, Dryer, Oven/Range - Electric, Refrigerator, Stainless Steel Appliance(s), Washer, Electric Water Heater
    • Laundry: Main Level, Laundry Room
    Features
    • Breakfast Area, Ceiling Fan(s), Combination Dining/Living, Entry Level Bedroom, Floor Plan - Traditional, Primary Bath(s), Bathroom - Tub Shower, Upgraded Countertops, Walk-In Closet(s), Cathedral Ceiling(s)
    • Flooring: Carpet, Wood
    • Doors: French Doors
    • Windows: Skylight(s), Window Treatments
    • Basement: Full,Connecting Stairway,Finished,Improved,Exterior Entry,Walk-Out Access
    • Number of fireplaces: 1
    • Fireplace features: Mantel(s), Flue for Stove, Insert
    Interior area
    • Total structure area: 2,722
    • Total interior livable area: 2,722 sqft
    • Finished area above ground: 1,722
    • Finished area below ground: 1,000

    Property

    Parking
    • Total spaces: 2
    • Parking features: Garage Faces Front, Garage Door Opener, Attached, Driveway
    • Attached garage spaces: 2
    • Has uncovered spaces: Yes
    Accessibility
    • Accessibility features: Grip-Accessible Features, Low Pile Carpeting
    Features
    • Levels: Two
    • Stories: 2
    • Patio & porch: Deck, Wrap Around, Porch
    • Pool features: None
    Lot
    • Size: 8,002 Square Feet
    Details
    • Additional structures: Above Grade, Below Grade
    • Parcel number: 29104 38
    • Zoning: MR
    • Special conditions: Standard

    Construction

    Type & style
    • Home type: SingleFamily
    • Architectural style: Contemporary
    • Property subtype: Single Family Residence
    Materials
    • Vinyl Siding
    • Foundation: Block
    • Roof: Architectural Shingle
    Condition
    • New construction: No
    • Year built: 1994

    Utilities & green energy

    • Sewer: Public Sewer
    • Water: Public

    Community & HOA

    Community
    • Subdivision: Stonecrest
    HOA
    • Has HOA: No
    Location
    • Region: Winchester

    Financial & listing details

    • Price per square foot: $160/sqft
    • Tax assessed value: $363,200
    • Annual tax amount: $3,378
    • Date on market: 11/15/2024
    • Listing agreement: Exclusive Right To Sell
    • Listing terms: FHA,Conventional,Cash,Other,VA Loan,USDA Loan
    • Ownership: Fee Simple

    Price history

    DateEventPrice
    12/23/2024Sold$435,000-3.3%$160/sqft
    Source: Bright MLS #VAWI2006702 Report a problem
    11/27/2024Contingent$449,900$165/sqft
    Source: Bright MLS #VAWI2006702 Report a problem
    11/15/2024Listed for sale$449,900+18.4%$165/sqft
    Source: Bright MLS #VAWI2006702 Report a problem
    12/22/2021Sold$379,900+1.4%$140/sqft
    Source: Bright MLS #VAWI2000522 Report a problem
    11/5/2021Pending sale$374,500$138/sqft
    Source: Bright MLS #VAWI2000522 Report a problem
    10/22/2021Listed for sale$374,500$138/sqft
    Source: Bright MLS #VAWI2000522 Report a problem
    10/11/2021Pending sale$374,500$138/sqft
    Source: Bright MLS #VAWI2000522 Report a problem
    10/5/2021Price change$374,500-2.1%$138/sqft
    Source: Bright MLS #VAWI2000522 Report a problem
    9/20/2021Listed for sale$382,500+82.2%$141/sqft
    Source: Bright MLS #VAWI2000522 Report a problem
    6/22/2011Listing removed$209,900$77/sqft
    Source: iseemedia #WI7341600 Report a problem
    1/27/2011Listed for sale$209,900-26.5%$77/sqft
    Source: iseemedia #WI7341600 Report a problem
    5/24/2010Sold$285,525+36%$105/sqft
    Source: Public Record Report a problem
    5/21/2010Price change$209,900-24.8%$77/sqft
    Source: foreclosure.com Report a problem
    5/15/2010Listed for sale--
    Source: foreclosure.com Report a problem
    3/14/2008Sold$279,200-0.3%$103/sqft
    Source: Public Record Report a problem
    1/9/2008Listed for sale$279,900-24.4%$103/sqft
    Source: Realty Generator #WI6627328 Report a problem
    11/8/2005Sold$370,000$136/sqft
    Source: Public Record Report a problem

    Public tax history

    YearProperty taxesTax assessment
    2025$4,420 +8.9%$556,000 +13.7%
    2024$4,060 $489,100
    2023$4,060 +20.2%$489,100 +34.7%
    2022$3,378 $363,200
    2021$3,378 +17.1%$363,200 +14.5%
    2020$2,886 $317,100
    2019$2,886 +3.8%$317,100 +3.8%
    2018$2,781 +8.1%$305,600
    2017$2,572 $305,600 +8.1%
    2016$2,572 $282,600
    2015$2,572 +9.6%$282,600 +14.4%
    2014$2,347 $247,000
    2013-- $247,000
    2012-- $247,000
    2011-- $247,000 -18.8%
    2010-- $304,100
    2009-- $304,100 -21.9%
    2008-- $389,200
    2007-- $389,200 +20.8%
    2006-- $322,100
    2005-- $322,100 +32.4%
    2004-- $243,300
    2003-- $243,300 +59.2%
    2002-- $152,800
    2001-- $152,800
    Find assessor info on the county website

    Neighborhood: 22601

    Nearby schools

    GreatSchools rating
    Schools provided by the listing agent
    • High: John Handley
    • District: Winchester City Public Schools

    Source: Bright MLS. This data may not be complete. We recommend contacting the local school district to confirm school assignments for this home.

    Get a cash offer in 3 minutes
    Find out how much your home could sell for in as little as 3 minutes with a no-obligation cash offer.
    Estimated market value
    $468,200
    Get a cash offer in 3 minutes
    Find out how much your home could sell for in as little as 3 minutes with a no-obligation cash offer.
    Estimated market value
    $468,200