Nestled in the highly coveted Piney Orchard Community in Odenton, this 4 bedroom, 3.5 bath townhome provides close to 2,000 square feet of living space. Brand new luxury vinyl plank flooring and carpet, along with fresh, neutral paint throughout, makes this home move-in ready! The entry level welcomes you with a cozy family room that flows into the gourmet kitchen, complete with stainless steel appliances, granite countertops, ceramic tile backsplash and center island. A French door off the kitchen leads to a composite deck that provides privacy as it backs to trees. A convenient laundry room and powder room complete the main level. Upstairs three spacious bedrooms: a primary suite with ensuite bathroom with soaking tub, shower and dual sink and 2 additional bedrooms and a hallway full bath. The spacious downstairs has a 4th bedroom, full bathroom and recreation area that walks out to the patio. Recent updates include HVAC (2021), Hot Water heater (2021), Washer (2023), Dryer (2023), Dishwasher (2024), Flooring (2026), Paint (2026). This property offers the perfect balance of convenience and tranquility. Take advantage of the many walking/biking trails in the community and nearby parks and tot lots. There are 3 outdoor pools, indoor pool, and fitness center as well as the Piney Orchard marketplace featuring a grocery store, coffee shop, Italian and Asian cuisine options & more. This home is just steps from Piney Orchard Elementary School and minutes from Fort Meade as well as an abundance of local shopping and dining. Location allows easy access to major commuter routes including 100, 32, 95 and is convenient to BWI, Baltimore/Annapolis/DC and the MARC train station.
For sale
$465,000
2628 Streamview Dr, Odenton, MD 21113
4beds
1,990sqft
:
Get pre-qualified$3,198/mo
Townhouse
Built in 2000
1,700 Square Feet Lot
$464,000 Zestimate®
$234/sqft
$114/mo HOA
What's special
Convenient laundry roomPowder roomFresh neutral paint throughoutStainless steel appliancesCenter islandCozy family roomCeramic tile backsplash
- 2 days |
- 261 |
- 19 |
Zillow last checked:
Listing updated:
Listed by:
Katie Waddell 410-303-2975,
Gamble Realty, Inc (301) 802-7264
Source: Bright MLS,MLS#: MDAA2153190
Facts & features
Interior
Bedrooms & bathrooms
- Bedrooms: 4
- Bathrooms: 4
- Full bathrooms: 3
- 1/2 bathrooms: 1
- Main level bathrooms: 1
Basement
- Area: 530
Heating
- Programmable Thermostat, Electric
Cooling
- Central Air, Ceiling Fan(s)
Appliances
- Included: Gas Water Heater
Features
- Basement: Exterior Entry,Partially Finished
- Has fireplace: No
Interior area
- Total structure area: 1,990
- Total interior livable area: 1,990 sqft
- Finished area above ground: 1,460
- Finished area below ground: 530
Property
Parking
- Parking features: Assigned, Parking Lot
- Details: Assigned Parking, Assigned Space #: 17
Accessibility
- Accessibility features: None
Features
- Levels: Three
- Stories: 3
- Pool features: Community
Lot
- Size: 1,700 Square Feet
Details
- Additional structures: Above Grade, Below Grade
- Parcel number: 020457190099680
- Zoning: R5
- Special conditions: Standard
Construction
Type & style
- Home type: Townhouse
- Architectural style: Traditional
- Property subtype: Townhouse
Materials
- Vinyl Siding
- Foundation: Other
Condition
- New construction: No
- Year built: 2000
Utilities & green energy
- Sewer: Public Sewer
- Water: Public
Community & HOA
Community
- Features: Pool
- Subdivision: Piney Orchard
HOA
- Has HOA: Yes
- Amenities included: Basketball Court, Bike Trail, Common Grounds, Community Center, Fitness Center, Jogging Path, Meeting Room, Party Room, Picnic Area, Indoor Pool, Pool, Tennis Court(s), Tot Lots/Playground
- Services included: Common Area Maintenance, Pool(s)
- HOA fee: $343 quarterly
Location
- Region: Odenton
Financial & listing details
- Price per square foot: $234/sqft
- Tax assessed value: $394,733
- Annual tax amount: $4,474
- Date on market: 8/12/2026
- Listing agreement: Exclusive Right To Sell
- Ownership: Fee Simple
Estimated market value
$464,000
$441,000 - $487,000
$3,155/mo
Price history
| Date | Event | Price |
|---|---|---|
| 8/12/2026 | Listed for sale | $465,000+32.9%$234/sqft |
Source:  Bright MLS #MDAA2153190 Report a problem Bright MLS #MDAA2153190 Report a problem | ||
| 11/25/2014 | Sold | $349,900$176/sqft |
Source: Public Record Report a problem | ||
| 9/26/2014 | Listed for sale | $349,900+67.4%$176/sqft |
Source: Keller Williams Realty Baltimore #AA8465884 Report a problem | ||
| 7/11/2014 | Sold | $209,000+26.6%$105/sqft |
Source: Public Record Report a problem | ||
| 4/14/2000 | Sold | $165,090$83/sqft |
Source: Public Record Report a problem | ||
Public tax history
| Year | Property taxes | Tax assessment |
|---|---|---|
| 2025 | $4,230 +8.3% | $371,700 +4.2% |
| 2024 | $3,907 +4.6% | $356,800 +4.4% |
| 2023 | $3,734 +9.3% | $341,900 +4.6% |
| 2022 | $3,417 +1.6% | $327,000 +1.6% |
| 2021 | $3,362 +1.6% | $321,733 +1.7% |
| 2020 | $3,310 +1.6% | $316,467 +1.7% |
| 2019 | $3,258 +6% | $311,200 +2.7% |
| 2018 | $3,073 +2.2% | $303,067 +2.8% |
| 2017 | $3,006 | $294,933 +2.8% |
| 2016 | -- | $286,800 +0.4% |
| 2015 | -- | $285,733 +0.4% |
| 2014 | -- | $284,667 +0.4% |
| 2013 | -- | $283,600 |
| 2012 | -- | $283,600 |
| 2011 | -- | $283,600 -17.1% |
| 2010 | -- | $341,960 +5.3% |
| 2009 | -- | $324,660 +5.6% |
| 2008 | -- | $307,360 +6% |
| 2007 | -- | $290,060 +15.2% |
| 2006 | -- | $251,832 +17.9% |
| 2005 | -- | $213,606 +21.8% |
| 2004 | -- | $175,380 +5.3% |
| 2003 | -- | $166,550 +5.6% |
| 2002 | -- | $157,720 +5.9% |
| 2001 | -- | $148,890 |
Find assessor info on the county website
Monthly payment
Est. payment
Payment breakdown
Explore the cost of this home by adjusting the details. Changes won't be saved.Climate risks
Neighborhood: 21113
Nearby schools
GreatSchools rating
- 8/10Piney Orchard Elementary SchoolGrades: PK-5Distance: 0.1 mi
- 9/10Arundel Middle SchoolGrades: 6-8Distance: 1.8 mi
- 8/10Arundel High SchoolGrades: 9-12Distance: 2 mi
Schools provided by the listing agent
- District: Anne Arundel County Public Schools
Source: Bright MLS. This data may not be complete. We recommend contacting the local school district to confirm school assignments for this home.
- $3,800-- bd-- ba-- sqftStreamview Dr, Odenton, MD 21113Off Market
- $450,700-- bd2 ba1.6k sqft2626 Streamview Dr, Odenton, MD 21113Off Market
- $529,0004 bd4 ba2.4k sqft2630 Streamview Dr, Odenton, MD 21113Sold
- $471,5004 bd4 ba1.9k sqft2624 Streamview Dr, Odenton, MD 21113Off Market
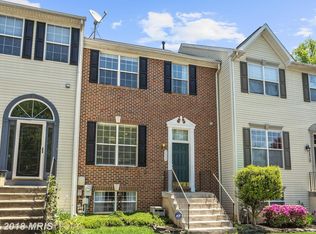
- $504,4004 bd3 ba2.8k sqft2622 Streamview Dr, Odenton, MD 21113Off Market
- $445,200-- bd2 ba1.6k sqft2620 Streamview Dr, Odenton, MD 21113Off Market
- $---- bd-- ba-- sqftStreamview Dr, Odenton, MD 21113Off Market
- $539,6004 bd4 ba2.4k sqft2618 Streamview Dr, Odenton, MD 21113Off Market
A local agent can set up tours, give advice and negotiate with sellers.
Similar homes
- $440,0003 bd3 ba1.5k sqft2610 Chancellor Ct, Odenton, MD 21113For Sale

 MLS ID #MDAA2153014, Shailey Sharma, Samson Properties. Bright MLS
 - $510,0003 bd3 ba2k sqft624 Trout Run Ct, Odenton, MD 21113For Sale
 MLS ID #MDAA2152538, Mr. Steven M Songer JR., Maryland Waterfront Properties LLC. Bright MLS
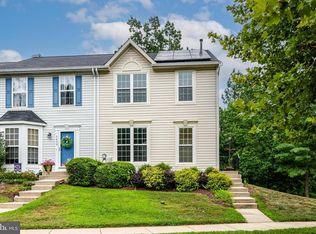
 - $445,0003 bd4 ba1.2k sqft2611 Cedar Elm Dr, Odenton, MD 21113For Sale
 MLS ID #MDAA2149640, Ken Milner, RE/MAX Advantage Realty. Bright MLS
 - $515,0003 bd3 ba2.1k sqft1020 Meandering Way, Odenton, MD 21113For Sale
 MLS ID #MDAA2148514, Jerry Kline, Keller Williams Flagship. Bright MLS
 - $484,0004 bd4 ba2.2k sqft1625 Benoli Ct, Odenton, MD 21113For SaleMLS ID #MDAA2150312, Amelia Whitman, Long & Foster Real Estate, Inc.. Bright MLS
- $400,0003 bd3 ba1.7k sqft8016 Orchard Grove Rd, Odenton, MD 21113For SaleMLS ID #MDAA2150358, Michelle Hood, Keller Williams Flagship. Bright MLS
- $505,0003 bd4 ba2k sqft2601 Rainy Spring Ct, Odenton, MD 21113For SaleMLS ID #MDAA2148484, Bryan Schafer, Compass. Bright MLS
- $425,0003 bd3 ba1.6k sqftTown Center Commons Condominium, Odenton, MD 21113For SaleMLS ID #MDAA2145754, Scott Smolen, RE/MAX Leading Edge. Bright MLS
- $489,0003 bd4 ba1.3k sqftThe Knolls, Crofton, MD 21114For SaleMLS ID #MDAA2152972, Zoleta Caster, Silver River Properties. Bright MLS
- $380,0003 bd2 ba1.5k sqft2002 Ripley Point Ct, Odenton, MD 21113For SaleMLS ID #MDAA2147444, Lee Tessier, EXP Realty, LLC. Bright MLS
- $459,9004 bd3 ba2.2k sqft8609 Woodland Manor Dr, Laurel, MD 20724For SaleMLS ID #MDAA2152436, Patrick Joy, Bennett Realty Solutions. Bright MLS
- $539,9002 bd2 ba1.6k sqft3108 Woodchuck Way, Odenton, MD 21113For SaleMLS ID #MDAA2142362, Deb Laite, Blackwell Real Estate, LLC. Bright MLS
- $479,9003 bd4 ba2.1k sqft7724 Sentry Ter, Severn, MD 21144For SaleMLS ID #MDAA2152954, Suzanne Valentin, Modern Maryland Realty. Bright MLS
- $339,9002 bd2 ba1.4k sqft2412 Chestnut Terrace Ct Unit 102, Odenton, MD 21113For SaleMLS ID #MDAA2152600, Emily Motto, Investors Management, Inc.. Bright MLS
- $499,9003 bd3 ba2.8k sqft2009 Whistling Duck Dr, Upper Marlboro, MD 20774For SaleMLS ID #MDPG2214434, Hazel Shakur, Redfin Corp. Bright MLS
- $519,9003 bd4 ba2.1k sqft2667 Worrell Ct, Crofton, MD 21114For SaleMLS ID #MDAA2151856, Harmony Campbell, Coldwell Banker Realty. Bright MLS
- $314,9902 bd2 ba1.1k sqft703 Orchard Overlook APT 303, Odenton, MD 21113For SaleMLS ID #MDAA2150420, Nicholas Badalian, Fathom Realty MD, LLC. Bright MLS
- $449,9003 bd4 ba1.9k sqft8722 Cresthill Ct, Laurel, MD 20723For SaleMLS ID #MDHW2072522, Zsuzsanna Rainey, Taylor Properties. Bright MLS
- $530,9904 bd4 ba2.8k sqft7225 Bocastle Ln, Hanover, MD 21076For SaleMLS ID #MDAA2148336, Yuriy Voznyy, Fathom Realty MD, LLC. Bright MLS
- $475,0003 bd4 ba2.4k sqft682 Millhouse Dr, Glen Burnie, MD 21060For SaleMLS ID #MDAA2153154, Marina Yousefian, Long & Foster Real Estate, Inc.. Bright MLS
