Welcome home to this tree filled lot with over an acre of land and a spacious 4 bedroom, 2 bathroom home that awaits its new owners! As you drive down the cozy, curvy driveway you pull up to the home and detached two car garage that is fully equipped with electricity and a remote garage door opener. As you walkup to the property you're welcomed onto the large front porch deck which is perfect for entertaining guests or simply watching the leaves blow by. Entering the home you will find a great open concept design with two secondary bedrooms and a bathroom to the left and the primary ensuite bedroom with a secondary bedroom to the right past the kitchen and laundry room. Schedule your showing today with your favorite Realtor. Sellers Disclosure and survey are available in the transaction desk and a folder at the home for your convenience.
Sold
Price Unknown
2628 Verde Ct, Burleson, TX 76028
4beds
1,899sqft
Manufactured Home, Single Family Residence
Built in 1994
1.27 Acres Lot
$328,400 Zestimate®
$--/sqft
$-- Estimated rent
Home value
$328,400
$309,000 - $351,000
Not available
Zestimate® history
Owner options
List your home for rent
Find your next renter with Zillow Rental Manager. Plus, with online applications, you can quickly screen prospective tenants – for free.
Refinance and save
Refinancing to a lower rate could help reduce your monthly payments and save thousands over the life of the loan.
Explore your selling options
Work with a Zillow partner agent
Leverage their expertise and Zillow's premium Showcase listings to get your home seen by more buyers.
Get startedList with your own agent
Get your home in front of millions of buyers by listing it on Zillow.
Learn how to do itSell it yourself
Take full control of how buyers see your home on Zillow by listing For Sale by Owner (FSBO).
List your homeWhat's special
Large front porch deckDetached two car garageLaundry roomRemote garage door opener
Zillow last checked:
Listing updated:
Listed by:
Chaska Wilkinson 0738679 214-437-3321,
Monument Realty 214-705-7827
Bought with:
April Clements
Fathom Realty
Source: NTREIS,MLS#: 20559120
Facts & features
Interior
Bedrooms & bathrooms
- Bedrooms: 4
- Bathrooms: 2
- Full bathrooms: 2
Primary bedroom
- Features: Double Vanity, En Suite Bathroom, Walk-In Closet(s)
- Level: First
- Dimensions: 15 x 13
Bedroom
- Features: Split Bedrooms, Walk-In Closet(s)
- Level: First
- Dimensions: 12 x 11
Bedroom
- Level: First
- Dimensions: 15 x 12
Bedroom
- Features: Split Bedrooms
- Level: First
- Dimensions: 13 x 10
Breakfast room nook
- Level: First
- Dimensions: 9 x 9
Dining room
- Level: First
- Dimensions: 12 x 10
Kitchen
- Features: Breakfast Bar, Eat-in Kitchen
- Level: First
- Dimensions: 12 x 11
Living room
- Level: First
- Dimensions: 19 x 19
Heating
- Central, Electric
Cooling
- Central Air, Ceiling Fan(s), Electric
Appliances
- Included: Dishwasher, Electric Range, Electric Water Heater
Features
- High Speed Internet
- Flooring: Carpet, Laminate
- Has basement: No
- Has fireplace: No
- Fireplace features: None
Interior area
- Total interior livable area: 1,899 sqft
Property
Parking
- Total spaces: 2
- Parking features: Garage
- Garage spaces: 2
Features
- Levels: One
- Stories: 1
- Patio & porch: Deck
- Exterior features: Fire Pit
- Pool features: None
- Fencing: Partial,Wire
Lot
- Size: 1.27 Acres
- Features: Pond on Lot, Many Trees
Details
- Parcel number: 126347800690
Construction
Type & style
- Home type: MobileManufactured
- Architectural style: Traditional
- Property subtype: Manufactured Home, Single Family Residence
- Attached to another structure: Yes
Materials
- Foundation: Other
- Roof: Composition
Condition
- Year built: 1994
Utilities & green energy
- Sewer: Septic Tank
- Utilities for property: Septic Available, Separate Meters, Water Available
Community & HOA
Community
- Security: Smoke Detector(s)
- Subdivision: Emerald Forest Estates
HOA
- Has HOA: No
Location
- Region: Burleson
Financial & listing details
- Tax assessed value: $346,505
- Annual tax amount: $4,340
- Date on market: 3/15/2024
- Cumulative days on market: 5 days
- Listing terms: Cash,Conventional,FHA,Other,VA Loan
- Exclusions: Excludes all Staging items. Shelves in kitchen convey with property
- Road surface type: Asphalt
Price history
| Date | Event | Price |
|---|---|---|
| 4/15/2024 | Sold | -- |
Source: NTREIS #20559120 Report a problem | ||
| 4/12/2024 | Pending sale | $290,000$153/sqft |
Source: NTREIS #20559120 Report a problem | ||
| 3/19/2024 | Contingent | $290,000$153/sqft |
Source: NTREIS #20559120 Report a problem | ||
| 3/15/2024 | Price change | $290,000+12.6%$153/sqft |
Source: NTREIS #20559120 Report a problem | ||
| 10/15/2021 | Pending sale | $257,500$136/sqft |
Source: NTREIS #14664318 Report a problem | ||
Public tax history
| Year | Property taxes | Tax assessment |
|---|---|---|
| 2025 | $6,075 +61.7% | $346,505 +14.3% |
| 2024 | $3,758 +22.9% | $303,234 +10% |
| 2023 | $3,057 -23.8% | $275,667 +4.8% |
| 2022 | $4,010 | $262,947 +180.6% |
| 2021 | -- | $93,706 |
| 2020 | $1,848 +27.7% | $93,706 +27.7% |
| 2019 | $1,447 -6.1% | $73,354 |
| 2018 | $1,542 +9.6% | $73,354 +13.8% |
| 2017 | $1,406 +17.5% | $64,450 +17.4% |
| 2016 | $1,197 +42.1% | $54,910 |
| 2015 | $843 | $54,910 |
| 2014 | $843 | $54,910 |
| 2012 | -- | -- |
| 2011 | -- | -- |
| 2010 | -- | -- |
| 2009 | -- | -- |
| 2008 | -- | -- |
| 2007 | -- | -- |
| 2006 | -- | -- |
| 2005 | -- | -- |
| 2004 | -- | -- |
| 2003 | -- | -- |
| 2002 | -- | -- |
| 2001 | -- | -- |
| 2000 | -- | -- |
Find assessor info on the county website
Neighborhood: 76028
Nearby homes
- $448,2002 bd2 ba2.4k sqft2632 Verde Ct, Burleson, TX 76028Off Market
- $394,0003 bd1 ba1.9k sqft2626 Verde Ct, Burleson, TX 76028Off Market
- $350,6004 bd2 ba1.6k sqft2636 Verde Ct, Burleson, TX 76028Off Market
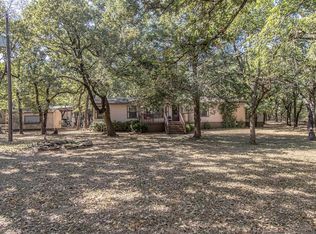
- $69,012-- bd-- ba-- sqft2620 Verde Ct, Burleson, TX 76028Off Market
- $321,400-- bd-- ba1.4k sqft2627 Verde Ct, Burleson, TX 76028Off Market
- $526,0003 bd2 ba2.1k sqft2625 Verde Ct, Burleson, TX 76028Off Market
- $473,7004 bd3 ba3.1k sqft2616 Verde Ct, Burleson, TX 76028Off Market
- $515,900-- bd-- ba1.4k sqft2644 Verde Ct, Burleson, TX 76028Off Market
Nearby schools
GreatSchools rating
- 10/10North Joshua Elementary SchoolGrades: PK-5Distance: 2.3 mi
- 8/10R C Loflin Middle SchoolGrades: 6-8Distance: 1.5 mi
- 7/10Joshua High SchoolGrades: 9-12Distance: 3.6 mi
Schools provided by the listing agent
- Elementary: Njoshua
- Middle: Loflin
- High: Joshua
- District: Joshua ISD
Source: NTREIS. This data may not be complete. We recommend contacting the local school district to confirm school assignments for this home.
Get a cash offer in 3 minutes
Find out how much your home could sell for in as little as 3 minutes with a no-obligation cash offer.
Estimated market value
$328,400
Get a cash offer in 3 minutes
Find out how much your home could sell for in as little as 3 minutes with a no-obligation cash offer.
Estimated market value
$328,400
- Texas
- Johnson County
- Burleson
- 76028
- 2628 Verde Ct
