REDUCED PRICE! Discover easy living at 2628 Vista Palm Drive in Edgewater—an excellent opportunity for first-time buyers or young families. This move-in ready residence offers 1,560 square feet under air on a significantly oversized lot with no homeowners association, providing exceptional space and flexibility. There is ample room behind the backyard fence to store a boat or RV, install a pool, or expand the outdoor living area. New vinyl flooring runs throughout, complemented by freshly painted walls and ceilings that enhance the home’s bright, refreshed interior. The open layout connects the living and dining areas to a circular kitchen with a breakfast bar, ideal for everyday dining or entertaining. The primary suite includes dual sinks, a separate commode and shower area, a makeup vanity, a walk-in closet, and French doors that open to a screened patio. Two additional bedrooms enjoy generous closet space, and the guest bath includes outdoor access—perfect for future pool plans or alfresco gatherings. The private backyard is buffered by trees on both sides, creating a peaceful outdoor retreat. Additional highlights include an oversized one-car garage with a laundry area and utility sink.
Sold for $289,000
$289,000
2628 VISTA PALM DRIVE, EDGEWATER, FL 32141
3beds
1,560sqft
Single Family Residence
Built in 1979
0.34 Acres Lot
$287,900 Zestimate®
$185/sqft
$2,099 Estimated rent
Home value
$287,900
$262,000 - $317,000
$2,099/mo
Zestimate® history
Owner options
List your home for rent
$2,099/mo
Rent Zestimate®
Find your next renter with Zillow Rental Manager. Plus, with online applications, you can quickly screen prospective tenants – for free.
$2,099/mo
Rent Zestimate®
Refinance and save
$1,995/mo
Est. payment
Refinancing to a lower rate could help reduce your monthly payments and save thousands over the life of the loan.
$1,995/mo
Est. payment
Explore your selling options
Work with a Zillow partner agent
Leverage their expertise and Zillow's premium Showcase listings to get your home seen by more buyers.
Get startedList with your own agent
Get your home in front of millions of buyers by listing it on Zillow.
Learn how to do itSell it yourself
Take full control of how buyers see your home on Zillow by listing For Sale by Owner (FSBO).
List your homeWhat's special
Install a poolOpen layoutUtility sinkSignificantly oversized lotNew vinyl flooringGenerous closet spaceWalk-in closet
Zillow last checked:
Listing updated:
Listed by:
Clair Moore 407-234-7779,
PREMIER SOTHEBY'S INTL. RLTY 386-957-5652
Bought with:
Susan Stowe, 3623170
WEICHERT REALTORS HALLMARK PR
Source: Stellar MLS,MLS#: NS1085068 Originating MLS: New Smyrna Beach Board of Realtors
Originating MLS: New Smyrna Beach Board of Realtors
Facts & features
Interior
Bedrooms & bathrooms
- Bedrooms: 3
- Bathrooms: 2
- Full bathrooms: 2
Rooms
- Room types: Attic, Great Room
Primary bedroom
- Features: Dual Sinks, Walk-In Closet(s)
- Level: First
- Area: 270 Square Feet
- Dimensions: 12x22.5
Bedroom 2
- Features: Built-in Closet
- Level: First
- Area: 150 Square Feet
- Dimensions: 12x12.5
Bedroom 3
- Features: Walk-In Closet(s)
- Level: First
- Area: 105 Square Feet
- Dimensions: 12x8.75
Dining room
- Level: First
- Area: 115 Square Feet
- Dimensions: 11.5x10
Great room
- Features: Coat Closet
- Level: First
- Area: 403.56 Square Feet
- Dimensions: 22.42x18
Kitchen
- Features: Breakfast Bar
- Level: First
- Area: 117.7 Square Feet
- Dimensions: 8.83x13.33
Heating
- Central, Electric
Cooling
- Central Air
Appliances
- Included: Dishwasher, Electric Water Heater, Freezer, Ice Maker, Microwave, Range, Range Hood, Refrigerator, Water Filtration System
- Laundry: In Garage
Features
- Ceiling Fan(s), Chair Rail, Living Room/Dining Room Combo, Primary Bedroom Main Floor, Walk-In Closet(s)
- Flooring: Luxury Vinyl
- Doors: French Doors
- Has fireplace: Yes
- Fireplace features: Living Room, Stone, Wood Burning
Interior area
- Total structure area: 2,264
- Total interior livable area: 1,560 sqft
Property
Parking
- Total spaces: 1
- Parking features: Boat, Driveway, Oversized, RV Access/Parking
- Attached garage spaces: 1
- Has uncovered spaces: Yes
- Details: Garage Dimensions: 16x24
Features
- Levels: One
- Stories: 1
- Patio & porch: Front Porch, Rear Porch, Screened
- Exterior features: Rain Gutters
- Pool features: Other
- Fencing: Chain Link
- Has view: Yes
- View description: Trees/Woods
Lot
- Size: 0.34 Acres
- Dimensions: 120 x 125
- Features: City Lot, Landscaped, Oversized Lot, Sidewalk
- Residential vegetation: Fruit Trees, Oak Trees, Trees/Landscaped
Details
- Additional structures: Shed(s)
- Parcel number: 84 02 01 11 9320
- Zoning: 07R-2B
- Special conditions: None
Construction
Type & style
- Home type: SingleFamily
- Architectural style: Florida
- Property subtype: Single Family Residence
Materials
- Block, Concrete, Stucco
- Foundation: Block
- Roof: Shingle
Condition
- Completed
- New construction: No
- Year built: 1979
Utilities & green energy
- Sewer: Public Sewer
- Water: Public, See Remarks
- Utilities for property: Cable Available, Cable Connected, Electricity Connected, Public, Water Connected
Community & HOA
Community
- Features: Park
- Security: Security System, Smoke Detector(s)
- Pet fee: $0 monthly
- Subdivision: FLORIDA SHORES 01
HOA
- Has HOA: No
- Services included: None
Location
- Region: Edgewater
Financial & listing details
- Price per square foot: $185/sqft
- Tax assessed value: $229,291
- Annual tax amount: $4,251
- Date on market: 6/3/2025
- Cumulative days on market: 150 days
- Listing terms: Cash,Conventional,FHA,VA Loan
- Ownership: Fee Simple
- Total actual rent: 0
- Electric utility on property: Yes
- Road surface type: Paved, Asphalt
Price history
| Date | Event | Price |
|---|---|---|
| 12/1/2025 | Sold | $289,000$185/sqft |
Source:  Stellar MLS #NS1085068 Report a problem Stellar MLS #NS1085068 Report a problem | ||
| 10/31/2025 | Pending sale | $289,000$185/sqft |
Source: Stellar MLS #NS1085068 Report a problem | ||
| 10/28/2025 | Price change | $289,000-3.3%$185/sqft |
Source: Stellar MLS #NS1085068 Report a problem | ||
| 8/15/2025 | Price change | $299,000-3.5%$192/sqft |
Source: Stellar MLS #NS1085068 Report a problem | ||
| 6/4/2025 | Listed for sale | $310,000+63.2%$199/sqft |
Source: Stellar MLS #NS1085068 Report a problem | ||
| 5/14/2019 | Sold | $190,000-2.6%$122/sqft |
Source: Public Record Report a problem | ||
| 3/29/2019 | Pending sale | $195,000$125/sqft |
Source: Watson Realty Corp - NSB #1039925 Report a problem | ||
| 3/3/2019 | Price change | $195,000-13.3%$125/sqft |
Source: Watson Realty Corp - NSB #1039925 Report a problem | ||
| 2/12/2019 | Price change | $225,000-9.8%$144/sqft |
Source: Watson Realty Corp - NSB #1039925 Report a problem | ||
| 2/2/2019 | Listed for sale | $249,500+47.6%$160/sqft |
Source: Watson Realty Corp - NSB #1039925 Report a problem | ||
| 7/21/2009 | Listing removed | $169,000$108/sqft |
Source: Watson Realty Corp #S1001108 Report a problem | ||
| 7/9/2009 | Listed for sale | $169,000+16.6%$108/sqft |
Source: Watson Realty Corp #S1001108 Report a problem | ||
| 3/16/2009 | Sold | $145,000-14.2%$93/sqft |
Source: Public Record Report a problem | ||
| 2/4/2009 | Listed for sale | $169,000$108/sqft |
Source: Watson Realty Corp #S1001108 Report a problem | ||
Public tax history
| Year | Property taxes | Tax assessment |
|---|---|---|
| 2025 | $4,187 +2.9% | $229,291 +7.8% |
| 2024 | $4,067 +4% | $212,661 +10% |
| 2023 | $3,910 +10.5% | $193,328 +10% |
| 2022 | $3,540 | $175,753 +10% |
| 2021 | -- | $159,775 +8.4% |
| 2020 | $3,034 | $147,356 +10.6% |
| 2019 | $3,034 +8.5% | $133,290 +5.9% |
| 2018 | $2,796 +6.6% | $125,827 +10% |
| 2017 | $2,622 +6.2% | $114,350 +7.8% |
| 2016 | $2,469 +3.1% | $106,082 +7.9% |
| 2015 | $2,396 +17% | $98,276 +14.1% |
| 2014 | $2,047 | $86,135 +15.2% |
| 2013 | -- | $74,786 +11.5% |
| 2012 | -- | $67,071 +10% |
| 2011 | -- | $60,966 -27.4% |
| 2010 | -- | $83,931 -15.7% |
| 2009 | -- | $99,549 +30.9% |
| 2007 | -- | $76,041 +1.3% |
| 2006 | -- | $75,039 +6.1% |
| 2005 | -- | $70,731 +3% |
| 2004 | -- | $68,671 +1.9% |
| 2003 | -- | $67,391 +2.4% |
| 2002 | -- | $65,812 +1.6% |
| 2001 | -- | $64,776 +3% |
| 2000 | -- | $62,890 |
Find assessor info on the county website
Neighborhood: 32141
Nearby homes
- $265,0002 bd1 ba1.3k sqft2624 Vista Palm Dr, Edgewater, FL 32141Off Market
- $291,5003 bd2 ba1.3k sqft2627 Unity Tree Dr, Edgewater, FL 32141Sold
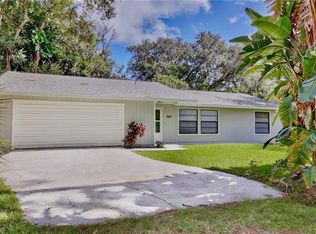
- $212,6003 bd1 ba1.2k sqft2631 Unity Tree Dr, Edgewater, FL 32141Off Market
- $249,8003 bd2 ba1.5k sqft2623 Unity Tree Dr, Edgewater, FL 32141Off Market
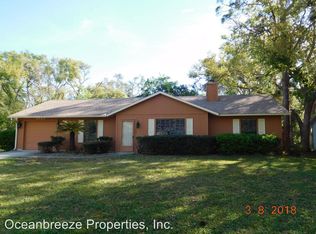
- $75,600-- bd-- ba-- sqft2625 Vista Palm Dr, Edgewater, FL 32141Off Market
- $54,180-- bd-- ba-- sqft2616 Vista Palm Dr, Edgewater, FL 32141Off Market
- $352,0003 bd2 ba-- sqft2704 Vista Palm Dr, Edgewater, FL 32141Off Market
- $249,1003 bd2 ba1.2k sqft2621 Vista Palm Dr, Edgewater, FL 32141Off Market
Nearby schools
GreatSchools rating
- 7/10Indian River Elementary SchoolGrades: PK-5Distance: 1.3 mi
- 5/10New Smyrna Beach Middle SchoolGrades: 6-8Distance: 3.9 mi
- 5/10New Smyrna Beach High SchoolGrades: PK,9-12Distance: 4 mi
Get a cash offer in 3 minutes
Find out how much your home could sell for in as little as 3 minutes with a no-obligation cash offer.
Estimated market value
$287,900
Get a cash offer in 3 minutes
Find out how much your home could sell for in as little as 3 minutes with a no-obligation cash offer.
Estimated market value
$287,900
- Florida
- Volusia County
- Edgewater
- 32141
- 2628 VISTA PALM DRIVE
Nearby cities
Nearby zip codes
Other Edgewater Topics
