Skip main navigation
Sold for $1,525,000
  • $1,525,000

    2628 W 37th Avenue, Denver, CO 80211

    5beds
    3,751sqft
    Single Family Residence
    Built in 2023
    6,075 Square Feet Lot
    $1,568,900 Zestimate®
    $407/sqft
    $7,535 Estimated rent

    Home value

    $1,568,900

    $1.47M - $1.68M

    $7,535/mo

    Zestimate® history
    Loading
    Loading...

    Owner options

    List your home for rent

    $7,535/mo

    Rent Zestimate®

    Find your next renter with Zillow Rental Manager. Plus, with online applications, you can quickly screen prospective tenants – for free.

    Learn more

    $7,535/mo

    Rent Zestimate®

    Refinance and save

    $7,070/mo

    Est. payment

    Refinancing to a lower rate could help reduce your monthly payments and save thousands over the life of the loan.

    See today's rates

    $7,070/mo

    Est. payment

    Explore your selling options

    Work with a Zillow partner agent

    Leverage their expertise and Zillow's premium Showcase listings to get your home seen by more buyers.

    Get started

    List with your own agent

    Get your home in front of millions of buyers by listing it on Zillow.

    Learn how to do it

    Sell it yourself

    Take full control of how buyers see your home on Zillow by listing For Sale by Owner (FSBO).

    List your home

    What's special

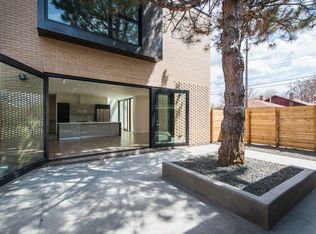
    This beautiful 3,571 sf home nestles quietly in the heart of the the historic Potter Highlands neighborhood, featuring 5 beds / 5 baths and includes beautiful design details and upgraded finishes including: high efficiency 2 furnace system, custom monorail stair system, frameless glass entry office, walk in wine room, 2 story accent wall, tub in shower wet room with rain shower and workout room. Enjoy 8' custom bi-folding living room doors that seamlessly blend your indoor and outdoor spaces. Relax in the spacious backyard on the sizable 6,075 sq ft lot, complete with a detached 2-car garage. The gourmet kitchen boasts high-end Bosch appliances, a kitchen wet bar, and a butler's pantry, perfect for entertaining. Just within walking distance to the vibrant bars and restaurants of LoHi and Sunnyside. A short drive takes you to downtown Denver, Coors Field, Mile High Stadium, and the Ball Arena. Don't miss a rare opportunity to get into a new home in a historic neighborhood!

    Zillow last checked:

    Listing updated:

    Listed by:

    Shane Lewis 303-506-3338 shane@modusrealestate.com,

    MODUS Real Estate,

    Ciaran O'Brien 253-973-9838,

    MODUS Real Estate

    Bought with:

    Thomas Falloon, 100082613

    HomeSmart

    Source: REcolorado as distributed by MLS GRID,MLS#: 4520812MLS Logo

    Facts & features

    Interior

    Bedrooms & bathrooms
    • Bedrooms: 5
    • Bathrooms: 5
    • Full bathrooms: 4
    • 1/2 bathrooms: 1
    • Main level bathrooms: 1
    • Main level bedrooms: 1
    Bedroom
    • Description: Staged As An Office/Study. Frameless Glass Enry
    • Level: Main
    Bedroom
    • Description: Vaulted Ceilings, Built In Wall Sconces, Oversized Master Closet
    • Level: Upper
    Bedroom
    • Level: Upper
    Bedroom
    • Level: Upper
    Bedroom
    • Level: Basement
    Bathroom
    • Description: Main Floor Powder
    • Level: Main
    Bathroom
    • Description: Primary Bath Wet Room With 10' Rain Shower
    • Level: Upper
    Bathroom
    • Description: En-Suite Full Bath On Guest Bedroom Upstairs
    • Level: Upper
    Bathroom
    • Description: En-Suite Full Bath On Guest Bedroom Upstairs
    • Level: Upper
    Bathroom
    • Level: Basement
    Dining room
    • Level: Main
    Exercise room
    • Description: Rubber Flooring, Under Stair Finished Storage
    • Level: Basement
    Kitchen
    • Description: Additional Wet Bar, High End Bosch Appliances, Butlers Pantry W/ Beverage Cooler, Walk In Pantry
    • Level: Main
    Laundry
    • Level: Upper
    Living room
    • Description: Monorail Stair System, 8x9 Metal Bi-Folding Door System
    • Level: Main
    Mud room
    • Level: Main
    Utility room
    • Level: Basement
    Other
    • Level: Basement
    Heating
    • Forced Air
    Cooling
    • Central Air
    Appliances
    • Included: Bar Fridge, Dishwasher, Disposal, Range, Range Hood, Refrigerator
    Features
    • Built-in Features, Eat-in Kitchen, Five Piece Bath, High Ceilings, Kitchen Island, Pantry, Primary Suite, Quartz Counters, Vaulted Ceiling(s), Walk-In Closet(s), Wet Bar
    • Flooring: Carpet, Tile, Wood
    • Basement: Bath/Stubbed,Finished
    • Has fireplace: Yes
    • Fireplace features: Gas
    Interior area
    • Total structure area: 3,751
    • Total interior livable area: 3,751 sqft
    • Finished area above ground: 2,262
    • Finished area below ground: 1,183

    Property

    Parking
    • Total spaces: 2
    • Parking features: Garage
    • Garage spaces: 2
    Features
    • Levels: Two
    • Stories: 2
    • Patio & porch: Covered, Front Porch, Patio
    • Exterior features: Lighting, Private Yard, Rain Gutters
    • Fencing: Full
    Lot
    • Size: 6,075 Square Feet
    • Features: Historical District, Irrigated, Sprinklers In Front, Sprinklers In Rear
    Details
    • Parcel number: TBD
    • Zoning: U-TU-B
    • Special conditions: Standard

    Construction

    Type & style
    • Home type: SingleFamily
    • Property subtype: Single Family Residence
    Materials
    • Cement Siding, Stucco
    Condition
    • New Construction
    • New construction: Yes
    • Year built: 2023

    Utilities & green energy

    • Sewer: Public Sewer
    • Water: Public

    Community & HOA

    Community
    • Subdivision: Potter Highlands
    HOA
    • Has HOA: No
    Location
    • Region: Denver

    Financial & listing details

    • Price per square foot: $407/sqft
    • Tax assessed value: $1,282,700
    • Annual tax amount: $10,380
    • Date on market: 3/1/2024
    • Listing terms: 1031 Exchange,Cash,Conventional,FHA,Jumbo,Other,VA Loan
    • Exclusions: All Staging And Sellers Personal Items
    • Ownership: Corporation/Trust

    Price history

    DateEventPrice
    8/20/2024Sold$1,525,000-4.6%$407/sqft
    Source: REcolorado as distributed by MLS GRID #4520812 Report a problem
    8/1/2024Listing removed--
    Source: REcolorado as distributed by MLS GRID #7984488 Report a problem
    8/1/2024Pending sale$1,599,000$426/sqft
    Source: REcolorado as distributed by MLS GRID #4520812 Report a problem
    6/26/2024Price change$9,000-10%$2/sqft
    Source: REcolorado as distributed by MLS GRID #7984488 Report a problem
    6/11/2024Listed for rent$10,000$3/sqft
    Source: REcolorado as distributed by MLS GRID #7984488 Report a problem
    5/23/2024Price change$1,599,000-5.7%$426/sqft
    Source: REcolorado as distributed by MLS GRID #4520812 Report a problem
    3/1/2024Listed for sale$1,695,000+216.8%$452/sqft
    Source: REcolorado as distributed by MLS GRID #4520812 Report a problem
    4/12/2023Sold$535,000$143/sqft
    Source: Public Record Report a problem

    Public tax history

    YearProperty taxesTax assessment
    2024$12,377 +571.7%$82,260 -48.5%
    2023$1,843 $159,730
    Find assessor info on the county website

    Neighborhood: Highland

    Nearby schools

    GreatSchools rating
    Schools provided by the listing agent
    • Elementary: Columbian
    • Middle: Bryant-Webster
    • High: North
    • District: Denver 1

    Source: REcolorado as distributed by MLS GRID. This data may not be complete. We recommend contacting the local school district to confirm school assignments for this home.

    Get a cash offer in 3 minutes
    Find out how much your home could sell for in as little as 3 minutes with a no-obligation cash offer.
    Estimated market value
    $1,568,900
    Get a cash offer in 3 minutes
    Find out how much your home could sell for in as little as 3 minutes with a no-obligation cash offer.
    Estimated market value
    $1,568,900