Skip main navigation
Off market
  • Zillow Home logoZestimate®
    $273,700

    2628 Walton Rd, Saint Louis, MO 63114

    3beds
    2,883sqft
    SingleFamily
    Built in 1926
    0.32 Acres Lot
    $273,700 Zestimate®
    $95/sqft
    $2,376 Estimated rent

    Home value

    $273,700

    $255,000 - $296,000

    $2,376/mo

    Zestimate® history
    Loading
    Loading...

    Owner options

    List your home for rent

    $2,376/mo

    Rent Zestimate®

    Find your next renter with Zillow Rental Manager. Plus, with online applications, you can quickly screen prospective tenants – for free.

    Learn more

    $2,376/mo

    Rent Zestimate®

    Refinance and save

    $1,844/mo

    Est. payment

    Refinancing to a lower rate could help reduce your monthly payments and save thousands over the life of the loan.

    See today's rates

    $1,844/mo

    Est. payment

    Explore your selling options

    Work with a Zillow partner agent

    Leverage their expertise and Zillow's premium Showcase listings to get your home seen by more buyers.

    Get started

    List with your own agent

    Get your home in front of millions of buyers by listing it on Zillow.

    Learn how to do it

    Sell it yourself

    Take full control of how buyers see your home on Zillow by listing For Sale by Owner (FSBO).

    List your home

    What's special

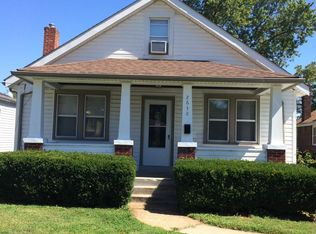
    This 2-story brick home blends historic character with modern updates. It features an updated kitchen with stainless steel appliances and granite countertops. Hardwood floors run from the entryway through the front living room with its built-in bookshelves and into the dining room and first-floor office. Upstairs are 3 bedrooms overlooking the lawn and a half bath. The interior of the home has abundant natural light with original stained-glass windows adding a touch of class. The hip, finished basement has a media entertainment space and a full bar, making it an ideal spot for entertaining guests or chilling out after a long day. The walk-up basement provides convenient access to the large stamped concrete patio, adorned with a charming pergola & barbecue space. The deep backyard provides ample space for outdoor activities and gardening. The oversized detached garage has room for a workshop or extra storage space. Enjoy outdoor fun at nearby Charles J. Evola Park.

    This property is not currently displayed as for sale or rent on Zillow. This may be different from what's on other websites or public sources.

    Facts & features

    Interior

    Bedrooms & bathrooms
    • Bedrooms: 3
    • Bathrooms: 3
    • Full bathrooms: 2
    • 1/2 bathrooms: 1
    • Main level bathrooms: 1
    • Main level bedrooms: 1
    Heating
    • Forced air, Gas
    Cooling
    • Central
    Appliances
    • Included: Dishwasher, Microwave, Refrigerator, Washer
    Features
    • Living Room, Entrance Foyer, Built-In Bookcases, Bonus Room
    • Flooring: Softwood
    • Windows: Insulated Windows, Some Stained Glass
    • Basement: Bathroom in LL
    • Has fireplace: Yes
    • Fireplace features: Non Functional
    Interior area
    • Structure area source: County Records
    • Total interior livable area: 2,883 sqft

    Property

    Parking
    • Total spaces: 1
    • Parking features: Garage - Detached
    • Details: Off Street, Additional Parking, Oversize, Workshp/Storage Area, Tandem Parking
    Features
    • Exterior features: Brick
    Lot
    • Size: 0.32 Acres
    • Features: Sidewalks
    Details
    • Additional structures: Utility Shed
    • Parcel number: 14K220201

    Construction

    Type & style
    • Home type: SingleFamily
    • Architectural style: Two Story, Other
    Condition
    • Year built: 1926

    Utilities & green energy

    • Sewer: Public
    • Water: Public

    Community & HOA

    Location
    • Region: Saint Louis

    Financial & listing details

    • Price per square foot: $95/sqft
    • Tax assessed value: $246,200
    • Annual tax amount: $3,551

    Price history

    DateEventPrice
    7/17/2023Sold--
    Source: MARIS #23033012 Report a problem
    6/19/2023Pending sale$212,000$74/sqft
    Source: MARIS #23033012 Report a problem
    6/15/2023Listed for sale$212,000+42.3%$74/sqft
    Source: MARIS #23033012 Report a problem
    3/28/2019Sold--
    Source: MARIS #18090543 Report a problem
    3/4/2019Pending sale$149,000$52/sqft
    Source: House Sold Easy Realty, LLC #18090543 Report a problem
    2/26/2019Price change$149,000-6.3%$52/sqft
    Source: House Sold Easy Realty, LLC #18090543 Report a problem
    1/23/2019Price change$159,000+6.7%$55/sqft
    Source: House Sold Easy Realty, LLC #18090543 Report a problem
    1/13/2019Price change$149,000-6.8%$52/sqft
    Source: House Sold Easy Realty, LLC #18090543 Report a problem
    11/23/2018Listed for sale$159,900+110.4%$55/sqft
    Source: House Sold Easy Realty, LLC #18090543 Report a problem
    8/31/2018Listing removed$76,000$26/sqft
    Source: Coldwell Banker Gundaker - Mehlville / South County #18064180 Report a problem
    8/13/2018Pending sale$76,000$26/sqft
    Source: Coldwell Banker Gundaker - Mehlville / South County #18064180 Report a problem
    8/8/2018Listed for sale$76,000-43.7%$26/sqft
    Source: Coldwell Banker Gundaker - Mehlville / South County #18064180 Report a problem
    2/24/2017Listing removed$135,000$47/sqft
    Source: Coldwell Banker Premier Group #16070871 Report a problem
    10/14/2016Listed for sale$135,000$47/sqft
    Source: Coldwell Banker Premier Group #16070871 Report a problem
    3/3/2000Sold--
    Source: Public Record Report a problem

    Public tax history

    YearProperty taxesTax assessment
    2025$3,551 +27.3%$46,780 +42.6%
    2024$2,790 +2.1%$32,800
    2023$2,731 +2.5%$32,800 +16.8%
    2022$2,666 +0.1%$28,090
    2021$2,662 +5%$28,090 +13.7%
    2020$2,536 +3.2%$24,700
    2019$2,458 +8%$24,700 +22.3%
    2018$2,275 $20,190
    2017$2,275 +4.9%$20,190 +15%
    2016$2,169 +15.3%$17,550
    2015$1,881 $17,550 +0.9%
    2014$1,881 +0.3%$17,400
    2013$1,875 $17,400 -3.1%
    2012-- $17,950
    2011-- $17,950 -5.5%
    2010$1,732 +9.5%$19,000
    2009$1,581 -32.1%$19,000 -38.7%
    2008$2,329 +21.9%$31,020
    2007$1,910 $31,020 +41.1%
    2006$1,910 +4.3%$21,980
    2005$1,832 +42.9%$21,980 +42.4%
    2003$1,282 +4.2%$15,440 +8.4%
    2002$1,231 +9%$14,250
    2001$1,129 $14,250
    Find assessor info on the county website

    Neighborhood: 63114

    Nearby schools

    GreatSchools rating
    Schools provided by the listing agent
    • Elementary: Wyland Elem.
    • Middle: Ritenour Middle
    • High: Ritenour Sr. High
    • District: Ritenour

    Source: The MLS. This data may not be complete. We recommend contacting the local school district to confirm school assignments for this home.

    Get a cash offer in 3 minutes
    Find out how much your home could sell for in as little as 3 minutes with a no-obligation cash offer.
    Estimated market value
    $273,700
    Get a cash offer in 3 minutes
    Find out how much your home could sell for in as little as 3 minutes with a no-obligation cash offer.
    Estimated market value
    $273,700