Skip main navigation
Sold for $475,000
  • $475,000

    2628 Wessex Rd, Winston Salem, NC 27106

    3beds
    2,656sqft
    Stick/Site Built, Residential, Single Family Residence
    Built in 1970
    1.44 Acres Lot
    $472,900 Zestimate®
    $--/sqft
    $2,984 Estimated rent

    Home value

    $472,900

    $449,000 - $497,000

    $2,984/mo

    Zestimate® history
    Loading
    Loading...

    Owner options

    List your home for rent

    $2,984/mo

    Rent Zestimate®

    Find your next renter with Zillow Rental Manager. Plus, with online applications, you can quickly screen prospective tenants – for free.

    Learn more

    $2,984/mo

    Rent Zestimate®

    Refinance and save

    $2,840/mo

    Est. payment

    Refinancing to a lower rate could help reduce your monthly payments and save thousands over the life of the loan.

    See today's rates

    $2,840/mo

    Est. payment

    Explore your selling options

    Work with a Zillow partner agent

    Leverage their expertise and Zillow's premium Showcase listings to get your home seen by more buyers.

    Get started

    List with your own agent

    Get your home in front of millions of buyers by listing it on Zillow.

    Learn how to do it

    Sell it yourself

    Take full control of how buyers see your home on Zillow by listing For Sale by Owner (FSBO).

    List your home

    What's special

    Gas log fireplaceFenced inground pool oasisStop by the creekPrimary ensuiteBreakfast nookOversized islandMature landscaping
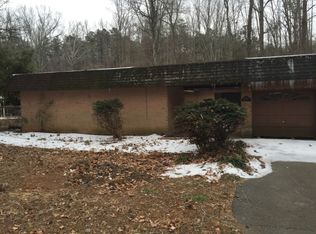
    Classic 1970's architecture with thoughtful updates located on 1.44 acres with mature landscaping and a fenced inground pool oasis! The gorgeous updated kitchen centers the home with solid surface counters, oversized island, breakfast nook, and gas cooktop. Laundry, half bath, and office/craft space conveniently located off the kitchen. The Den is a retreat with built ins, gas log fireplace, and a bank of windows. Solarium style sunroom invites the light inside and creates a wonderful space for plants and relaxing. The second floor boasts primary ensuite, updated bathrooms, and generous secondary bedrooms. The second car bay has been converted to a music studio but could be converted back by future owners. The grounds are meandering and full of surprises in the best way. Make sure to stop by the creek! If you have been looking for a quiet home surrounded by nature with all of the perks, schedule your showing today! See Agent Only.

    Zillow last checked:

    Listing updated:

    Listed by:

    Teresa Blackburn 336-618-0182,

    Keller Williams Realty Elite

    Bought with:

    Alana Hernandez, 364532

    RE/MAX Revolution

    Source: Triad MLS,MLS#: 1220511MLS LogoOriginating MLS: Winston-Salem

    Facts & features

    Interior

    Bedrooms & bathrooms
    • Bedrooms: 3
    • Bathrooms: 3
    • Full bathrooms: 2
    • 1/2 bathrooms: 1
    • Main level bathrooms: 1
    Primary bedroom
    • Level: Second
    • Dimensions: 15.67 x 14.83
    Bedroom 2
    • Level: Second
    • Dimensions: 13.5 x 12.25
    Bedroom 3
    • Level: Second
    • Dimensions: 13.42 x 10.67
    Breakfast
    • Level: Main
    • Dimensions: 10.58 x 8.67
    Den
    • Level: Main
    • Dimensions: 16.17 x 14.83
    Dining room
    • Level: Main
    • Dimensions: 13.25 x 10.92
    Entry
    • Level: Main
    • Dimensions: 17.25 x 8.17
    Kitchen
    • Level: Main
    • Dimensions: 13.58 x 10.75
    Laundry
    • Level: Main
    • Dimensions: 11.5 x 9.17
    Living room
    • Level: Main
    • Dimensions: 17.17 x 14.83
    Heating
    • Baseboard, Heat Pump, See Remarks, Electric
    Cooling
    • Other
    Appliances
    • Included: Dishwasher, Disposal, Exhaust Fan, Gas Cooktop, Free-Standing Range, Electric Water Heater
    • Laundry: Dryer Connection, Main Level, Washer Hookup
    Features
    • Built-in Features, Ceiling Fan(s), Dead Bolt(s), Pantry, Solid Surface Counter, Central Vacuum, Vaulted Ceiling(s)
    • Flooring: Engineered Hardwood, Tile, Vinyl, Wood
    • Doors: Storm Door(s)
    • Windows: Insulated Windows
    • Has basement: No
    • Attic: Access Only,Pull Down Stairs
    • Number of fireplaces: 1
    • Fireplace features: Gas Log, Den
    Interior area
    • Total structure area: 2,656
    • Total interior livable area: 2,656 sqft
    • Finished area above ground: 2,656

    Property

    Parking
    • Total spaces: 1
    • Parking features: Driveway, Garage, Paved, Garage Door Opener, Attached, Garage Faces Side
    • Attached garage spaces: 1
    • Has uncovered spaces: Yes
    Features
    • Levels: One and One Half
    • Stories: 1
    • Patio & porch: Porch
    • Pool features: In Ground
    • Fencing: None
    Lot
    • Size: 1.44 Acres
    • Dimensions: 105 x 105 x 302 x 299 x 222
    • Features: Level, Subdivided, Sloped, Partial Flood Zone, Subdivision
    Details
    • Parcel number: 5897823313
    • Zoning: RS9
    • Special conditions: Owner Sale

    Construction

    Type & style
    • Home type: SingleFamily
    • Architectural style: Traditional
    • Property subtype: Stick/Site Built, Residential, Single Family Residence
    Materials
    • Brick, Vinyl Siding
    • Foundation: Slab
    Condition
    • Year built: 1970

    Utilities & green energy

    • Sewer: Septic Tank
    • Water: Public

    Community & HOA

    Community
    • Security: Security System, Smoke Detector(s)
    • Subdivision: Buckingham Park
    HOA
    • Has HOA: No
    Location
    • Region: Winston Salem

    Financial & listing details

    • Tax assessed value: $432,100
    • Annual tax amount: $2,645
    • Date on market: 5/28/2026
    • Cumulative days on market: 12 days
    • Listing agreement: Exclusive Right To Sell
    • Listing terms: Cash,Conventional,VA Loan

    Price history

    DateEventPrice
    7/16/2026Sold$475,000
    Source: Triad MLS #1220511 Report a problem
    6/4/2026Pending sale$475,000
    Source: Triad MLS #1220511 Report a problem
    5/28/2026Listed for sale$475,000+41.8%
    Source: Triad MLS #1220511 Report a problem
    10/2/2020Sold$335,000-1.4%$126/sqft
    Source: Public Record Report a problem
    8/22/2020Pending sale$339,900$128/sqft
    Source: Owner Report a problem
    8/18/2020Listed for sale$339,900+100.1%$128/sqft
    Source: Owner Report a problem
    7/27/2001Sold$169,900
    Source: Triad MLS #W125114 Report a problem

    Public tax history

    YearProperty taxesTax assessment
    2025$2,645 +7.6%$432,100 +34.7%
    2024$2,459 $320,700
    2023$2,459 $320,700
    2022$2,459 $320,700
    2021$2,459 +56.3%$320,700 +70.4%
    2020$1,573 -1.2%$188,200
    2019$1,592 +5.4%$188,200
    2018$1,510 $188,200 +4%
    2016$1,510 +3.5%$180,985
    2015$1,459 +1.8%$180,985
    2014$1,433 $180,985
    2013-- $180,985 -7.6%
    2012-- $195,814
    2011-- $195,814
    2010-- $195,814 -6.1%
    2009-- $208,582 +10.1%
    2008-- $189,503
    2007-- $189,503
    2006-- $189,503
    2005-- $189,503 +8.7%
    2004-- $174,394 +17439300%
    2003-- $1 -100%
    2002-- $172,750 +9.5%
    2001-- $157,715 +6.9%
    2000-- $147,577
    Find assessor info on the county website

    Neighborhood: 27106

    Nearby schools

    GreatSchools rating
    Schools provided by the listing agent
    • Elementary: Vienna
    • Middle: Lewisville
    • High: Reagan

    Source: Triad MLS. This data may not be complete. We recommend contacting the local school district to confirm school assignments for this home.

    Get a cash offer in 3 minutes
    Find out how much your home could sell for in as little as 3 minutes with a no-obligation cash offer.
    Estimated market value
    $472,900
    Get a cash offer in 3 minutes
    Find out how much your home could sell for in as little as 3 minutes with a no-obligation cash offer.
    Estimated market value
    $472,900