An enticing find for those seeking expansive space and distinctive character, this 3,216sf 4-bedroom 3.5-bathroom contemporary colonial was custom-built in 1999 by a Danish craftsman with the goals of showcasing timeless, classic durability and achieving flawless circular flow! The brick archways, exposed-brick walls, four fireplaces, six skylights, and vaulted ceilings exhibit a one-of-kind quality. The inviting foyer beckons one through an archway to the embassy-sized living room, anchored by a custom fireplace and oversized windows. Flowing from the living room is the open, gourmands' kitchen with Nero Marinace granite counters, white cabinets and an eat-in island. This chef's kitchen opens to the entertaining-sized dining room, featuring a fireplace and an approach to a Great Room/gathering room with vaulted ceilings. This Great Room, where family and guests can lounge and be entertained, leads through French doors to a palatial, pool-sized bricked patio - an outdoor party central - complete with two seating areas and an outdoor fireplace/grilling pit. On the second floor are four bedrooms, including a sumptuous primary bedroom suite with a fireplace, a sitting/study/office area, brand-new, white Euro-modern bathroom and two walk-in closets! The basement is walk-out, offering a generous media/games/fun room, a study/den, second kitchen and newer, contemporary bathroom. In addition to the attached garage is driveway space for parking four-plus cars. There are two laundry hook-ups, on the second floor and in the basement. The convenient location is short minutes to Founders Row and Broad St retail, dining and entertainment plus near West Falls Metro, access to I66 and I495, McLean and Tysons Corner, and an easy commute to DC!
Sold for $1,450,000
$1,450,000
2628 Woodley Pl, Falls Church, VA 22046
4beds
3,216sqft
Single Family Residence
Built in 1999
10,192 Square Feet Lot
$1,469,800 Zestimate®
$451/sqft
$5,728 Estimated rent
Home value
$1,469,800
$1.38M - $1.57M
$5,728/mo
Zestimate® history
Owner options
List your home for rent
$5,728/mo
Rent Zestimate®
Find your next renter with Zillow Rental Manager. Plus, with online applications, you can quickly screen prospective tenants – for free.
$5,728/mo
Rent Zestimate®
Refinance and save
$9,092/mo
Est. payment
Refinancing to a lower rate could help reduce your monthly payments and save thousands over the life of the loan.
$9,092/mo
Est. payment
Explore your selling options
Work with a Zillow partner agent
Leverage their expertise and Zillow's premium Showcase listings to get your home seen by more buyers.
Get startedList with your own agent
Get your home in front of millions of buyers by listing it on Zillow.
Learn how to do itSell it yourself
Take full control of how buyers see your home on Zillow by listing For Sale by Owner (FSBO).
List your homeWhat's special
Newer contemporary bathroomCustom fireplaceBrand-new white euro-modern bathroomAttached garageBrick archwaysOutdoor party centralInviting foyer
Zillow last checked:
Listing updated:
Listed by:
Ann Young 202-246-6100,
Coldwell Banker Realty - Washington
Bought with:
Axell Bautista
Samson Properties
Source: Bright MLS,MLS#: VAFX2285906
Facts & features
Interior
Bedrooms & bathrooms
- Bedrooms: 4
- Bathrooms: 4
- Full bathrooms: 3
- 1/2 bathrooms: 1
- Main level bathrooms: 1
Basement
- Area: 0
Heating
- Forced Air, Natural Gas
Cooling
- Central Air, Electric
Appliances
- Included: Cooktop, Dishwasher, Disposal, Dryer, Microwave, Oven, Refrigerator, Washer, Water Heater, Gas Water Heater
- Laundry: Hookup, Lower Level, Upper Level, Has Laundry
Features
- 2nd Kitchen, Family Room Off Kitchen, Formal/Separate Dining Room, Eat-in Kitchen, Primary Bath(s), Walk-In Closet(s), Vaulted Ceiling(s)
- Flooring: Hardwood, Luxury Vinyl, Stone, Wood
- Windows: Skylight(s), Window Treatments
- Basement: Side Entrance,Walk-Out Access,Finished
- Number of fireplaces: 3
Interior area
- Total structure area: 3,216
- Total interior livable area: 3,216 sqft
- Finished area above ground: 3,216
- Finished area below ground: 0
Property
Parking
- Total spaces: 4
- Parking features: Garage Faces Front, Attached, Driveway
- Attached garage spaces: 2
- Uncovered spaces: 2
Accessibility
- Accessibility features: None
Features
- Levels: Three
- Stories: 3
- Pool features: None
Lot
- Size: 10,192 Square Feet
Details
- Additional structures: Above Grade, Below Grade
- Parcel number: 0501 07 0065
- Zoning: 140
- Special conditions: Standard
Construction
Type & style
- Home type: SingleFamily
- Architectural style: Colonial
- Property subtype: Single Family Residence
Materials
- Brick, Stucco
- Foundation: Slab
Condition
- New construction: No
- Year built: 1999
Utilities & green energy
- Sewer: Public Sewer
- Water: Other, Public
Community & HOA
Community
- Subdivision: Walnut Hill Estates
HOA
- Has HOA: No
Location
- Region: Falls Church
Financial & listing details
- Price per square foot: $451/sqft
- Tax assessed value: $1,068,600
- Annual tax amount: $13,167
- Date on market: 1/16/2026
- Listing agreement: Exclusive Right To Sell
- Ownership: Fee Simple
Price history
| Date | Event | Price |
|---|---|---|
| 2/6/2026 | Sold | $1,450,000-3.3%$451/sqft |
Source:  Bright MLS #VAFX2285906 Report a problem Bright MLS #VAFX2285906 Report a problem | ||
| 1/21/2026 | Contingent | $1,499,000$466/sqft |
Source: Bright MLS #VAFX2285906 Report a problem | ||
| 1/16/2026 | Listed for sale | $1,499,000$466/sqft |
Source: Bright MLS #VAFX2285906 Report a problem | ||
Public tax history
| Year | Property taxes | Tax assessment |
|---|---|---|
| 2025 | $13,166 +0.7% | $1,068,600 +0.5% |
| 2024 | $13,077 +7% | $1,063,400 +3.4% |
| 2023 | $12,218 +1.6% | $1,028,290 +2.9% |
| 2022 | $12,027 | $999,730 +5.1% |
| 2021 | -- | $950,990 +4.5% |
| 2020 | $11,246 +5.5% | $909,740 +5.9% |
| 2019 | $10,660 +1.5% | $859,460 +1.3% |
| 2018 | $10,502 +4.5% | $848,460 +2.6% |
| 2017 | $10,050 +1% | $826,700 +1% |
| 2016 | $9,946 +2.2% | $818,170 -1.5% |
| 2015 | $9,736 +2.8% | $830,320 +2.7% |
| 2014 | $9,468 | $808,380 +38.7% |
| 2013 | -- | $582,740 -1.8% |
| 2012 | -- | $593,530 |
| 2011 | -- | $593,530 +7.9% |
| 2010 | -- | $549,970 |
| 2009 | -- | $549,970 -6% |
| 2008 | -- | $584,970 -18.4% |
| 2007 | -- | $716,840 +99.6% |
| 2003 | -- | $359,100 +14% |
| 2002 | -- | $315,000 +15.4% |
| 2001 | -- | $273,060 |
Find assessor info on the county website
Neighborhood: 22046
Nearby homes
- $1,057,3004 bd2 ba2k sqft2624 Woodley Pl, Falls Church, VA 22046Off Market
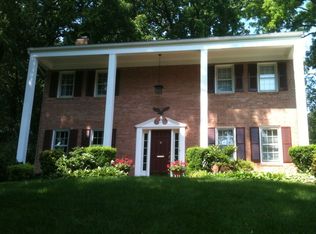
- $874,7003 bd2 ba1.2k sqft7220 Pinewood St, Falls Church, VA 22046Off Market
- $1,223,3004 bd4 ba2.4k sqft7222 Pinewood St, Falls Church, VA 22046Off Market
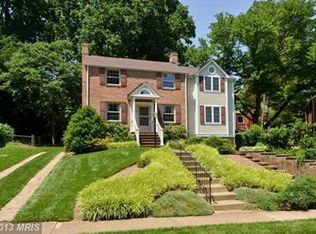
- $947,4004 bd2 ba2k sqft7224 Pinewood St, Falls Church, VA 22046Off Market
- $1,147,9003 bd2 ba2.2k sqft2627 Woodley Pl, Falls Church, VA 22046Off Market
- $974,9004 bd2 ba2k sqft2622 Woodley Pl, Falls Church, VA 22046Off Market
- $963,9003 bd2 ba1.4k sqft2629 Woodley Pl, Falls Church, VA 22046Off Market
- $946,2005 bd3 ba1.4k sqft2605 Faber Ct, Falls Church, VA 22046Off Market
Nearby schools
GreatSchools rating
- 4/10Timber Lane Elementary SchoolGrades: PK-6Distance: 0.3 mi
- 10/10Longfellow Middle SchoolGrades: 7-8Distance: 2.1 mi
- 9/10McLean High SchoolGrades: 9-12Distance: 2.8 mi
Schools provided by the listing agent
- Middle: Longfellow
- High: Mclean
- District: Fairfax County Public Schools
Source: Bright MLS. This data may not be complete. We recommend contacting the local school district to confirm school assignments for this home.
Get a cash offer in 3 minutes
Find out how much your home could sell for in as little as 3 minutes with a no-obligation cash offer.
Estimated market value
$1,469,800
Get a cash offer in 3 minutes
Find out how much your home could sell for in as little as 3 minutes with a no-obligation cash offer.
Estimated market value
$1,469,800
- Virginia
- Fairfax County
- Falls Church
- 22046
- 2628 Woodley Pl
Nearby cities
Nearby neighborhoods
Nearby zip codes
Other Falls Church Topics
