A luxurious custom-built estate awaits in coveted North Scottsdale, perfect for families with 5 spacious bedrooms, ample room for play and close proximity to Notre Dame Prep, Scottsdale Prep and Paradise Valley School District schools as well as fine dining, upscale shopping and premier golf courses. More than just a residence, this home offers a lifestyle with the opportunity to create lasting memories throughout the tranquil property. Endless curb appeal of desert vegetation, paver motor court and walkways welcome you to a split floor plan open design that is the perfect blend of classic elegance and comfort gracefully featuring 12-foot wood beam ceilings, travertine flooring and a gourmet kitchen with premium stainless appliances, Blanco sink, custom cabinetry, double islands for gatherings and homework sessions. The private sanctuary envelops an outdoor living space ideal for afternoon play and entertaining with a sparkling heated pool, soothing spa and 5-hole putting green. A separate guest house, perfect for extended family or private office, even offers its own private backyard. This is a perfect retreat for a family looking for a luxurious home to last generations.
Sold for $2,300,000
$2,300,000
26280 N 88TH Way, Scottsdale, AZ 85255
5beds
4,495sqft
Single Family Residence
Built in 2012
0.78 Acres Lot
$2,670,100 Zestimate®
$512/sqft
$8,462 Estimated rent
Home value
$2,670,100
$2.46M - $2.94M
$8,462/mo
Zestimate® history
Owner options
List your home for rent
$8,462/mo
Rent Zestimate®
Find your next renter with Zillow Rental Manager. Plus, with online applications, you can quickly screen prospective tenants – for free.
$8,462/mo
Rent Zestimate®
Refinance and save
$10,824/mo
Est. payment
Refinancing to a lower rate could help reduce your monthly payments and save thousands over the life of the loan.
$10,824/mo
Est. payment
Explore your selling options
Work with a Zillow partner agent
Leverage their expertise and Zillow's premium Showcase listings to get your home seen by more buyers.
Get startedList with your own agent
Get your home in front of millions of buyers by listing it on Zillow.
Learn how to do itSell it yourself
Take full control of how buyers see your home on Zillow by listing For Sale by Owner (FSBO).
List your homeWhat's special
Zillow last checked:
Listing updated:
Listed by:
Julie Pelle 480-323-6763,
Compass,
Peyton September 480-459-8168,
Compass
Bought with:
Kathy Kate Harris, SA505943000
Russ Lyon Sotheby's International Realty
Debra Robertson, SA516305000
Russ Lyon Sotheby's International Realty
Source: ARMLS,MLS#: 6710767
Facts & features
Interior
Bedrooms & bathrooms
- Bedrooms: 5
- Bathrooms: 5
- Full bathrooms: 4
- 1/2 bathrooms: 1
Heating
- Natural Gas
Cooling
- Central Air
Appliances
- Included: Dryer, Washer, Refrigerator, Built-in Microwave, Dishwasher, Disposal, Gas Range, Gas Oven
Features
- Pantry, High Speed Internet, Granite Counters, Double Vanity, Breakfast Bar, 9+ Flat Ceilings, No Interior Steps, Kitchen Island, Full Bth Master Bdrm, Separate Shwr & Tub
- Flooring: Carpet, Stone, Wood
- Has basement: No
- Number of fireplaces: 1
- Fireplace features: Living Room
Interior area
- Total structure area: 4,495
- Total interior livable area: 4,495 sqft
Property
Parking
- Total spaces: 6
- Parking features: Garage Door Opener, Extended Length Garage, Over Height Garage, Side Vehicle Entry
- Garage spaces: 3
- Uncovered spaces: 3
Features
- Stories: 1
- Patio & porch: Covered, Patio
- Exterior features: Private Street(s), Private Yard, Built-in Barbecue
- Has private pool: Yes
- Pool features: Heated
- Has spa: Yes
- Spa features: Heated, Private
- Fencing: Block
- Has view: Yes
- View description: City Lights, Mountain(s)
Lot
- Size: 0.78 Acres
- Features: Sprinklers In Rear, Sprinklers In Front, Desert Back, Desert Front, Auto Timer H2O Front, Auto Timer H2O Back
Details
- Additional structures: Gazebo
- Parcel number: 21704460
- Lease amount: $0
Construction
Type & style
- Home type: SingleFamily
- Architectural style: Santa Barbara/Tuscan
- Property subtype: Single Family Residence
Materials
- Stucco, Wood Frame, Painted, Stone
- Roof: Tile,Built-Up,Concrete
Condition
- Complete Spec Home
- New construction: No
- Year built: 2012
Details
- Builder name: Cambric Construction LLC
Utilities & green energy
- Sewer: Public Sewer
- Water: City Water
Green energy
- Energy efficient items: Other (See Remarks), Multi-Zones
- Water conservation: Recirculation Pump
Community & HOA
Community
- Features: Gated
- Security: Fire Sprinkler System, Security System Owned
- Subdivision: PINNACLE PEAK PLACE
HOA
- Has HOA: Yes
- Services included: Maintenance Grounds, Street Maint
- HOA fee: $315 quarterly
- HOA name: Pinnacle Peak Place
- HOA phone: 480-538-2565
Location
- Region: Scottsdale
Financial & listing details
- Price per square foot: $512/sqft
- Tax assessed value: $2,257,600
- Annual tax amount: $6,513
- Date on market: 10/14/2025
- Cumulative days on market: 160 days
- Listing terms: Cash,Conventional
- Ownership: Fee Simple
Price history
| Date | Event | Price |
|---|---|---|
| 7/31/2024 | Sold | $2,300,000-8%$512/sqft |
Source:  ARMLS #6710767 Report a problem ARMLS #6710767 Report a problem | ||
| 5/26/2024 | Listed for sale | $2,499,000-2%$556/sqft |
Source: ARMLS #6710767 Report a problem | ||
| 5/26/2024 | Listing removed | $2,550,000$567/sqft |
Source: ARMLS #6667495 Report a problem | ||
| 4/21/2024 | Price change | $2,550,000-3.8%$567/sqft |
Source: ARMLS #6667495 Report a problem | ||
| 2/23/2024 | Listed for sale | $2,650,000+158.5%$590/sqft |
Source: ARMLS #6667495 Report a problem | ||
| 9/6/2012 | Sold | $1,025,000$228/sqft |
Source: ARMLS #4708759 Report a problem | ||
| 6/2/2012 | Price change | $1,025,000+13.9%$228/sqft |
Source: Platinum Premier Realty #4708759 Report a problem | ||
| 1/31/2012 | Listed for sale | $899,900+476.9%$200/sqft |
Source: Platinum Premier Realty #4708759 Report a problem | ||
| 4/16/2011 | Listing removed | $156,000$35/sqft |
Source: Russ Lyon Sotheby's International Realty #4327286 Report a problem | ||
| 12/17/2010 | Listed for sale | $156,000$35/sqft |
Source: Vflyer #4327286 Report a problem | ||
Public tax history
| Year | Property taxes | Tax assessment |
|---|---|---|
| 2025 | $6,837 +7.4% | $225,760 0% |
| 2024 | $6,363 +1.7% | $225,820 +79.4% |
| 2023 | $6,254 -0.6% | $125,854 -9.6% |
| 2022 | $6,294 -7.6% | $139,230 +7.4% |
| 2021 | $6,812 +4% | $129,630 +4.6% |
| 2020 | $6,552 +3.4% | $123,900 +14.2% |
| 2019 | $6,337 | $108,510 +10% |
| 2018 | $6,337 -2.5% | $98,610 -2.3% |
| 2017 | $6,499 +6.2% | $100,910 +4.6% |
| 2016 | $6,117 +2.2% | $96,430 +6% |
| 2015 | $5,983 | $91,010 -3.5% |
| 2014 | -- | $94,280 +29.9% |
| 2013 | -- | $72,570 -6% |
| 2009 | -- | $77,200 +75.5% |
| 2008 | -- | $44,000 |
Find assessor info on the county website
Neighborhood: 85255
Nearby homes
- $2,702,0005 bd4 ba5.1k sqft26218 N 88th Way, Scottsdale, AZ 85255Off Market

- $2,534,2004 bd3 ba4.2k sqft8869 E Lariat Ln, Scottsdale, AZ 85255Off Market

- $3,094,9005 bd4 ba5.4k sqft26156 N 88th Way, Scottsdale, AZ 85255Off Market
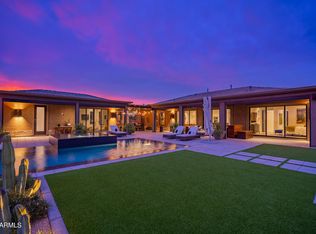
- $3,015,8005 bd5 ba4k sqft8845 E Lariat Ln, Scottsdale, AZ 85255Off Market
- $2,911,9005 bd3 ba5k sqft26225 N 88th Way, Scottsdale, AZ 85255Off Market
- $3,533,900-- bd5 ba6k sqft26161 N 88th Way, Scottsdale, AZ 85255Off Market
- $2,794,0005 bd5 ba4.4k sqft26345 N 88th Way, Scottsdale, AZ 85255Off Market
- $2,632,0005 bd6 ba3.5k sqft8868 E Lariat Ln, Scottsdale, AZ 85255Off Market
Nearby schools
GreatSchools rating
- 6/10Desert Sun AcademyGrades: PK-6Distance: 3.3 mi
- 4/10Sonoran Trails Middle SchoolGrades: 6-8Distance: 4.2 mi
- 10/10Cactus Shadows High SchoolGrades: 8-12Distance: 5.7 mi
Schools provided by the listing agent
- Elementary: Desert Sun Academy
- Middle: Sonoran Trails Middle School
- High: Cactus Shadows High School
- District: Cave Creek Unified District
Source: ARMLS. This data may not be complete. We recommend contacting the local school district to confirm school assignments for this home.
Get a cash offer in 3 minutes
Find out how much your home could sell for in as little as 3 minutes with a no-obligation cash offer.
Estimated market value
$2,670,100
Get a cash offer in 3 minutes
Find out how much your home could sell for in as little as 3 minutes with a no-obligation cash offer.
Estimated market value
$2,670,100
- Arizona
- Maricopa County
- Scottsdale
- 85255
- 26280 N 88TH Way
Nearby cities
Nearby neighborhoods
Nearby zip codes
Other Scottsdale Topics
