Multiple Offers Received. Higest and Best Requested by 4pm 2/11. Welcome to this amazing 3 bedroom, 2 bathroom home in Mundelein IL! This charming home offers a modern kitchen with island, skylight, open floor plan, spacious living areas, and a great fully fenced backyard. The finished basement adds a ton of open living space, perfect for gathering, hobbies, and entertainment. Nearly everything in the home was updated in 2014 or later, including electric car charging availability. Additionally, the home features solar panels that will be paid off at closing (no taking over a lease), allowing you to enjoy a minimal electric bill each month. Located at the end of a street so no through traffic, a lot of privacy and lots of parking. Full fenced in yard! Location is a premium here as you are located close to restaurants, shopping, and more! Home is a few blocks from 100 Acre Diamond Lake Beach, a recreational destination for swimming, boating, and more. This home is ready for you to move in and enjoy.
Closed
$275,000
26280 N Lilac Dr, Mundelein, IL 60060
3beds
2,160sqft
Single Family Residence
Built in 1993
-- sqft lot
$342,500 Zestimate®
$127/sqft
$2,896 Estimated rent
Home value
$342,500
$325,000 - $360,000
$2,896/mo
Zestimate® history
Owner options
List your home for rent
$2,896/mo
Rent Zestimate®
Find your next renter with Zillow Rental Manager. Plus, with online applications, you can quickly screen prospective tenants – for free.
$2,896/mo
Rent Zestimate®
Refinance and save
$2,100/mo
Est. payment
Refinancing to a lower rate could help reduce your monthly payments and save thousands over the life of the loan.
$2,100/mo
Est. payment
Explore your selling options
Work with a Zillow partner agent
Leverage their expertise and Zillow's premium Showcase listings to get your home seen by more buyers.
Get startedList with your own agent
Get your home in front of millions of buyers by listing it on Zillow.
Learn how to do itSell it yourself
Take full control of how buyers see your home on Zillow by listing For Sale by Owner (FSBO).
List your homeWhat's special
Close to restaurantsModern kitchenOpen floor plan
Zillow last checked:
Listing updated:
Listed by:
Grant Fetter 224-456-6991,
Compass
Bought with:
Luis Angel Irene Delgado
Real People Realty Inc
Source: MRED as distributed by MLS GRID,MLS#: 11962906
Facts & features
Interior
Bedrooms & bathrooms
- Bedrooms: 3
- Bathrooms: 2
- Full bathrooms: 2
Rooms
- Room types: Utility Room-Lower Level, Exercise Room
Primary bedroom
- Features: Flooring (Hardwood)
- Level: Main
- Area: 143 Square Feet
- Dimensions: 13X11
Bedroom 2
- Features: Flooring (Hardwood)
- Level: Main
- Area: 110 Square Feet
- Dimensions: 11X10
Bedroom 3
- Features: Flooring (Hardwood)
- Level: Main
- Area: 99 Square Feet
- Dimensions: 11X9
Dining room
- Features: Flooring (Hardwood), Window Treatments (Curtains/Drapes)
- Level: Main
- Dimensions: COMBO
Exercise room
- Features: Flooring (Ceramic Tile)
- Level: Basement
- Area: 231 Square Feet
- Dimensions: 21X11
Family room
- Features: Flooring (Ceramic Tile)
- Level: Basement
- Area: 540 Square Feet
- Dimensions: 30X18
Kitchen
- Features: Kitchen (Island, Pantry-Closet), Flooring (Hardwood), Window Treatments (Curtains/Drapes)
- Level: Main
- Area: 200 Square Feet
- Dimensions: 20X10
Laundry
- Features: Flooring (Ceramic Tile)
- Level: Basement
- Area: 60 Square Feet
- Dimensions: 10X6
Living room
- Features: Flooring (Hardwood)
- Level: Main
- Area: 280 Square Feet
- Dimensions: 20X14
Other
- Features: Flooring (Ceramic Tile)
- Level: Basement
- Area: 55 Square Feet
- Dimensions: 5X11
Heating
- Natural Gas
Cooling
- Central Air
Appliances
- Included: Range, Microwave, Dishwasher, Refrigerator, Washer, Dryer, Stainless Steel Appliance(s)
Features
- Cathedral Ceiling(s)
- Flooring: Hardwood
- Windows: Skylight(s)
- Basement: Finished,Full
- Attic: Full
Interior area
- Total structure area: 2,160
- Total interior livable area: 2,160 sqft
- Finished area below ground: 1,080
Property
Parking
- Total spaces: 6
- Parking features: Asphalt, Brick Driveway, On Site, Owned
- Has uncovered spaces: Yes
Accessibility
- Accessibility features: No Disability Access
Features
- Stories: 1
Lot
- Dimensions: 43.5X100X44.5X99.7
Details
- Parcel number: 11313110180000
- Special conditions: None
Construction
Type & style
- Home type: SingleFamily
- Architectural style: Ranch
- Property subtype: Single Family Residence
Materials
- Vinyl Siding
- Roof: Asphalt
Condition
- New construction: No
- Year built: 1993
- Major remodel year: 2014
Utilities & green energy
- Electric: 200+ Amp Service
- Sewer: Public Sewer
- Water: Well
Community & HOA
HOA
- Services included: None
Location
- Region: Mundelein
Financial & listing details
- Price per square foot: $127/sqft
- Tax assessed value: $208,968
- Annual tax amount: $4,785
- Date on market: 2/9/2024
- Listing terms: FHA
- Ownership: Fee Simple
Price history
| Date | Event | Price |
|---|---|---|
| 3/8/2024 | Sold | $275,000+1.1%$127/sqft |
Source:  MRED as distributed by MLS GRID #11962906 Report a problem MRED as distributed by MLS GRID #11962906 Report a problem | ||
| 2/12/2024 | Contingent | $272,000$126/sqft |
Source: MRED as distributed by MLS GRID #11962906 Report a problem | ||
| 2/9/2024 | Listed for sale | $272,000+85%$126/sqft |
Source: MRED as distributed by MLS GRID #11962906 Report a problem | ||
| 12/8/2014 | Sold | $147,000-1.3%$68/sqft |
Source: MRED as distributed by MLS GRID #08744728 Report a problem | ||
| 10/24/2014 | Pending sale | $149,000$69/sqft |
Source: Coldwell Banker Honig-Bell #08744728 Report a problem | ||
| 10/5/2014 | Price change | $149,000-6.3%$69/sqft |
Source: Coldwell Banker Honig-Bell #08744728 Report a problem | ||
| 9/27/2014 | Price change | $159,000-3.6%$74/sqft |
Source: Coldwell Banker Honig-Bell #08703385 Report a problem | ||
| 9/5/2014 | Price change | $165,000-8.3%$76/sqft |
Source: Coldwell Banker Honig-Bell #08703385 Report a problem | ||
| 8/17/2014 | Listed for sale | $179,900+387.5%$83/sqft |
Source: Coldwell Banker Honig-Bell #08703385 Report a problem | ||
| 4/17/2014 | Sold | $36,901+37.2%$17/sqft |
Source: Public Record Report a problem | ||
| 3/26/2014 | Pending sale | $26,900$12/sqft |
Source: Homepath #08546801 Report a problem | ||
| 3/1/2014 | Listed for sale | $26,900-61.5%$12/sqft |
Source: ParkVue Realty Corporation #08546801 Report a problem | ||
| 12/2/2012 | Listing removed | $69,900$32/sqft |
Source: Keller Williams Team Realty #08213431 Report a problem | ||
| 11/3/2012 | Listed for sale | $69,900-66.7%$32/sqft |
Source: Keller Williams Team Realty #08213431 Report a problem | ||
| 6/14/2004 | Sold | $210,000+44.8%$97/sqft |
Source: Public Record Report a problem | ||
| 7/25/2001 | Sold | $145,000+16%$67/sqft |
Source: Public Record Report a problem | ||
| 4/3/1998 | Sold | $125,000+15.7%$58/sqft |
Source: Public Record Report a problem | ||
| 8/31/1994 | Sold | $108,000$50/sqft |
Source: Public Record Report a problem | ||
Public tax history
| Year | Property taxes | Tax assessment |
|---|---|---|
| 2024 | $5,700 +9.5% | $79,327 +13.9% |
| 2023 | $5,204 +8.8% | $69,649 +13.8% |
| 2022 | $4,785 +4.2% | $61,181 +12% |
| 2021 | $4,592 +13.9% | $54,642 +14.3% |
| 2020 | $4,033 +13.3% | $47,788 +11.1% |
| 2019 | $3,559 +18.2% | $43,030 +12% |
| 2018 | $3,010 | $38,421 +3.3% |
| 2017 | $3,010 +7.8% | $37,208 +5.5% |
| 2016 | $2,791 -12.1% | $35,279 +7% |
| 2015 | $3,174 -26.7% | $32,974 +7.4% |
| 2014 | $4,330 +18% | $30,703 -30.6% |
| 2012 | $3,671 -18.2% | $44,243 -28.6% |
| 2011 | $4,487 +0.2% | $61,970 -5% |
| 2010 | $4,479 +1.1% | $65,232 -4.6% |
| 2009 | $4,431 +3% | $68,403 +3% |
| 2008 | $4,303 +9.8% | $66,384 +3.5% |
| 2006 | $3,921 +3.9% | $64,114 |
| 2005 | $3,772 +4.1% | -- |
| 2004 | $3,624 +9.9% | -- |
| 2003 | $3,296 +6.6% | -- |
| 2002 | $3,091 +3.7% | -- |
| 2001 | $2,980 +0.4% | $41,176 +5% |
| 2000 | $2,969 | $39,203 |
Find assessor info on the county website
Neighborhood: 60060
Nearby homes
- $357,100-- bd2 ba1.2k sqft26274 N Lilac Dr, Mundelein, IL 60060Off Market
- $207,5003 bd1 ba896 sqft18951 W Hickory St, Mundelein, IL 60060Sold
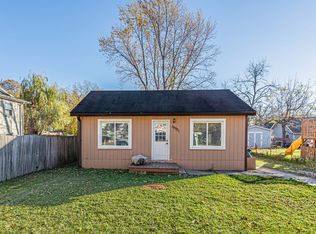
- $312,500-- bd1 ba2.1k sqft18931 W Hickory St, Mundelein, IL 60060Off Market
- $22,679-- bd-- ba-- sqft18931 W Hickory St, Mundelein, IL 60060Off Market
- $243,9003 bd1 ba1k sqft26268 N Lilac Dr, Mundelein, IL 60060Off Market
- $22,679-- bd-- ba-- sqft18959 W Hickory St, Mundelein, IL 60060Off Market
- $335,5003 bd2 ba2.4k sqft26281 N Diamond Lake Rd, Mundelein, IL 60060Off Market
- $47,2497,405 Square Feet18919 W Hickory St, Mundelein, IL 60060Off Market
Nearby schools
GreatSchools rating
- NADiamond Lake SchoolGrades: PK-2Distance: 0.5 mi
- 5/10West Oak Middle SchoolGrades: 6-8Distance: 0.7 mi
- 7/10Mundelein Cons High SchoolGrades: 9-12Distance: 2.1 mi
Schools provided by the listing agent
- Elementary: Diamond Lake Elementary School
- Middle: West Oak Middle School
- High: Mundelein Cons High School
- District: 76
Source: MRED as distributed by MLS GRID. This data may not be complete. We recommend contacting the local school district to confirm school assignments for this home.
Get a cash offer in 3 minutes
Find out how much your home could sell for in as little as 3 minutes with a no-obligation cash offer.
Estimated market value
$342,500
Get a cash offer in 3 minutes
Find out how much your home could sell for in as little as 3 minutes with a no-obligation cash offer.
Estimated market value
$342,500
- Illinois
- Lake County
- Mundelein
- 60060
- 26280 N Lilac Dr
Nearby cities
Nearby zip codes
Other Mundelein Topics
