Skip main navigation
Off market
  • $486,800

    26284 Leos Trl, Menifee, CA 92586

    2beds
    1,804sqft
    SingleFamily
    Built in 2017
    5,662 Square Feet Lot
    $486,800 Zestimate®
    $270/sqft
    $2,708 Estimated rent

    Home value

    $486,800

    $462,000 - $511,000

    $2,708/mo

    Zestimate® history
    Loading
    Loading...

    Owner options

    List your home for rent

    $2,708/mo

    Rent Zestimate®

    Find your next renter with Zillow Rental Manager. Plus, with online applications, you can quickly screen prospective tenants – for free.

    Learn more

    $2,708/mo

    Rent Zestimate®

    Refinance and save

    $3,220/mo

    Est. payment

    Refinancing to a lower rate could help reduce your monthly payments and save thousands over the life of the loan.

    See today's rates

    $3,220/mo

    Est. payment

    Explore your selling options

    Work with a Zillow partner agent

    Leverage their expertise and Zillow's premium Showcase listings to get your home seen by more buyers.

    Get started

    List with your own agent

    Get your home in front of millions of buyers by listing it on Zillow.

    Learn how to do it

    Sell it yourself

    Take full control of how buyers see your home on Zillow by listing For Sale by Owner (FSBO).

    List your home

    What's special

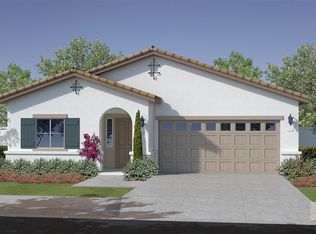
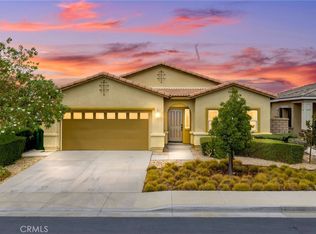
    Absolutely stunning highly customized near new home at a premier "Over 55" gated resort. This home shows better than the builder's models and sits on a very private view lot. Great curb appeal with a Craftsman style facade, flagstone type accents and covered front porch. Contemporary energy efficient design, two master suites plus den/office/formal dining room. 2 1/2 baths. Beautiful upgraded tile floors through the long entry hall, great room, kitchen, baths and laundry. Custom paint and 4-panel coventry doors throughout. The big great room opens to the fabulous kitchen featuring granite counters, an island with sink, walk-in pantry, Thermofoil cabinets, 5-burner range and stainless steel appliances. Elegant view master bedroom with ceiling fan overlooking the lush yard. The Master bath has a dual sink stone counter vanity, huge shower, elongated toilet and walk-in closet. Front Junior master suite with private full bath. Large laundry room with cabinets galore and folding counter. The oversized 2-car garage has epoxy floors and a tankless water heater. Extraordinary low maintenance view rear yard with full width stamped concrete covered patio (California Room), colorful gardens with automatic accent lighting & artificial turf. HOA amenities include a gorgeous pool & spa, BBQ party area with fireplace, big clubhouse with billiard table, kitchen, meeting area, indoor and covered outdoor lounges plus a separate fitness center building. HOA dues include front yard maintenance.

    This property is off market, which means it's not currently listed for sale or rent on Zillow. This may be different from what's available on other websites or public sources.
    Facts & features

    Interior

    Bedrooms & bathrooms
    • Bedrooms: 2
    • Bathrooms: 3
    • Full bathrooms: 2
    • 1/2 bathrooms: 1
    Heating
    • Forced air, Electric, Gas
    Cooling
    • Central
    Appliances
    • Included: Dishwasher, Garbage disposal, Microwave
    • Laundry: Individual Room, Gas Dryer Hookup, Washer Hookup
    Features
    • Recessed Lighting, Stone Counters, Granite Counters, Open Floorplan, Ceiling Fan(s), Built-in Features
    • Flooring: Tile, Carpet
    • Doors: Panel Doors, Sliding Doors
    • Windows: Double Pane Windows
    • Common walls with other units/homes: No Common Walls
    Interior area
    • Total interior livable area: 1,804 sqft

    Property

    Parking
    • Total spaces: 2
    • Parking features: Garage - Attached
    Features
    • Levels: One
    • Patio & porch: Covered, Front Porch
    • Exterior features: Stucco
    • Pool features: Association
    • Spa features: Association
    • Fencing: Block
    • Has view: Yes
    • View description: Mountain
    Lot
    • Size: 5,662 Square Feet
    • Features: Back Yard, Cul-De-Sac, Landscaped, Sprinkler System, Desert Front, Garden, Close to Clubhouse
    Details
    • Parcel number: 335510025
    • Special conditions: Standard

    Construction

    Type & style
    • Home type: SingleFamily
    • Architectural style: Craftsman
    Materials
    • Roof: Tile
    Condition
    • Year built: 2017

    Utilities & green energy

    • Sewer: Public Sewer
    • Water: Public
    • Utilities for property: Underground Utilities, Water Connected, Sewer Connected, Electricity Connected, Natural Gas Connected

    Community & HOA

    HOA
    • Has HOA: Yes
    • Amenities included: Pool
    • HOA fee: $150 monthly
    Location
    • Region: Menifee

    Financial & listing details

    • Price per square foot: $270/sqft
    • Tax assessed value: $385,453
    • Annual tax amount: $5,994

    Price history

    DateEventPrice
    4/8/2020Sold$359,500$199/sqft
    Source: CRMLS #SW20007836 Report a problem
    2/10/2020Pending sale$359,500$199/sqft
    Source: First Team Real Estate, Tem #SW20007836 Report a problem
    1/15/2020Listed for sale$359,500+9.3%$199/sqft
    Source: First Team Real Estate, Tem #SW20007836 Report a problem
    2/22/2018Sold$329,000$182/sqft
    Source: Public Record Report a problem

    Public tax history

    YearProperty taxesTax assessment
    2024$5,994 -0.8%$385,453 +2%
    2023$6,043 +1.4%$377,896 +2%
    2022$5,957 +1.2%$370,487 +2%
    2021$5,888 +5%$363,224 +6.2%
    2020$5,607 +0.9%$342,176 +2%
    2019$5,557 +13%$335,467 +25.3%
    2018$4,920 +378.3%$267,660 +266.7%
    2017$1,029 $73,000 +140.9%
    2016$1,029 +94.7%$30,300 +1.5%
    2015$528 +2.2%$29,846 +2%
    2014$517 $29,262 +0.4%
    2013-- $29,131 +2%
    2012-- $28,560 +2%
    2011-- $28,000 -59.6%
    2010-- $69,237 -0.2%
    2009-- $69,402 +2%
    2008-- $68,042 +2%
    2007-- $66,708 +2%
    2006-- $65,400
    Find assessor info on the county website

    Neighborhood: Sun City

    Nearby schools

    GreatSchools rating
    Schools provided by the listing agent
    • District: Perris Union High

    Source: The MLS. This data may not be complete. We recommend contacting the local school district to confirm school assignments for this home.

    Get a cash offer in 3 minutes
    Find out how much your home could sell for in as little as 3 minutes with a no-obligation cash offer.
    Estimated market value
    $486,800
    Get a cash offer in 3 minutes
    Find out how much your home could sell for in as little as 3 minutes with a no-obligation cash offer.
    Estimated market value
    $486,800