Skip main navigation
Sold for $940,000
  • Listing Provided by: Realty One Group Pacific
    Bought with: Redfin Corporation
    $940,000

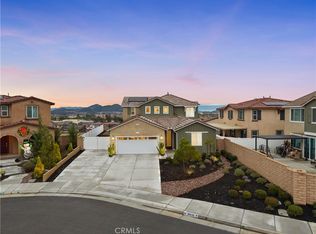
    26286 Silver Birch, Menifee, CA 92584

    6beds
    4,134sqft
    Single Family Residence
    Built in 2022
    7,492 Square Feet Lot
    $943,600 Zestimate®
    $227/sqft
    $5,435 Estimated rent

    Home value

    $943,600

    Estimated sales range

    Not available

    $5,435/mo

    Zestimate® history
    Loading
    Loading...

    Owner options

    List your home for rent

    $5,435/mo

    Rent Zestimate®

    Find your next renter with Zillow Rental Manager. Plus, with online applications, you can quickly screen prospective tenants – for free.

    Learn more

    $5,435/mo

    Rent Zestimate®

    Refinance and save

    $5,919/mo

    Est. payment

    Refinancing to a lower rate could help reduce your monthly payments and save thousands over the life of the loan.

    See today's rates

    $5,919/mo

    Est. payment

    Explore your selling options

    Work with a Zillow partner agent

    Leverage their expertise and Zillow's premium Showcase listings to get your home seen by more buyers.

    Get started

    List with your own agent

    Get your home in front of millions of buyers by listing it on Zillow.

    Learn how to do it

    Sell it yourself

    Take full control of how buyers see your home on Zillow by listing For Sale by Owner (FSBO).

    List your home

    What's special

    Drought tolerant plantsPool homeGourmet kitchenEn-suite bathPrivate entrancePrivate resortJr suite
    Step into a one of a kind POOL HOME retreat that redefines the meaning of a dream home. This tastefully upgraded 6-bedroom, 4.5-bathroom Next Gen property is a rare find, designed to impress at every turn. This spacious residence includes a FULLY EQUIPPED ATTACHED PRIVATE SUITE (ADU) with its own private entrance, patio, kitchenette, living area, bedroom, retreat, bathroom and laundry room. It is ideal for multi-generational living, guests, or potential rental income. The front yard features drought tolerant plants on a drip system for ease, and landscaping complemented by thoughtfully designed concrete elements that add sophistication and curb appeal. Step into an open-concept layout with natural light, high-end finishes, and thoughtful upgrades throughout. The gourmet kitchen showcases sleek quartz countertops, double ovens, premium stainless-steel appliances, and a generously sized center piece island perfect for gathering and entertaining. Head upstairs and relax in your loft and 5 additional bedrooms. The primary suite offers a spa inspired bathroom with dual sinks, vanity, separate soaking tub, walk in shower and spacious walk in closet filled with natural light from its own window. Another jr suite down the hall offers its own en-suite bath. The remaining bedrooms are thoughtfully served by an oversized stylish bathroom. Located upstairs for convenience, the laundry room features a premium washer and dryer with abundant storage and shelving. Escape to your own private resort in the comfort of your backyard. Unwind and enjoy sunny California days in the newer (2023) custom, heated, salt water, Pebble Tec pool and spa, complete with a built-in fire pit, an outdoor cooking area including a refrigerator, and built in, brand new, never used Bull Lonestar grill. Relax under your expansive vinyl patio cover, offering shade and comfort year round, all framed by durable vinyl fencing. Designed with sustainability in mind, the yard includes artificial turf for effortless maintenance. With over $200,000 in upgrades, no detail has been overlooked. Additional features include: Solar, energy-efficient systems, new modern LVP flooring throughout, 3-car garage, Smart home technology, tankless water heater, garage wired for 220 volt EV charger, dual HVAC units, rain gutters, and a fire suppression system including sprinklers. This isn’t just a home, it’s a lifestyle masterpiece that exceeds expectations and sets a new standard for Menifee living.

    Zillow last checked:

    Listing updated:

    Listing Provided by:

    Marianne Landis DRE #01882125 619-675-3514,

    Realty One Group Pacific

    Bought with:

    Yicel Young, DRE #01960353

    Redfin Corporation

    Source: CRMLS,MLS#: SW25170251MLS LogoOriginating MLS: California Regional MLS

    Facts & features

    Interior

    Bedrooms & bathrooms
    • Bedrooms: 6
    • Bathrooms: 5
    • Full bathrooms: 4
    • 1/2 bathrooms: 1
    • Main level bathrooms: 2
    • Main level bedrooms: 1
    Primary bedroom
    • Features: Main Level Primary
    Bedroom
    • Features: Bedroom on Main Level
    Bathroom
    • Features: Bathroom Exhaust Fan, Bathtub, Dual Sinks, Enclosed Toilet, Full Bath on Main Level, Separate Shower, Vanity, Walk-In Shower
    Kitchen
    • Features: Kitchen Island, Kitchen/Family Room Combo, Kitchenette, Quartz Counters, Walk-In Pantry
    Heating
    • Central
    Cooling
    • Central Air
    Appliances
    • Included: Built-In Range, Barbecue, Double Oven, Dishwasher, Disposal, Gas Range, Ice Maker, Microwave, Refrigerator, Tankless Water Heater, Water To Refrigerator, Dryer, Washer
    • Laundry: Inside, Laundry Room, See Remarks, Upper Level
    Features
    • Breakfast Bar, Ceiling Fan(s), In-Law Floorplan, Open Floorplan, Pantry, Quartz Counters, Bedroom on Main Level, Entrance Foyer, Loft, Main Level Primary, Multiple Primary Suites, Primary Suite, Walk-In Pantry, Walk-In Closet(s)
    • Flooring: Vinyl
    • Windows: Double Pane Windows, Plantation Shutters, Screens
    • Has fireplace: Yes
    • Fireplace features: Family Room, Gas, Great Room
    • Common walls with other units/homes: No Common Walls
    Interior area
    • Total interior livable area: 4,134 sqft

    Property

    Parking
    • Total spaces: 9
    • Parking features: Door-Multi, Direct Access, Driveway, Electric Vehicle Charging Station(s), Garage Faces Front, Garage, Garage Door Opener, Oversized, Private
    • Attached garage spaces: 3
    • Uncovered spaces: 6
    Features
    • Levels: Two
    • Stories: 2
    • Entry location: ground
    • Patio & porch: Rear Porch, Concrete, Covered, Front Porch, Open, Patio, Porch
    • Exterior features: Barbecue, Rain Gutters
    • Has private pool: Yes
    • Pool features: Heated, In Ground, Permits, Private, Salt Water
    • Has spa: Yes
    • Spa features: Heated, In Ground, Permits, Private
    • Fencing: Block,Vinyl
    • Has view: Yes
    • View description: Mountain(s)
    Lot
    • Size: 7,492 sqft
    • Features: Back Yard, Drip Irrigation/Bubblers, Front Yard, Landscaped, Near Park, Yard
    Details
    • Additional structures: Guest House Attached
    • Parcel number: 360901010
    • Special conditions: Standard

    Construction

    Type & style
    • Home type: SingleFamily
    • Property subtype: Single Family Residence
    Materials
    • Roof: Tile
    Condition
    • Turnkey
    • New construction: No
    • Year built: 2022
    Details
    • Builder name: Lennar

    Utilities & green energy

    • Electric: Item220VoltsinGarage, Photovoltaics Third-Party Owned
    • Sewer: Public Sewer
    • Water: Public
    • Utilities for property: Electricity Connected, Natural Gas Connected, Sewer Connected, Water Connected
    Green energy
    • Energy generation: Solar

    Community & neighborhood

    Security
    • Security features: Carbon Monoxide Detector(s), Fire Sprinkler System, Smoke Detector(s)
    Community
    • Community features: Curbs, Street Lights, Sidewalks, Park
    Location
    • Region: Menifee

    HOA & financial

    HOA
    • Has HOA: Yes
    • HOA fee: $27 monthly
    • Amenities included: Sport Court, Playground
    • Association name: Quartz Ranch
    • Association phone: 800-706-7838

    Other

    Other facts
    • Listing terms: Submit
    • Road surface type: Paved

    Price history

    DateEventPrice
    2/20/2026Sold$940,000-3%$227/sqft
    Source: CRMLS #SW25170251 Report a problem
    2/13/2026Pending sale$969,000$234/sqft
    Source: CRMLS #SW25170251 Report a problem
    1/25/2026Contingent$969,000$234/sqft
    Source: CRMLS #SW25170251 Report a problem
    12/17/2025Listed for sale$969,000$234/sqft
    Source: CRMLS #SW25170251 Report a problem
    10/17/2025Contingent$969,000$234/sqft
    Source: CRMLS #SW25170251 Report a problem
    9/30/2025Price change$969,000-1.1%$234/sqft
    Source: CRMLS #SW25170251 Report a problem
    7/31/2025Listed for sale$979,999+21.7%$237/sqft
    Source: CRMLS #SW25170251 Report a problem
    11/2/2022Sold$805,500$195/sqft
    Source: Public Record Report a problem

    Public tax history

    YearProperty taxesTax assessment
    2025$15,186 +1.7%$872,927 +2%
    2024$14,934 +3.1%$855,812 +6.3%
    2023$14,489 +1190.1%$805,209 +1297.2%
    2022$1,123 -0.5%$57,630 +2%
    2021$1,129 +135.9%$56,500 +1081%
    2020$479 $4,784 +2%
    2019-- $4,691

    Find assessor info on the county website

    Neighborhood: 92584

    Nearby schools

    GreatSchools rating
    Schools provided by the listing agent
    • Elementary: Menifee
    • Middle: Menifee Valley
    • High: Paloma Valley

    Source: CRMLS. This data may not be complete. We recommend contacting the local school district to confirm school assignments for this home.

    Get a cash offer in 3 minutes
    Find out how much your home could sell for in as little as 3 minutes with a no-obligation cash offer.
    Estimated market value
    $943,600
    Get a cash offer in 3 minutes
    Find out how much your home could sell for in as little as 3 minutes with a no-obligation cash offer.
    Estimated market value
    $943,600