Skip main navigation
Sold for $605,000
  • Listing Provided by: Shaw Real Estate Brokers
    Bought with: HAVEN ROBLEDO REALTY
    $605,000

    26287 29th St, Highland, CA 92346

    4beds
    1,898sqft
    Single Family Residence
    Built in 1964
    9,010 Square Feet Lot
    $609,900 Zestimate®
    $319/sqft
    $3,360 Estimated rent

    Home value

    $609,900

    $549,000 - $677,000

    $3,360/mo

    Zestimate® history
    Loading
    Loading...

    Owner options

    List your home for rent

    $3,360/mo

    Rent Zestimate®

    Find your next renter with Zillow Rental Manager. Plus, with online applications, you can quickly screen prospective tenants – for free.

    Learn more

    $3,360/mo

    Rent Zestimate®

    Refinance and save

    $3,773/mo

    Est. payment

    Refinancing to a lower rate could help reduce your monthly payments and save thousands over the life of the loan.

    See today's rates

    $3,773/mo

    Est. payment

    Explore your selling options

    Work with a Zillow partner agent

    Leverage their expertise and Zillow's premium Showcase listings to get your home seen by more buyers.

    Get started

    List with your own agent

    Get your home in front of millions of buyers by listing it on Zillow.

    Learn how to do it

    Sell it yourself

    Take full control of how buyers see your home on Zillow by listing For Sale by Owner (FSBO).

    List your home

    What's special

    Gated rv parkingPool homeAttached two car garageWalled yardRv parking spaceFamily roomStainless appliances
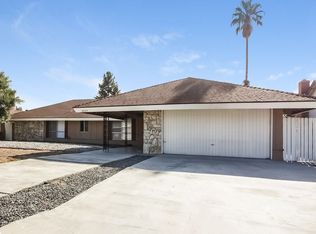
    Single story, turnkey Highland pool home with an attached two car garage and gated RV parking! Located just minutes from Yaamava and the 210, this classic ranch is on a nice street in a great commuter location. You're greeted by a drought resistant front yard with new landscaping. Enter the home through the front door, or directly from the attached garage with a brand new door. The kitchen, with white cabinets and stainless appliances, is adjacent to a family room that opens up directly to the back yard via a sliding glass door. A sizable covered patio provides a great space for your summer pool parties, and there is an additional covered seating area as well. Heading back through a second slider, you'll find a family room currently staged for dining off of the formal living room with a fireplace. These living areas are opposite the four bedrooms, which is great for entertaining. The primary bedroom has a bathroom with walk in shower and a brand new vanity. It also features direct yard access. The walled yard feels very private, and the RV parking space is behind a chainlink fence for added security. This home also features upgraded dual pane windows throughout and central AC.

    Zillow last checked:

    Listing updated:

    Listing Provided by:

    JOSEPH SHAW DRE #01957392 909-725-0241,

    Shaw Real Estate Brokers,

    Christina Austin DRE #02174676 760-662-4573,

    Shaw Real Estate Brokers

    Bought with:

    JOSHUA GONZALEZ, DRE #02077612

    HAVEN ROBLEDO REALTY

    Source: CRMLS,MLS#: IG25218624MLS LogoOriginating MLS: California Regional MLS

    Facts & features

    Interior

    Bedrooms & bathrooms
    • Bedrooms: 4
    • Bathrooms: 2
    • Full bathrooms: 2
    • Main level bathrooms: 2
    • Main level bedrooms: 4
    Primary bedroom
    • Features: Main Level Primary
    Bedroom
    • Features: All Bedrooms Down
    Bedroom
    • Features: Bedroom on Main Level
    Bathroom
    • Features: Bathroom Exhaust Fan, Bathtub, Closet, Dual Sinks, Full Bath on Main Level, Separate Shower, Tub Shower
    Kitchen
    • Features: Kitchen/Family Room Combo
    Heating
    • Central
    Cooling
    • Central Air
    Appliances
    • Included: Dishwasher, Gas Cooktop, Gas Range, Refrigerator
    • Laundry: Washer Hookup, In Garage
    Features
    • Eat-in Kitchen, Recessed Lighting, Tile Counters, All Bedrooms Down, Bedroom on Main Level, Main Level Primary
    • Flooring: Carpet, Tile
    • Windows: Double Pane Windows
    • Has fireplace: Yes
    • Fireplace features: Living Room
    • Common walls with other units/homes: No Common Walls
    Interior area
    • Total interior livable area: 1,898 sqft

    Property

    Parking
    • Total spaces: 5
    • Parking features: Concrete, Door-Multi, Direct Access, Garage, RV Gated
    • Attached garage spaces: 2
    • Uncovered spaces: 3
    Features
    • Levels: One
    • Stories: 1
    • Entry location: 1
    • Patio & porch: Concrete
    • Has private pool: Yes
    • Pool features: Private
    • Spa features: None
    • Has view: Yes
    • View description: Mountain(s), Neighborhood
    Lot
    • Size: 9,010 sqft
    • Features: Front Yard, Sprinklers Timer, Sprinkler System, Street Level
    Details
    • Parcel number: 0285493180000
    • Special conditions: Trust

    Construction

    Type & style
    • Home type: SingleFamily
    • Architectural style: Ranch
    • Property subtype: Single Family Residence
    Materials
    • Drywall, Stucco, Wood Siding
    • Foundation: Slab
    Condition
    • Turnkey
    • New construction: No
    • Year built: 1964

    Utilities & green energy

    • Electric: Standard
    • Sewer: Public Sewer
    • Water: Public
    • Utilities for property: Cable Available, Electricity Connected, Natural Gas Connected, Phone Available, Sewer Connected, Water Available

    Community & neighborhood

    Security
    • Security features: Carbon Monoxide Detector(s), Smoke Detector(s)
    Community
    • Community features: Hiking, Storm Drain(s), Street Lights, Suburban
    Location
    • Region: Highland

    Other

    Other facts
    • Listing terms: Conventional,1031 Exchange,FHA,VA Loan,VA No Loan,VA No No Loan

    Price history

    DateEventPrice
    12/12/2025Sold$605,000+3.1%$319/sqft
    Source: CRMLS #IG25218624 Report a problem
    10/28/2025Contingent$587,000$309/sqft
    Source: CRMLS #IG25218624 Report a problem
    10/14/2025Listed for sale$587,000$309/sqft
    Source: CRMLS #IG25218624 Report a problem
    10/7/2025Contingent$587,000$309/sqft
    Source: CRMLS #IG25218624 Report a problem
    10/1/2025Listed for sale$587,000$309/sqft
    Source: CRMLS #IG25218624 Report a problem
    9/26/2025Contingent$587,000$309/sqft
    Source: CRMLS #IG25218624 Report a problem
    9/19/2025Listed for sale$587,000$309/sqft
    Source: CRMLS #IG25218624 Report a problem

    Public tax history

    Tax history is unavailable.

    Neighborhood: Barton

    Nearby schools

    GreatSchools rating
    Schools provided by the listing agent
    • Elementary: Barton

    Source: CRMLS. This data may not be complete. We recommend contacting the local school district to confirm school assignments for this home.

    Get a cash offer in 3 minutes
    Find out how much your home could sell for in as little as 3 minutes with a no-obligation cash offer.
    Estimated market value
    $609,900
    Get a cash offer in 3 minutes
    Find out how much your home could sell for in as little as 3 minutes with a no-obligation cash offer.
    Estimated market value
    $609,900