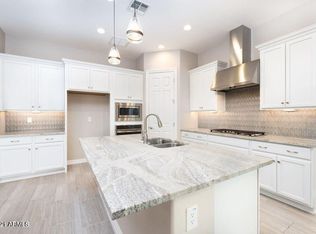
26288 N 106th Drive, Peoria, AZ 85383 is a highly upgraded single-level home located on a private cul-de-sac lot in the desirable Tierra Del Rio community of North Peoria. Offering approximately 2,993 square feet with no interior steps, mountain views, and direct access to hiking trails just across the street, this Woodside Homes Canyon model delivers exceptional indoor-outdoor Arizona living. This thoughtfully designed split floor plan features 3 bedrooms, 2.5 bathrooms, a private den, and a spacious bonus room, providing flexible space for a home office, media room, gym, or guest retreat. The open concept great room is anchored by an oversized kitchen and showcases wood plank tile flooring, 9+ foot ceilings, 8-foot interior doors, abundant natural light, and upgraded lighting and ceiling fans throughout. The chef's kitchen includes granite countertops with a recently re-cut granite sink upgrade, a marble backsplash, gas cooktop, built-in microwave, wall ovens, an oversized center island with breakfast bar seating, and a large walk-in pantry. The kitchen flows seamlessly into the great room and dining space, creating an ideal setting for entertaining. The split primary suite offers privacy and comfort with a generous walk-in closet and a recently upgraded spa-style bathroom featuring new shower panels, updated glass, and modern Moen black fixtures. Secondary bedrooms are well-sized and thoughtfully positioned. Step outside to a true resort-style backyard designed for relaxation and entertaining. Enjoy a rebuilt water feature with custom ledgerstone and planters, an outdoor fireplace with travertine patio completed in 2024, a Bullfrog spa with dedicated electrical run, multiple permitted Alumawood patio covers, artificial turf, raised garden beds, mature landscaping, and no neighbors behind. The cul-de-sac location enhances privacy while capturing mountain views and stunning Arizona sunsets. Additional highlights include an owned 7.4kW roof-mounted solar system installed in 2020, sunscreens on south and west facing windows, dual-pane Low-E windows, owned water softener, Ring doorbell camera plus two additional exterior security cameras, and over $112,000 in documented seller improvements completed between 2020 and 2025. The three-car garage offers extensive storage with built-in cabinetry and overhead racks, plus a fully finished and climate-controlled single-car bay ideal for a home gym, workshop, hobby space, or additional office. Conveniently located near Happy Valley Road and Loop 303 with easy access to shopping, dining, Lake Pleasant recreation, and major North Valley employment corridors, this move-in ready Tierra Del Rio home combines quality construction, thoughtful upgrades, energy efficiency, and a premium lot location.
Sold for $759,000
$759,000
26288 N 106TH Drive, Peoria, AZ 85383
3beds
2,993sqft
Single Family Residence
Built in 2018
9,585 Square Feet Lot
$762,100 Zestimate®
$254/sqft
$3,511 Estimated rent
Home value
$762,100
$701,000 - $831,000
$3,511/mo
Zestimate® history
Owner options
List your home for rent
$3,511/mo
Rent Zestimate®
Find your next renter with Zillow Rental Manager. Plus, with online applications, you can quickly screen prospective tenants – for free.
$3,511/mo
Rent Zestimate®
Refinance and save
$4,629/mo
Est. payment
Refinancing to a lower rate could help reduce your monthly payments and save thousands over the life of the loan.
$4,629/mo
Est. payment
Explore your selling options
Work with a Zillow partner agent
Leverage their expertise and Zillow's premium Showcase listings to get your home seen by more buyers.
Get startedList with your own agent
Get your home in front of millions of buyers by listing it on Zillow.
Learn how to do itSell it yourself
Take full control of how buyers see your home on Zillow by listing For Sale by Owner (FSBO).
List your homeWhat's special
Mountain viewsModern moen black fixturesHighly upgraded single-level homeRaised garden bedsOversized kitchenPremium lot locationGas cooktop
Zillow last checked:
Listing updated:
Listed by:
Kelli J. Grant 480-779-9656,
RE/MAX Fine Properties,
Melissa M Howe 602-510-3777,
RE/MAX Fine Properties
Bought with:
Ikaezia Brannies, SA697569000
My Home Group Real Estate
Source: ARMLS,MLS#: 6982276
Facts & features
Interior
Bedrooms & bathrooms
- Bedrooms: 3
- Bathrooms: 3
- Full bathrooms: 2
- 1/2 bathrooms: 1
Heating
- Natural Gas
Cooling
- HVAC SEER Rating, Central Air, Ceiling Fan(s), Programmable Thmstat
Appliances
- Included: Water Softener Owned, Built-in Microwave, Dishwasher, Gas Cooktop
- Laundry: Inside
Features
- Pantry, Non-laminate Counter, High Speed Internet, Granite Counters, Double Vanity, Eat-in Kitchen, Breakfast Bar, 9+ Flat Ceilings, No Interior Steps, Kitchen Island, Full Bth Master Bdrm, Separate Shwr & Tub
- Flooring: Carpet, Tile
- Windows: Low Emissivity Windows, Double Pane Windows, Vinyl Frame
- Has basement: No
- Has fireplace: No
Interior area
- Total structure area: 2,993
- Total interior livable area: 2,993 sqft
Property
Parking
- Total spaces: 3
- Parking features: RV Gate, Garage Door Opener, Direct Access, Storage
- Garage spaces: 3
Features
- Stories: 1
- Patio & porch: Covered, Patio
- Has spa: Yes
- Spa features: Above Ground, Private
- Fencing: Block
- Has view: Yes
- View description: Mountain(s)
Lot
- Size: 9,585 Square Feet
- Features: East/West Exposure, Sprinklers In Rear, Sprinklers In Front, Desert Back, Desert Front, Cul-De-Sac, Gravel/Stone Front, Gravel/Stone Back, Synthetic Grass Back, Auto Timer H2O Front, Auto Timer H2O Back, Irrigation Front, Irrigation Back
Details
- Additional structures: Shed(s), Gazebo
- Parcel number: 20130227
Construction
Type & style
- Home type: SingleFamily
- Architectural style: Ranch
- Property subtype: Single Family Residence
Materials
- Stucco, Wood Frame, Painted
- Roof: Tile
Condition
- Year built: 2018
Details
- Builder name: Woodside Homes
Utilities & green energy
- Sewer: Public Sewer
- Water: City Water
Green energy
- Energy efficient items: Solar Panels, Fresh Air Mechanical
Community & HOA
Community
- Features: Playground, Biking/Walking Path
- Security: Security System Owned
- Subdivision: TIERRA DEL RIO
HOA
- Has HOA: Yes
- Services included: Maintenance Grounds
- HOA fee: $200 quarterly
- HOA name: Tierra Del Rio
- HOA phone: 602-906-4911
Location
- Region: Peoria
Financial & listing details
- Price per square foot: $254/sqft
- Tax assessed value: $605,000
- Annual tax amount: $2,580
- Date on market: 2/19/2026
- Cumulative days on market: 33 days
- Listing terms: Cash,Conventional,1031 Exchange,FHA,VA Loan
- Ownership: Fee Simple
Price history
| Date | Event | Price |
|---|---|---|
| 3/26/2026 | Sold | $759,000$254/sqft |
Source:  ARMLS #6982276 Report a problem ARMLS #6982276 Report a problem | ||
| 3/24/2026 | Pending sale | $759,000$254/sqft |
Source: ARMLS #6982276 Report a problem | ||
| 2/25/2026 | Listed for sale | $759,000$254/sqft |
Source: ARMLS #6982276 Report a problem | ||
| 2/24/2026 | Pending sale | $759,000$254/sqft |
Source: ARMLS #6982276 Report a problem | ||
| 2/19/2026 | Listed for sale | $759,000+49.7%$254/sqft |
Source: ARMLS #6982276 Report a problem | ||
| 3/23/2020 | Sold | $507,000-0.4%$169/sqft |
Source: ARMLS #6026695 Report a problem | ||
| 1/21/2020 | Listed for sale | $509,000+13.1%$170/sqft |
Source: Realty Executives #6026695 Report a problem | ||
| 1/8/2019 | Sold | $450,000-5.4%$150/sqft |
Source: Public Record Report a problem | ||
| 12/23/2018 | Pending sale | $475,863$159/sqft |
Source: Woodside Homes Sales AZ, LLC #5856027 Report a problem | ||
| 12/10/2018 | Listed for sale | $475,863$159/sqft |
Source: Woodside Homes Sales AZ, LLC #5856027 Report a problem | ||
Public tax history
| Year | Property taxes | Tax assessment |
|---|---|---|
| 2025 | $2,334 +2.8% | $60,500 -2.6% |
| 2024 | $2,271 -1.4% | $62,100 +123% |
| 2023 | $2,303 -6.8% | $27,843 -34.7% |
| 2022 | $2,471 -8.8% | $42,630 +4.9% |
| 2021 | $2,710 +860.2% | $40,650 +18.3% |
| 2020 | $282 +5% | $34,360 +254% |
| 2019 | $269 | $9,705 +5.7% |
| 2018 | $269 +9.3% | $9,180 +89.5% |
| 2017 | $246 +2.5% | $4,845 +10.2% |
| 2016 | $240 +80.8% | $4,395 +100.5% |
| 2015 | $133 | $2,192 |
Find assessor info on the county website
Neighborhood: Tierra Del Rio
Nearby homes
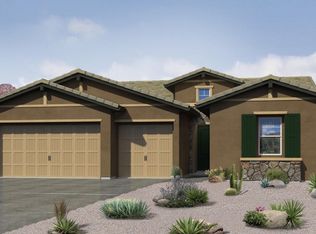
- $621,8003 bd3 ba2.1k sqft26282 N 106th Dr, Peoria, AZ 85383Off Market
- $607,1003 bd2 ba2.2k sqft26294 N 106th Dr, Peoria, AZ 85383Off Market
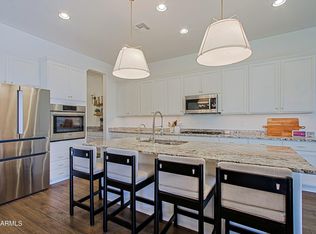
- $645,4003 bd2 ba2.5k sqft26276 N 106th Dr, Peoria, AZ 85383Off Market

- $770,0004 bd3 ba2.8k sqft26300 N 106th Dr, Peoria, AZ 85383Sold
- $689,0004 bd3 ba2.8k sqft26300 N 106th Dr, Peoria, AZ 85383Off Market
- $784,100-- bd3 ba2.5k sqft26285 N 106th Dr, Peoria, AZ 85383Off Market
- $774,200-- bd3 ba2.3k sqft26277 N 106th Dr, Peoria, AZ 85383Off Market
- $669,9003 bd2 ba2.2k sqft26270 N 106th Dr, Peoria, AZ 85383Off Market
Nearby schools
GreatSchools rating
- 7/10Parkridge Elementary SchoolGrades: PK-8Distance: 3.8 mi
- 5/10Sunrise Mountain High SchoolGrades: 7-12Distance: 4.1 mi
Schools provided by the listing agent
- Elementary: Zuni Hills Elementary School
- Middle: Zuni Hills Elementary School
- High: Liberty High School
- District: Peoria Unified School District
Source: ARMLS. This data may not be complete. We recommend contacting the local school district to confirm school assignments for this home.
Get a cash offer in 3 minutes
Find out how much your home could sell for in as little as 3 minutes with a no-obligation cash offer.
Estimated market value
$762,100
Get a cash offer in 3 minutes
Find out how much your home could sell for in as little as 3 minutes with a no-obligation cash offer.
Estimated market value
$762,100
- Arizona
- Maricopa County
- Peoria
- 85383
- Tierra Del Rio
- 26288 N 106TH Drive
Nearby cities
Nearby neighborhoods
Nearby zip codes
Other Peoria Topics
