Welcome to this Amazing energy-efficient home with room to grow in, complete with a luxurious POOL and SPA and equipped with SOLAR panels. Step inside to discover a remodeled open floor plan with 4 Bedrooms, 3.5 bathrooms, DEN and LOFT that shines with luxury vinyl flooring and a light, bright layout. The formal dining room sets the stage for memorable entertaining. At the heart of the home is a spacious great room that seamlessly flows into a gourmet kitchen, featuring a central island, white cabinets, extensive counter space, a double oven, stainless steel appliances, and a walk-in pantry. A versatile room on the first floor serves perfectly as a DEN or office. Upstairs, the expansive master suite boasts a tile shower, soaking tub, dual vanities, and a vast walk-in closet. The sizable JUNIOR SUITE includes a private FULL bathroom and two additional bedrooms share a Jack and Jill bathroom, each with walk-in closets. The home also features a large LOFT, an upstairs laundry room, and a backyard oasis complete with a custom BBQ island with fire pit, large pool and spa—ideal for entertaining! A three-car garage provides ample space for your vehicles and toys, including a water softener system. Centrally located with easy access to schools, shopping, and freeways, this home is a definite must-see!
Sold for $757,500
Listed by: Square One Realtor Group, Inc • Maurice Paschall • Contact: 760-455-0129
Bought with: Jason Mitchell Real Estate California, Inc.
$757,500
26289 Adelina Dr, Menifee, CA 92584
4beds
3,277sqft
Single Family Residence
Built in 2015
7,841 Square Feet Lot
$762,400 Zestimate®
$231/sqft
$4,614 Estimated rent
Home value
$762,400
$686,000 - $846,000
$4,614/mo
Zestimate® history
Owner options
List your home for rent
$4,614/mo
Rent Zestimate®
Find your next renter with Zillow Rental Manager. Plus, with online applications, you can quickly screen prospective tenants – for free.
$4,614/mo
Rent Zestimate®
Refinance and save
$4,837/mo
Est. payment
Refinancing to a lower rate could help reduce your monthly payments and save thousands over the life of the loan.
$4,837/mo
Est. payment
Explore your selling options
Work with a Zillow partner agent
Leverage their expertise and Zillow's premium Showcase listings to get your home seen by more buyers.
Get startedList with your own agent
Get your home in front of millions of buyers by listing it on Zillow.
Learn how to do itSell it yourself
Take full control of how buyers see your home on Zillow by listing For Sale by Owner (FSBO).
List your homeWhat's special
Large loftBackyard oasisCentral islandGourmet kitchenJunior suiteVersatile roomExpansive master suite
Zillow last checked:
Listing updated:
Listed by:
Maurice Paschall DRE #01996233 760-455-0129,
Square One Realtor Group, Inc,
Aleana Paschall DRE #01411622 951-326-9366,
Square One Realtor Group, Inc
Bought with:
Missy Sandefur, DRE #01951582
Jason Mitchell Real Estate California, Inc.
Source: CRMLS,MLS#: SW25024338 Originating MLS: California Regional MLS
Originating MLS: California Regional MLSFacts & features
Interior
Bedrooms & bathrooms
- Bedrooms: 4
- Bathrooms: 4
- Full bathrooms: 3
- 1/2 bathrooms: 1
- Main level bathrooms: 1
Rooms
- Room types: Entry/Foyer, Family Room, Kitchen, Other, Pantry
Other
- Features: Walk-In Closet(s)
Pantry
- Features: Walk-In Pantry
Heating
- Central
Cooling
- Central Air
Appliances
- Laundry: Laundry Room
Features
- Walk-In Pantry, Walk-In Closet(s)
- Has fireplace: No
- Fireplace features: None
- Common walls with other units/homes: No Common Walls
Interior area
- Total interior livable area: 3,277 sqft
Property
Parking
- Total spaces: 3
- Parking features: Garage - Attached
- Attached garage spaces: 3
Features
- Levels: Two
- Stories: 2
- Entry location: main
- Patio & porch: Concrete, Covered
- Has private pool: Yes
- Pool features: Heated, In Ground, Private
- Has spa: Yes
- Spa features: Heated, In Ground, Private
- Has view: Yes
- View description: Neighborhood
Lot
- Size: 7,841 Square Feet
Details
- Parcel number: 360600012
- Zoning: R-1
- Special conditions: Standard
Construction
Type & style
- Home type: SingleFamily
- Property subtype: Single Family Residence
Condition
- New construction: No
- Year built: 2015
Utilities & green energy
- Sewer: Public Sewer
- Water: Public
Community & HOA
Community
- Features: Curbs, Sidewalks
HOA
- Has HOA: Yes
- Amenities included: Call for Rules
- HOA fee: $67 monthly
- HOA name: Alasia
- HOA phone: 949-855-1800
Location
- Region: Menifee
Financial & listing details
- Price per square foot: $231/sqft
- Tax assessed value: $772,649
- Date on market: 2/6/2025
- Cumulative days on market: 83 days
- Listing terms: Cash,Conventional,Submit,VA Loan
Price history
| Date | Event | Price |
|---|---|---|
| 5/29/2025 | Sold | $757,500+1%$231/sqft |
Source:  CRMLS #SW25024338 Report a problem CRMLS #SW25024338 Report a problem | ||
| 5/1/2025 | Pending sale | $749,900$229/sqft |
Source: CRMLS #SW25024338 Report a problem | ||
| 3/7/2025 | Price change | $749,900-2%$229/sqft |
Source: CRMLS #SW25024338 Report a problem | ||
| 2/7/2025 | Listed for sale | $764,900+89.8%$233/sqft |
Source: CRMLS #SW25024338 Report a problem | ||
| 3/29/2016 | Sold | $403,000-1.7%$123/sqft |
Source: Public Record Report a problem | ||
| 3/3/2016 | Pending sale | $409,998$125/sqft |
Source: California Regional MLS #IV15225810 Report a problem | ||
| 2/25/2016 | Price change | $409,998-4.2%$125/sqft |
Source: Meritage Homes Report a problem | ||
| 1/30/2016 | Price change | $427,964+0%$131/sqft |
Source: Meritage Homes Report a problem | ||
| 1/8/2016 | Price change | $427,839+6.7%$131/sqft |
Source: California Regional MLS #IV15225810 Report a problem | ||
| 12/11/2015 | Price change | $400,971+0.5%$122/sqft |
Source: California Regional MLS #IV15225810 Report a problem | ||
| 11/10/2015 | Listed for sale | $398,971$122/sqft |
Source: California Regional MLS #IV15225810 Report a problem | ||
Public tax history
| Year | Property taxes | Tax assessment |
|---|---|---|
| 2026 | -- | $772,649 +42.3% |
| 2025 | $6,650 -0.3% | $542,857 +2% |
| 2024 | $6,672 -1.3% | $532,214 +2% |
| 2023 | $6,756 -21.1% | $521,779 +2% |
| 2022 | $8,560 +0% | $511,549 +2% |
| 2021 | $8,556 -0.5% | $501,520 +1% |
| 2020 | $8,603 | $496,378 +2% |
| 2019 | -- | $486,646 +2% |
| 2018 | $8,227 +1.6% | $477,105 +16.1% |
| 2017 | $8,097 | $411,045 +22.9% |
| 2016 | $8,097 +956.6% | $334,552 +662.4% |
| 2015 | $766 +2.6% | $43,883 +2.4% |
| 2014 | $747 | $42,858 +0.5% |
| 2013 | -- | $42,665 +2% |
| 2012 | -- | $41,829 +2% |
| 2011 | -- | $41,009 +0.8% |
| 2010 | -- | $40,703 -0.2% |
| 2009 | -- | $40,800 -36.8% |
| 2008 | -- | $64,528 +2% |
| 2007 | -- | $63,263 |
Find assessor info on the county website
Neighborhood: 92584
Nearby homes
- $630,1003 bd3 ba2.3k sqft26303 Adelina Dr, Menifee, CA 92584Off Market
- $825,2005 bd5 ba3.6k sqft26275 Adelina Dr, Menifee, CA 92584Off Market
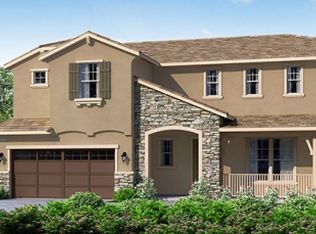
- $760,5004 bd4 ba3.2k sqft26317 Adelina Dr, Menifee, CA 92584Off Market

- $804,1005 bd5 ba2.9k sqft26261 Adelina Dr, Menifee, CA 92584Off Market

- $635,6004 bd3 ba2.4k sqft26296 Adelina Dr, Menifee, CA 92584Off Market
- $809,8004 bd4 ba2.8k sqft26282 Adelina Dr, Menifee, CA 92584Off Market
- $748,8005 bd4 ba2.8k sqft26331 Adelina Dr, Menifee, CA 92584Off Market
- $737,1004 bd4 ba3.2k sqft26254 Adelina Dr, Menifee, CA 92584Off Market
Nearby schools
GreatSchools rating
- 8/10Evans Ranch Elementary SchoolGrades: K-5Distance: 1 mi
- 7/10Menifee Valley Middle SchoolGrades: 6-8Distance: 0.6 mi
- NAMenifee PreschoolGrades: Distance: 1 mi
Get a cash offer in 3 minutes
Find out how much your home could sell for in as little as 3 minutes with a no-obligation cash offer.
Estimated market value
$762,400
Get a cash offer in 3 minutes
Find out how much your home could sell for in as little as 3 minutes with a no-obligation cash offer.
Estimated market value
$762,400
- California
- Riverside County
- Menifee
- 92584
- 26289 Adelina Dr
Nearby cities
Nearby neighborhoods
Nearby zip codes
Other Menifee Topics
